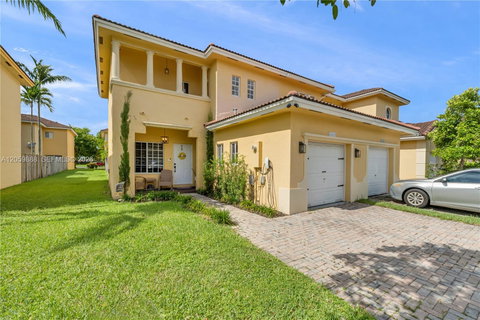
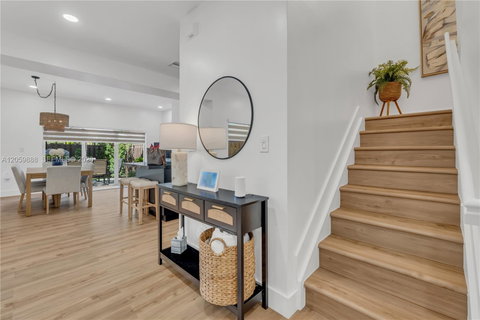
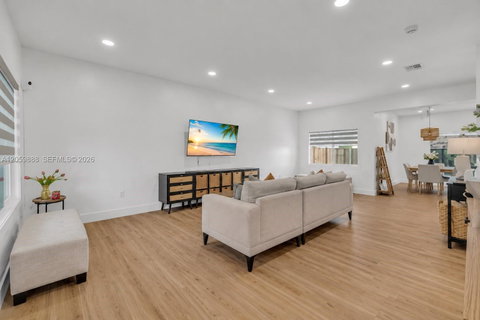
Welcome home to this beautifully upgraded 2-bedroom, 2.5-bath corner-unit townhouse offering privacy, space, and modern style throughout. This home has been thoughtfully renovated with an open-concept kitchen and dining area, perfect for entertaining and everyday living. The chef's kitchen features a brand-new island, gleaming quartz countertops, sleek black cabinetry paired with crisp white upper cabinets, and all-new stainless steel appliances including a French door refrigerator and double wall oven. The updated half bathroom adds a fresh, polished touch for guests. Rich wood-look flooring flows throughout the main living areas, complemented by a designer woven pendant light fixture that gives the space a warm, elevated feel. Step outside to your private, fenced backyard oasis with a paver patio surrounded by lush tropical landscaping and mature palms for added privacy. As a corner lot, you'll enjoy extra yard space and natural light rarely found in townhouse living. Additional highlights include a charming covered front porch, second-floor balcony, two-car driveway plus a 1-car garage, guest parking available, and a low HOA. 1,243 sqft of thoughtfully designed living space in a prime location close to shopping, dining, and major roadways.
This move-in-ready home combines style, function, and location. Schedule your showing today!
Description
Welcome home to this beautifully upgraded 2-bedroom, 2.5-bath corner-unit townhouse offering privacy, space, and modern style throughout. This home has been thoughtfully renovated with an open-concept kitchen and dining area, perfect for entertaining and everyday living. The chef's kitchen features a brand-new island, gleaming quartz countertops, sleek black cabinetry paired with crisp white upper cabinets, and all-new stainless steel appliances including a French door refrigerator and double wall oven. The updated half bathroom adds a fresh, polished touch for guests. Rich wood-look flooring flows throughout the main living areas, complemented by a designer woven pendant light fixture that gives the space a warm, elevated feel. Step outside to your private, fenced backyard oasis with a paver patio surrounded by lush tropical landscaping and mature palms for added privacy. As a corner lot, you'll enjoy extra yard space and natural light rarely found in townhouse living. Additional highlights include a charming covered front porch, second-floor balcony, two-car driveway plus a 1-car garage, guest parking available, and a low HOA. 1,243 sqft of thoughtfully designed living space in a prime location close to shopping, dining, and major roadways.
This move-in-ready home combines style, function, and location. Schedule your showing today!
Welcome home to this beautifully upgraded 2-bedroom, 2.5-bath corner-unit townhouse offering privacy, space, and modern style throughout. This home has been thoughtfully renovated with an open-concept kitchen and dining area, perfect for entertaining and everyday living. The chef's kitchen features a brand-new island, gleaming quartz countertops, sleek black cabinetry paired with crisp white upper cabinets, and all-new stainless steel appliances including a French door refrigerator and double wall oven. The updated half bathroom adds a fresh, polished touch for guests. Rich wood-look flooring flows throughout the main living areas, complemented by a designer woven pendant light fixture that gives the space a warm, elevated feel. Step outside to your private, fenced backyard oasis with a paver patio surrounded by lush tropical landscaping and mature palms for added privacy. As a corner lot, you'll enjoy extra yard space and natural light rarely found in townhouse living. Additional highlights include a charming covered front porch, second-floor balcony, two-car driveway plus a 1-car garage, guest parking available, and a low HOA. 1,243 sqft of thoughtfully designed living space in a prime location close to shopping, dining, and major roadways.
This move-in-ready home combines style, function, and location. Schedule your showing today!
Description
Welcome home to this beautifully upgraded 2-bedroom, 2.5-bath corner-unit townhouse offering privacy, space, and modern style throughout. This home has been thoughtfully renovated with an open-concept kitchen and dining area, perfect for entertaining and everyday living. The chef's kitchen features a brand-new island, gleaming quartz countertops, sleek black cabinetry paired with crisp white upper cabinets, and all-new stainless steel appliances including a French door refrigerator and double wall oven. The updated half bathroom adds a fresh, polished touch for guests. Rich wood-look flooring flows throughout the main living areas, complemented by a designer woven pendant light fixture that gives the space a warm, elevated feel. Step outside to your private, fenced backyard oasis with a paver patio surrounded by lush tropical landscaping and mature palms for added privacy. As a corner lot, you'll enjoy extra yard space and natural light rarely found in townhouse living. Additional highlights include a charming covered front porch, second-floor balcony, two-car driveway plus a 1-car garage, guest parking available, and a low HOA. 1,243 sqft of thoughtfully designed living space in a prime location close to shopping, dining, and major roadways.
This move-in-ready home combines style, function, and location. Schedule your showing today!
HelloCondo Is The #1 Condo Search Platform And Real Estate Recommendation Engine. Search, Find And Buy The Perfect Condo And Get Matched With The Best Agents. Finding A Condo Has Never Been So Easy.