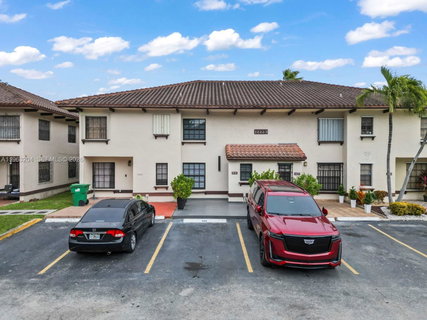
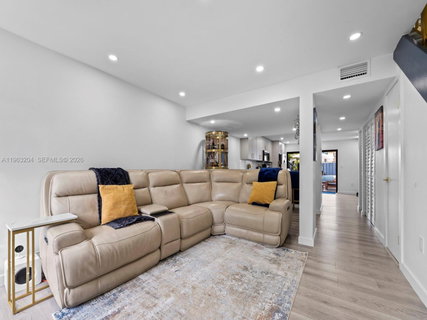
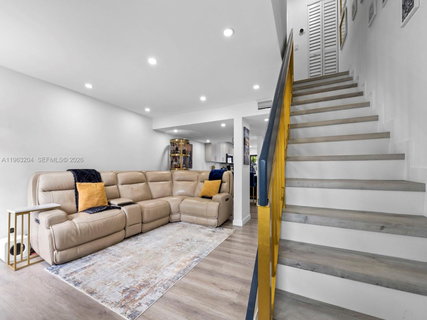
Welcome to this rare, design-forward, completely turnkey home that stands out from anything else currently available in the community, this is not your average home. Fully remodeled inside & out, featuring new floors, ceilings, walls, recessed lighting throughout & impact windows & doors. The open-concept downstairs offers a bright, modern layout ideal for entertaining and everyday living. Major systems have been upgraded, including a tankless water heater,3-ton A/C (2023), all-PVC plumbing, and a Google Nest thermostat. The home also includes an LG Touch stacked washer and dryer. Both bedrooms feature private en-suite bathrooms, with an additional half bath downstairs. Each bedroom closet is custom built-in furniture, complemented by custom carpentry throughout the home. The primary suite offers a spa-like experience with a double rainfall shower and blackout blinds. Enjoy a private backyard with a spa/hot tub, perfect for relaxing or entertaining. The front entry has been upgraded with modern exterior tile flooring creating strong curb appeal and welcoming feel.
The property offers a private outdoor space & multiple homes within the community have expanded or reconfigured their layouts, making this home especially attractive for buyers seeking long-term flexibility. Additional features include, zebra blinds throughout, new PVC closet doors, direct parking & ample guest parking throughout the community along with a pool & security.A true gem,hurry it will not last
Description
Welcome to this rare, design-forward, completely turnkey home that stands out from anything else currently available in the community, this is not your average home. Fully remodeled inside & out, featuring new floors, ceilings, walls, recessed lighting throughout & impact windows & doors. The open-concept downstairs offers a bright, modern layout ideal for entertaining and everyday living. Major systems have been upgraded, including a tankless water heater,3-ton A/C (2023), all-PVC plumbing, and a Google Nest thermostat. The home also includes an LG Touch stacked washer and dryer. Both bedrooms feature private en-suite bathrooms, with an additional half bath downstairs. Each bedroom closet is custom built-in furniture, complemented by custom carpentry throughout the home. The primary suite offers a spa-like experience with a double rainfall shower and blackout blinds. Enjoy a private backyard with a spa/hot tub, perfect for relaxing or entertaining. The front entry has been upgraded with modern exterior tile flooring creating strong curb appeal and welcoming feel.
The property offers a private outdoor space & multiple homes within the community have expanded or reconfigured their layouts, making this home especially attractive for buyers seeking long-term flexibility. Additional features include, zebra blinds throughout, new PVC closet doors, direct parking & ample guest parking throughout the community along with a pool & security.A true gem,hurry it will not last
Welcome to this rare, design-forward, completely turnkey home that stands out from anything else currently available in the community, this is not your average home. Fully remodeled inside & out, featuring new floors, ceilings, walls, recessed lighting throughout & impact windows & doors. The open-concept downstairs offers a bright, modern layout ideal for entertaining and everyday living. Major systems have been upgraded, including a tankless water heater,3-ton A/C (2023), all-PVC plumbing, and a Google Nest thermostat. The home also includes an LG Touch stacked washer and dryer. Both bedrooms feature private en-suite bathrooms, with an additional half bath downstairs. Each bedroom closet is custom built-in furniture, complemented by custom carpentry throughout the home. The primary suite offers a spa-like experience with a double rainfall shower and blackout blinds. Enjoy a private backyard with a spa/hot tub, perfect for relaxing or entertaining. The front entry has been upgraded with modern exterior tile flooring creating strong curb appeal and welcoming feel.
The property offers a private outdoor space & multiple homes within the community have expanded or reconfigured their layouts, making this home especially attractive for buyers seeking long-term flexibility. Additional features include, zebra blinds throughout, new PVC closet doors, direct parking & ample guest parking throughout the community along with a pool & security.A true gem,hurry it will not last
Description
Welcome to this rare, design-forward, completely turnkey home that stands out from anything else currently available in the community, this is not your average home. Fully remodeled inside & out, featuring new floors, ceilings, walls, recessed lighting throughout & impact windows & doors. The open-concept downstairs offers a bright, modern layout ideal for entertaining and everyday living. Major systems have been upgraded, including a tankless water heater,3-ton A/C (2023), all-PVC plumbing, and a Google Nest thermostat. The home also includes an LG Touch stacked washer and dryer. Both bedrooms feature private en-suite bathrooms, with an additional half bath downstairs. Each bedroom closet is custom built-in furniture, complemented by custom carpentry throughout the home. The primary suite offers a spa-like experience with a double rainfall shower and blackout blinds. Enjoy a private backyard with a spa/hot tub, perfect for relaxing or entertaining. The front entry has been upgraded with modern exterior tile flooring creating strong curb appeal and welcoming feel.
The property offers a private outdoor space & multiple homes within the community have expanded or reconfigured their layouts, making this home especially attractive for buyers seeking long-term flexibility. Additional features include, zebra blinds throughout, new PVC closet doors, direct parking & ample guest parking throughout the community along with a pool & security.A true gem,hurry it will not last
HelloCondo Is The #1 Condo Search Platform And Real Estate Recommendation Engine. Search, Find And Buy The Perfect Condo And Get Matched With The Best Agents. Finding A Condo Has Never Been So Easy.