HeaderIcon
  1. Agent Logo

Explore by Metro

  • Atlanta
  • Baltimore
  • Boston
  • Bronx
  • Brooklyn
  • Chicago
  • Los Angeles
  • Manhattan
  • Miami
  • Nashville
  • North Port
  • Orlando
  • Philadelphia
  • Phoenix
  • Queens
  • San Diego
  • San Jose
  • Tampa
  • Washington
HeaderIcon

Explore by Metro

  • Atlanta
  • Baltimore
  • Boston
  • Bronx
  • Brooklyn
  • Chicago
  • Los Angeles
  • Manhattan
  • Miami
  • Nashville
  • North Port
  • Orlando
  • Philadelphia
  • Phoenix
  • Queens
  • San Diego
  • San Jose
  • Tampa
  • Washington
leftArrowBack to Search
  1. Home
  2. /
  3. Miami Gardens, FL
  4. /
  5. 11 Ne 204th St 23
Add to favoritesAdd to favorites (hover)
Save
leftArrow
Add to favoritesAdd to favorites (hover)

11 Ne 204th St 23

11 Ne 204th St 23, Miami Gardens, FL, 33179

YEAR BUILT

1968

# STORIES

2

# TOTAL UNITS

6

UNIT SIZE RANGE

711-953 sqft

Description

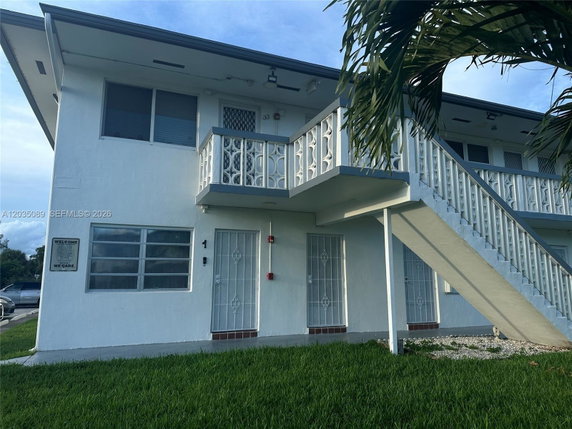
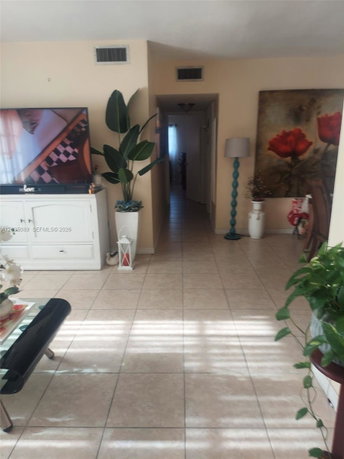
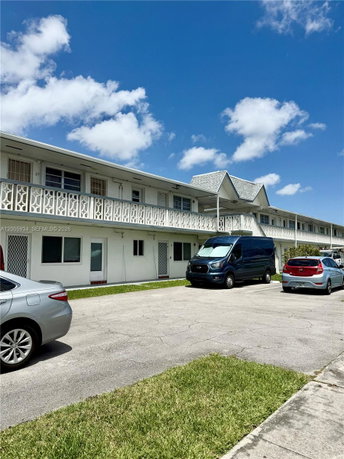
11 NE 204th St 23 sits in Miami Gardens, near the intersection of NE 186th St and NE 19th Ave. The building offers a waterfront view of Maule Lake. This low-rise property was built in 1968 and has 2 stories. It consists of 6 condominium units, providing a cozy community atmosphere. Unit sizes range from 711 to 953 square feet, with options for 1 or 2 bedrooms. Prices for the units are between $157,000 and $158,000. The layout in each unit allows for spacious living. Private balconies offer a nice place to enjoy the views and fresh air. Residents can access several amenities in the building. A clubhouse and community room provide social spaces for gatherings. An exercise room and pool add to the recreational offerings. On-site laundry facilities help with daily chores. This building is within a 55+ community, targeting a specific demographic. Nearby, schools such as Andover Middle School cater to education needs. Residents can find banks, shopping centers, and restaurants just a short drive away. Local medical facilities and public transportation are also within easy reach. The clean architectural style of the building helps it fit well into the neighborhood. Parking spaces are available for residents and guests. The combination of waterfront views and community amenities creates a nice living environment. This property balances comfort and convenience in Miami Gardens.

Building ImageMLS ID #A12035089
Building Image
Building ImageView Listing

11 Ne 204th St 23

11 Ne 204th St 23, Miami Gardens, FL, 33179

YEAR BUILT

1968

# STORIES

2

# TOTAL UNITS

6

UNIT SIZE RANGE

711-953 sqft

Description

11 NE 204th St 23 sits in Miami Gardens, near the intersection of NE 186th St and NE 19th Ave. The building offers a waterfront view of Maule Lake. This low-rise property was built in 1968 and has 2 stories. It consists of 6 condominium units, providing a cozy community atmosphere. Unit sizes range from 711 to 953 square feet, with options for 1 or 2 bedrooms. Prices for the units are between $157,000 and $158,000. The layout in each unit allows for spacious living. Private balconies offer a nice place to enjoy the views and fresh air. Residents can access several amenities in the building. A clubhouse and community room provide social spaces for gatherings. An exercise room and pool add to the recreational offerings. On-site laundry facilities help with daily chores. This building is within a 55+ community, targeting a specific demographic. Nearby, schools such as Andover Middle School cater to education needs. Residents can find banks, shopping centers, and restaurants just a short drive away. Local medical facilities and public transportation are also within easy reach. The clean architectural style of the building helps it fit well into the neighborhood. Parking spaces are available for residents and guests. The combination of waterfront views and community amenities creates a nice living environment. This property balances comfort and convenience in Miami Gardens.

Next

Description

11 NE 204th St 23 sits in Miami Gardens, near the intersection of NE 186th St and NE 19th Ave. The building offers a waterfront view of Maule Lake. This low-rise property was built in 1968 and has 2 stories. It consists of 6 condominium units, providing a cozy community atmosphere. Unit sizes range from 711 to 953 square feet, with options for 1 or 2 bedrooms. Prices for the units are between $157,000 and $158,000. The layout in each unit allows for spacious living. Private balconies offer a nice place to enjoy the views and fresh air. Residents can access several amenities in the building. A clubhouse and community room provide social spaces for gatherings. An exercise room and pool add to the recreational offerings. On-site laundry facilities help with daily chores. This building is within a 55+ community, targeting a specific demographic. Nearby, schools such as Andover Middle School cater to education needs. Residents can find banks, shopping centers, and restaurants just a short drive away. Local medical facilities and public transportation are also within easy reach. The clean architectural style of the building helps it fit well into the neighborhood. Parking spaces are available for residents and guests. The combination of waterfront views and community amenities creates a nice living environment. This property balances comfort and convenience in Miami Gardens.

11 Ne 204th St 23 Key Stats Last 12 months

Avg. Listed Price$134,600

Avg. Sale Price$130,750
Year over year list priceUp Arrow22.36%

Year over year sale price 0.00%
Total Listings4 Listed

Total sold4 Sold
Average Days on Market111 days

Average HOA fees per sqft$3 /monthly
Next

Key Stats

Year over year list priceUp Arrow22.36%

Year over year sale price0.00%
Total Listings4 Listed

Total sold4 Sold
Average Days on Market111 days

Average HOA fees per sqft$3 /monthly

Glen Gardens Estate Availability & Demand

Unit Availability

High
High availability buildings list units frequently.

Unit Availability helps to understand how often units in a particular building are listed for sale as compared with the neighborhood average. Units are rarely listed in buildings with low availability.

Unit Demand

Medium
Units in high-demand buildings sell quicker.

Unit Demand is a measure of quickly units in a particular building sell as compared with other buildings in the neighborhood. Units in high-demand buildings sell more quickly.

For Sale 0 For Sale

11 Ne 204th St 23 Sold Listings

UnitSize (sqft)BedsBathsDays On MarketDateStatusPrice
Unit 1195322552026-08-04
MLS#: A12035089
Closed$157,000
Unit 6D6D711111852026-02-13
MLS#: A11854901
Closed$110,000
Unit 11953221482026-02-03
MLS#: A11868659
Closed$158,000
Unit 252573411532025-11-21
MLS#: A11886251
Closed$98,000
Unit 1
1

2 Beds

2 Baths

953 sqft


DateStatusPrice
2026-08-04Closed$157,000
MLS#: A12035089
Days On Market55
Unit 1
1

2 Beds

2 Baths

953 sqft


DateStatusPrice
2026-02-03Closed$158,000
MLS#: A11868659
Days On Market148
Unit 25
25

1 Beds

1 Baths

734 sqft


DateStatusPrice
2025-11-21Closed$98,000
MLS#: A11886251
Days On Market53
Unit 6D
6D

1 Beds

1 Baths

711 sqft


DateStatusPrice
2026-02-13Closed$110,000
MLS#: A11854901
Days On Market185
View Complete Unit Listing HistorySource By: MIAMI REALTORS

Amenities

Welcome to your new home, where comfort meets convenience. This condo building features a range of amenities designed to enhance your lifestyle. You can unwind in the inviting clubhouse and clubroom, perfect for socializing with friends. If you prefer a quieter setting, the community room offers a cozy atmosphere for relaxation or reading. Fitness enthusiasts will appreciate the exercise room, equipped for your daily workouts. And when the weather is nice, take a refreshing dip in the pool. It's a great way to cool off and enjoy your day. Everything you need for leisure and relaxation is right at your fingertips.

Next

Amenities Description

Welcome to your new home, where comfort meets convenience. This condo building features a range of amenities designed to enhance your lifestyle. You can unwind in the inviting clubhouse and clubroom, perfect for socializing with friends. If you prefer a quieter setting, the community room offers a cozy atmosphere for relaxation or reading. Fitness enthusiasts will appreciate the exercise room, equipped for your daily workouts. And when the weather is nice, take a refreshing dip in the pool. It's a great way to cool off and enjoy your day. Everything you need for leisure and relaxation is right at your fingertips.

Parking
Parking
Locker
Locker
Concierge
Concierge
Elevator(s)
Elevator(s)
Central AC
Central AC
Pool
Pool
Check Icon
Fitness Center
Fitness Center
Check Icon
Visitors Parking
Visitors Parking
Next

Amenities

Exercise Room

Exercise Room

Pool

Pool

Community Room

Community Room

Laundry

Laundry

Smoke Detector(s)

Smoke Detector(s)

Policies

The building has a thoughtful set of policies to ensure everyone feels at home. You’ll find certain restrictions in place, designed to keep the community peaceful and welcoming. If you have a small pet, you’re in luck. The building allows pets weighing up to 20 pounds, so your furry companion can join you. It’s an excellent opportunity to share your living space with a pet while adhering to the guidelines. Enjoy life in this supportive community, knowing that the rules are there to enhance your living experience. Embrace the blend of lifestyle and comfort that this condo building offers.

Next

Amenities Description

The building has a thoughtful set of policies to ensure everyone feels at home. You’ll find certain restrictions in place, designed to keep the community peaceful and welcoming. If you have a small pet, you’re in luck. The building allows pets weighing up to 20 pounds, so your furry companion can join you. It’s an excellent opportunity to share your living space with a pet while adhering to the guidelines. Enjoy life in this supportive community, knowing that the rules are there to enhance your living experience. Embrace the blend of lifestyle and comfort that this condo building offers.

Pet Allowed
Pet Allowed
BBQ Permitted
BBQ Permitted
Sublet Allowed
Sublet Allowed
Short-term Rental Allowed

Compare with Buildings in the Neighbourhood (Last 12 Months)

Compare building's average price/sq. ft. and HOA fees/sq. ft. to buildings nearby

Building NameAvg price per square footAVG HOA FEE per square foot (Monthly)
11 Ne 204th St 23-$3 /sqft.
52 Ne 204th St$223/sqft.$3 /sqft.
101 Nw 204th St$216/sqft.$2 /sqft.
20125 Ne 3rd Ct$244/sqft.$2 /sqft.
20105 Ne 3rd Ct$213/sqft.$2 /sqft.
438 Ne 210th Circle Ter$236/sqft.$2 /sqft.

Nearby Schools

Andover Middle School

D-
Public|Grades 6–8
121 NE 207th St|0.22 miles away

Community Learning Academy

--
Private|Grades 9–12
655 Ives Dairy Rd|0.65 miles away

Sierra Norwood Calvary Child Development Center

--
Private|Grades PK–4
19101 NW 5th Ave|1.06 miles away

Watkins Elementary School

B+
Public|Grades KG–5
3520 SW 52nd Ave|1.08 miles away

Point of Grace Christian Academy

--
Private|Grades 1–12
3610 SW 48th Ave|1.16 miles away

Hibiscus Elementary School

B-
Public|Grades PK–5
18701 NW 1st Ave|1.16 miles away
Next

Schools

arrow rightWhat to know about schoolsarrow right
Next

Description

Andover Middle School

D-
Public|Grades 6–8
121 NE 207th St|Less than 1 Mile Away

Community Learning Academy

--
Private|Grades 9–12
655 Ives Dairy Rd|Less than 1 Mile Away

Sierra Norwood Calvary Child Development Center

--
Private|Grades PK–4
19101 NW 5th Ave|1.06 Miles Away

Watkins Elementary School

B+
Public|Grades KG–5
3520 SW 52nd Ave|1.08 Miles Away

Point of Grace Christian Academy

--
Private|Grades 1–12
3610 SW 48th Ave|1.16 Miles Away

Hibiscus Elementary School

B-
Public|Grades PK–5
18701 NW 1st Ave|1.16 Miles Away

Lake Forest Elementary School

B-
Public|Grades PK–5
3550 SW 48th Ave|1.24 Miles Away

Norland Elementary School

C-
Public|Grades PK–5
19340 NW 8th Ct|1.29 Miles Away

St Anthony's School of Higher Education, Inc.

--
Private|Grades 1–12
18441 NW 2nd Ave S...|1.36 Miles Away

Miami Norland Senior High School

D+
Public|Grades 9–12
1193 NW 193rd St|1.48 Miles Away

Mimi's Learning Center

--
Private|Grades PK–3
4900 W Hallandale ...|1.53 Miles Away

Annunciation School

--
Private|Grades PK–8
3751 SW 39th St|1.55 Miles Away

Pentab Academy

--
Private|Grades PK–8
18415 NW 7th Ave|1.55 Miles Away

Madie Ives K-8 Preperatory Academy

B
Public|Grades PK–5
20770 NE 14th Ave|1.59 Miles Away

Norland Middle School

C-
Public|Grades 6–8
1235 NW 192nd Ter|1.61 Miles Away

Phyls Academy

--
Private|Grades PK–1
4052 SW 69th Ave|1.69 Miles Away

Trinity Christian Academy

--
Private|Grades PK–5
17801 NW 2nd Ave|1.69 Miles Away

Iprep Academy North

--
Public|Grades 6–12
1420 NE 215th St|1.72 Miles Away

Norwood Elementary School

B+
Public|Grades PK–5
19810 NW 14th Ct|1.74 Miles Away

Dr. Michael M. Krop Senior High School

C-
Public|Grades 9–12
1410 NE 215th St|1.77 Miles Away

Annabel C. Perry K-8 School

C+
Public|Grades KG–5
6850 SW 34th St|1.87 Miles Away

Parkway Elementary School

C+
Public|Grades PK–5
1320 NW 188th St|1.87 Miles Away

Transit

1101 NE 191 ST

1.55 miles away|30 min walk

CALIFORNIA DR & # 441

0.71 miles away|14 min walk

CALIFORNIA DR & OP # 441

0.7 miles away|14 min walk

County Line Road/Southwest 40th Avenue

1.22 miles away|24 min walk

County Line Road/Southwest 43rd Avenue

1.12 miles away|22 min walk

County Line Road/Southwest 48th Avenue - (BellSouth)

0.94 miles away|19 min walk
Next

Transit

arrow rightWhat to know about transitarrow right
Next

Description

1101 NE 191 ST

1.55 miles away|30 min walk

CALIFORNIA DR & # 441

0.71 miles away|14 min walk

CALIFORNIA DR & OP # 441

0.7 miles away|14 min walk

County Line Road/Southwest 40th Avenue

1.22 miles away|24 min walk

County Line Road/Southwest 43rd Avenue

1.12 miles away|22 min walk

County Line Road/Southwest 48th Avenue - (BellSouth)

0.94 miles away|19 min walk

County Line Road & Southwest 52nd Avenue

0.97 miles away|19 min walk

County Line Road/Southwest 52nd Avenue - (AT&T)

0.85 miles away|17 min walk

Hallandale Beach Blvd & US 441

1.52 miles away|30 min walk

Hallandale Beach Boulevard/#4350

1.71 miles away|33 min walk

Hallandale Beach Boulevard/Marion Road

1.46 miles away|29 min walk

Hallandale Beach Boulevard/Southwest 37th Avenue

1.97 miles away|38 min walk

Hallandale Beach Boulevard/Southwest 40th Avenue

1.82 miles away|35 min walk

Hallandale Beach Boulevard/Southwest 44th Avenue

1.67 miles away|33 min walk

Hallandale Beach Boulevard/Southwest 48th Avenue

1.57 miles away|30 min walk

Hallandale Beach Boulevard/Southwest 52nd Avenue

1.49 miles away|29 min walk

Hallandale Beach Boulevard/Southwest 55th Avenue

1.47 miles away|29 min walk

Hallandale Beach Boulevard/Southwest 56th Avenue

1.45 miles away|28 min walk

Hallandale Beach Boulevard/Southwest 58th Avenue

1.48 miles away|29 min walk

Hallandale Beach Boulevard & US 441

1.52 miles away|30 min walk

Hallandale Beach Boulevard/US 441

1.49 miles away|29 min walk

IVES DAIRY RD (NE 199 ST) & CALIFORNIA DR

0.61 miles away|12 min walk

Miramar Multi-Services Complex

1.74 miles away|34 min walk

Miramar Parkway/Southwest 62nd Avenue

1.57 miles away|31 min walk

Miramar Parkway/Southwest 64th Avenue

1.71 miles away|33 min walk

Miramar Parkway/Southwest 66th Terrace

1.76 miles away|34 min walk

Miramar Parkway/Southwest 67th Avenue

1.77 miles away|34 min walk

Miramar Parkway/Southwest 67th Terrace

1.84 miles away|36 min walk

Miramar Parkway/Southwest 68th Avenue

1.89 miles away|37 min walk

Miramar Parkway/US 441

1.53 miles away|30 min walk

Miramar Pkw/SW 67 A

1.77 miles away|34 min walk

Miramar Pkw/SW 68 A

1.94 miles away|38 min walk

Miramar Pkw/US 441

1.55 miles away|30 min walk

NE 10 AV & 199 ST

1.18 miles away|23 min walk

NE 10 AVENUE RD @ NE 204 TE

1.04 miles away|20 min walk

NE 10 AVENUE RD @ OP # 20350

1.01 miles away|20 min walk

NE 10 AV & NE 180 TE

1.97 miles away|38 min walk

NE 10 AV & NE 181 ST

1.93 miles away|38 min walk

NE 10 AV & NE 196 TE

1.25 miles away|25 min walk

NE 10 AV RD @ NE 205 TE

0.95 miles away|19 min walk

NE 10 AV RD & NE 205 TE

0.95 miles away|19 min walk

NE 14 AV & # 18707

2 miles away|39 min walk

NE 14 AV@# 18900

1.94 miles away|38 min walk

NE 14 AV & # 18901

1.95 miles away|38 min walk

NE 14 AV & OP # 18707

1.99 miles away|39 min walk

NE 181 ST (MGD) & NE 10 AV

1.82 miles away|35 min walk

NE 181 ST (MGD) & NE 8 AV

1.79 miles away|35 min walk

NE 181 ST (MGD) & NE 9 CT

1.84 miles away|36 min walk

NE 181 ST & NE 5 AV

1.64 miles away|32 min walk

NE 181 ST @ NE 6 AV

1.62 miles away|32 min walk

The Neighbourhood: Ives Estate

Ives Estate sits in northern Miami-Dade near parks, shopping, and transit hubs. Oleta River State Park offers trails, paddling, and open water near the area. Greynolds Park provides picnic spots, boardwalks, and a small lake for visitors. Aventura Mall hosts many stores and food options close to this district. The Cheesecake Factory serves large plates and many customers at the mall. Shake Shack sells burgers and quick meals for nearby residents. Jungle Island draws tourists with animal shows and exhibits on the city side. Tri-Rail runs commuter trains through Golden Glades to connect the region. Metrorail links neighborhoods to downtown and to transfer hubs. Buses move along many routes and link this district to the county. American Social and other bars offer casual drinks and outdoor seating near retail zones. Parks and beaches like Haulover Park and North Beach give outdoor options for families. Local shops and small offices serve daily needs and morning commuters in the area. Data shows that the most common age group falls between 35 to 39 years old and households with 2 people make up the largest part of the local population.

Next

Neighbourhood Description

Ives Estate sits in northern Miami-Dade near parks, shopping, and transit hubs. Oleta River State Park offers trails, paddling, and open water near the area. Greynolds Park provides picnic spots, boardwalks, and a small lake for visitors. Aventura Mall hosts many stores and food options close to this district. The Cheesecake Factory serves large plates and many customers at the mall. Shake Shack sells burgers and quick meals for nearby residents. Jungle Island draws tourists with animal shows and exhibits on the city side. Tri-Rail runs commuter trains through Golden Glades to connect the region. Metrorail links neighborhoods to downtown and to transfer hubs. Buses move along many routes and link this district to the county. American Social and other bars offer casual drinks and outdoor seating near retail zones. Parks and beaches like Haulover Park and North Beach give outdoor options for families. Local shops and small offices serve daily needs and morning commuters in the area. Data shows that the most common age group falls between 35 to 39 years old and households with 2 people make up the largest part of the local population.

Similar Buildings Nearby

Add to favoritesAdd to favorites (hover)
1101 Ne 191st St
1101 Ne 191st St, Miami, FL
Click to see listings
Add to favoritesAdd to favorites (hover)
1101 Ne 191st St
1101 Ne 191st St, Miami, FL
Click to see listings
Add to favoritesAdd to favorites (hover)
1301 Ne 191st St
1301 Ne 191st St, Miami, FL
Click to see listings
Add to favoritesAdd to favorites (hover)
1301 Ne 191st St
1301 Ne 191st St, Miami, FL
Click to see listings
Add to favoritesAdd to favorites (hover)
1101 Ne 191st St
1101 Ne 191st St, Miami, FL
Click to see listings
Add to favoritesAdd to favorites (hover)
1101 Ne 191st St
1101 Ne 191st St, Miami, FL
Click to see listings
Add to favoritesAdd to favorites (hover)
1301 Ne 191st St
1301 Ne 191st St, Miami, FL
Click to see listings

11 Ne 204th St 23 Demographics

This neighborhood indicates a good mix of people which makes it a good place for families. About 17.85% are children aged 0–14, 18.55% are young adults between 15–29, 23.27% are adults aged 30–44, 20.38% are in the 45–59 range and 19.95% are seniors aged 60 and above. Commuting options are also varying where 90.32% of residents relying on driving, while others prefer public transit around 3.62%, walking around 0.6%, biking around 0%, allowing residents to choose travel modes that best fit their daily routines. Most homes in the area are with 52.65% of units owner occupied and 47.35% are rented. The neighborhood offers different household types. About 29.88% are single family homes and 9.5% are multi family units. Around 28.57% are single-person households, while 71.43% are multi person households. This mix works well for families, roommates, and individuals. Education levels in the neighborhood vary widely where 16.73% of residents have bachelor’s degrees. Around 27.67% have high school or college education. Another 11.33% hold diplomas while 12.21% have completed postgraduate studies. The remaining are 32.05% with other types of qualifications.

Next

Demographics Description

This neighborhood indicates a good mix of people which makes it a good place for families. About 17.85% are children aged 0–14, 18.55% are young adults between 15–29, 23.27% are adults aged 30–44, 20.38% are in the 45–59 range and 19.95% are seniors aged 60 and above. Commuting options are also varying where 90.32% of residents relying on driving, while others prefer public transit around 3.62%, walking around 0.6%, biking around 0%, allowing residents to choose travel modes that best fit their daily routines. Most homes in the area are with 52.65% of units owner occupied and 47.35% are rented. The neighborhood offers different household types. About 29.88% are single family homes and 9.5% are multi family units. Around 28.57% are single-person households, while 71.43% are multi person households. This mix works well for families, roommates, and individuals. Education levels in the neighborhood vary widely where 16.73% of residents have bachelor’s degrees. Around 27.67% have high school or college education. Another 11.33% hold diplomas while 12.21% have completed postgraduate studies. The remaining are 32.05% with other types of qualifications.

Age Demographics

17.85% (0 - 14 years old)

18.55% (15 - 29 years old)

23.27% (30 - 44 years old)

20.38% (45 - 59 years old)

19.95% (60+ years old)

Commute

3.62%

Transit

0.6%

Walk

90.32%

Drive

0%

Bike

Housing Ownership

52.65%

Owner Occupied

47.35%

Rental Units

Household Types

29.88%

Single Family

9.5%

Multi Family

28.57%

Single Person

71.43%

Multi Person

Education

Bachelors Degree16.73%
High School College27.67%
Diploma11.33%
Post Graduate12.21%
Others32.05%
Next

Education

Diploma11.33%
Post Graduate12.21%
Others32.05%
Get the HelloCondo Newsletter
Real-estate tips, insights, and market reports in your inbox.
Newsletter
  1. Home
  2. /Miami, FL
  3. /
    11 Ne 204th St 23
Nearby Cities
Loxahatchee
Buildings
100 Ne 203rd Ter
11 Ne 204th St
12 Ne 204th St
121 Ne 204th St
130 Ne 202nd Ter
15 Nw 204th St
160 Ne 203rd Ter
165 Ne 203rd Ter
175 Ne 203rd Ter
20310 Ne 2nd Ave
20320 Ne 2nd Ave
20330 Ne 2nd Ave
20337 Ne 2nd Ave
50 Nw 204th St
51 Ne 204th St
52 Ne 204th St
55 Nw 204th St
70 Ne
Romont South Green
Neighborhoods
Arvida-Pompano ParkBay Harbor IslandsBaywinds
Bel AirBiscayne ParkBiscayne SouthCamino LakesFlairForest HillsGalt MileGleneagles Country ClubGrand Palms ResortGreen MeadowsHarbor VillageLake EstatesNational Village & Timber PineNorlandNorthwood GardensPinewood GroveSurfside
ZIP Codes
330043306433071
3313833147331553316033165331663317233177331843318933325333513340733430334323346033487
Community
101 Bay Harbor1120 Bay Breeze2080 Ocean Drive
2940 Solano at Monterra360 Condominiums400 Sunny IslesAcqualina ResortAdmiral's PortAllington Towers NorthAlpine Woods CondominiumsAndover LakesAntiguaAqua MarineAqua Vista TownhomesArium Resort Luxury Apartment HomesArlen HouseAspenAstor CondominiumsAvant GardeAventi
HelloCondo Logo
HelloCondo Logo
HelloCondo Is The #1 Condo Search Platform And Real Estate Recommendation Engine. Search, Find And Buy The Perfect Condo And Get Matched With The Best Agents. Finding A Condo Has Never Been So Easy.

HelloCondo is a division of HelloCasa, LLC

FacebookIconInstagramIconXIconRedditIcon

HelloCondo

Find A RealtorTerms of UsePrivacy PolicyCalifornia Privacy NoticeAccessibility PolicyCCPA Notice on CollectionDMCABrowseBlogsNYS Standard Operating ProcedureNYS Fair Housing Notice

Contact

LocationIcon
300 Galleria Pkwy SE, Suite 1500,
Atlanta, GA 30339
PhoneICon
(855) 625-0319
EmailIConhello@hellocondo.com
Contact Us

For Sale

Condos for saleTownhomes for sale
AgentIcon
LocationIcon

Julie's Realty, LLC

Yuliya "Julie" Sidorevskaya

1700 79th Street CSWY STE#160,

North Bay VIllage, FL, 33141

PhoneICon305-340-1857
EmailIConJulie@JuliesRealty.net
© HelloCondo 2026. All Rights Reserved.