Listed: $ NaN (Sold on: Aug 4, 2025) Days on Market:
2540 Brook Hollow Court, Mesquite, TX 75150
BEDS
2
BATHS
2
PARKING
-
SQFT
1155
Description
Welcome to this beautifully maintained 2-bedroom, 2-bathroom townhome offering an ideal combination of comfort, style, and convenience. This spacious home features a desirable open split floorplan with a vaulted ceiling in the living room that enhances the bright, airy ambiance. Ceramic tile flooring runs throughout the main living areas, complementing the home's light, neutral color scheme.
Enjoy the seamless indoor-outdoor living with a large private courtyard accessible from both the living room and the primary suite—perfect for relaxing, entertaining, or your morning coffee. The kitchen opens to the living and dining areas, making the space feel connected and ideal for gatherings.
The primary bedroom is a serene retreat with courtyard access, ample closet space, and an en-suite bath. A secondary bedroom and full bath are thoughtfully located on the opposite side of the home for added privacy.
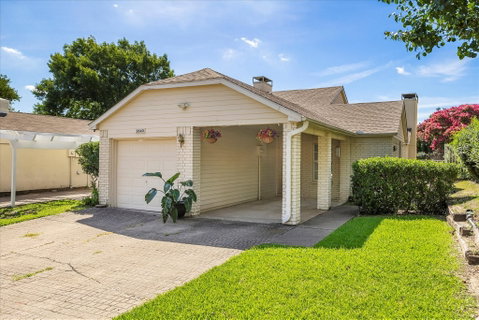
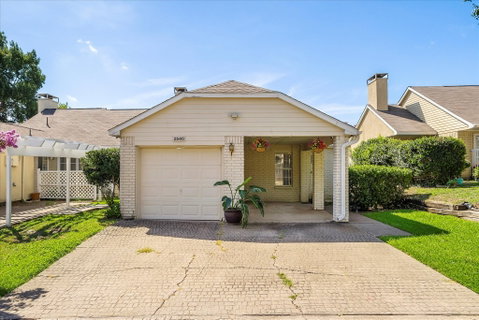
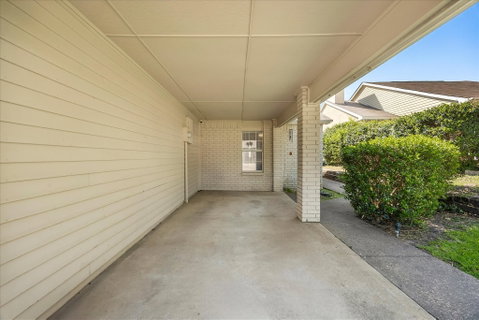
Additional features include a 1-car attached garage plus a 1-car carport, providing plenty of parking and storage options.
Situated in a sought-after, well-kept community with pride of ownership, this home offers quick access to I-635 and is just minutes from premier shopping, dining, and entertainment. An exceptional value and a rare opportunity in a prime location—this townhome is move-in ready and won’t last long! HOA maintains the front yard!
Description
Welcome to this beautifully maintained 2-bedroom, 2-bathroom townhome offering an ideal combination of comfort, style, and convenience. This spacious home features a desirable open split floorplan with a vaulted ceiling in the living room that enhances the bright, airy ambiance. Ceramic tile flooring runs throughout the main living areas, complementing the home's light, neutral color scheme.
Enjoy the seamless indoor-outdoor living with a large private courtyard accessible from both the living room and the primary suite—perfect for relaxing, entertaining, or your morning coffee. The kitchen opens to the living and dining areas, making the space feel connected and ideal for gatherings.
The primary bedroom is a serene retreat with courtyard access, ample closet space, and an en-suite bath. A secondary bedroom and full bath are thoughtfully located on the opposite side of the home for added privacy.
Additional features include a 1-car attached garage plus a 1-car carport, providing plenty of parking and storage options.
Situated in a sought-after, well-kept community with pride of ownership, this home offers quick access to I-635 and is just minutes from premier shopping, dining, and entertainment. An exceptional value and a rare opportunity in a prime location—this townhome is move-in ready and won’t last long! HOA maintains the front yard!
Listed: $ NaN (Sold on: Aug 4, 2025) Days on Market:
2540 Brook Hollow Court, Mesquite, TX 75150
BEDS
2
BATHS
2
PARKING
-
SQFT
1,155
Description
Welcome to this beautifully maintained 2-bedroom, 2-bathroom townhome offering an ideal combination of comfort, style, and convenience. This spacious home features a desirable open split floorplan with a vaulted ceiling in the living room that enhances the bright, airy ambiance. Ceramic tile flooring runs throughout the main living areas, complementing the home's light, neutral color scheme.
Enjoy the seamless indoor-outdoor living with a large private courtyard accessible from both the living room and the primary suite—perfect for relaxing, entertaining, or your morning coffee. The kitchen opens to the living and dining areas, making the space feel connected and ideal for gatherings.
The primary bedroom is a serene retreat with courtyard access, ample closet space, and an en-suite bath. A secondary bedroom and full bath are thoughtfully located on the opposite side of the home for added privacy.
Additional features include a 1-car attached garage plus a 1-car carport, providing plenty of parking and storage options.
Situated in a sought-after, well-kept community with pride of ownership, this home offers quick access to I-635 and is just minutes from premier shopping, dining, and entertainment. An exceptional value and a rare opportunity in a prime location—this townhome is move-in ready and won’t last long! HOA maintains the front yard!
Description
Welcome to this beautifully maintained 2-bedroom, 2-bathroom townhome offering an ideal combination of comfort, style, and convenience. This spacious home features a desirable open split floorplan with a vaulted ceiling in the living room that enhances the bright, airy ambiance. Ceramic tile flooring runs throughout the main living areas, complementing the home's light, neutral color scheme.
Enjoy the seamless indoor-outdoor living with a large private courtyard accessible from both the living room and the primary suite—perfect for relaxing, entertaining, or your morning coffee. The kitchen opens to the living and dining areas, making the space feel connected and ideal for gatherings.
The primary bedroom is a serene retreat with courtyard access, ample closet space, and an en-suite bath. A secondary bedroom and full bath are thoughtfully located on the opposite side of the home for added privacy.
Additional features include a 1-car attached garage plus a 1-car carport, providing plenty of parking and storage options.
Situated in a sought-after, well-kept community with pride of ownership, this home offers quick access to I-635 and is just minutes from premier shopping, dining, and entertainment. An exceptional value and a rare opportunity in a prime location—this townhome is move-in ready and won’t last long! HOA maintains the front yard!
HelloCondo Is The #1 Condo Search Platform And Real Estate Recommendation Engine. Search, Find And Buy The Perfect Condo And Get Matched With The Best Agents. Finding A Condo Has Never Been So Easy.