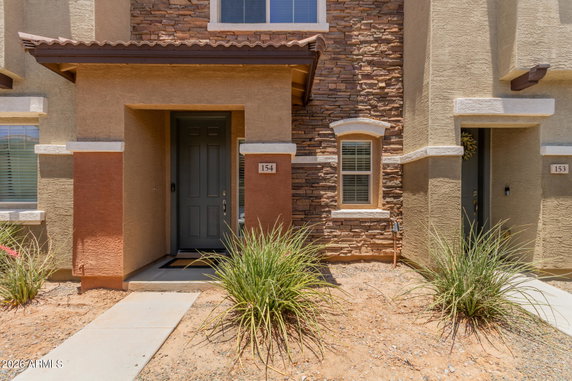
7726 E Baseline Road 228 is located in Mesa, AZ, right at the corner of E Baseline Road and S Crismon Road. This building sits in a gated community known as Villa Rialto. East Mesa provides a mix of views, including the Superstition Mountains and nearby golf courses. The Salt River adds tranquility to the area, enhancing the residential atmosphere.
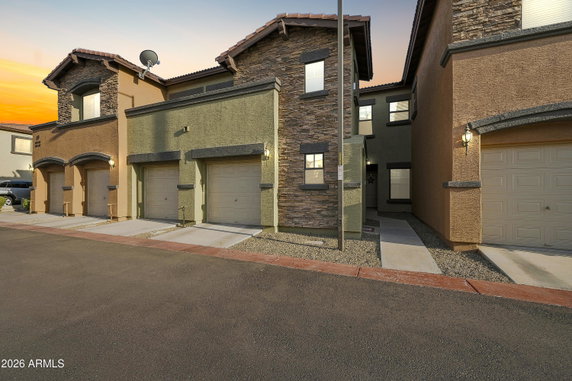
This low-rise building has 2 stories and contains 109 townhouse units. Construction completed in 2015, showing modern design and style. Units range from 914 to 1,558 square feet. Options include 2 and 3-bedroom layouts that fit diverse needs. Prices vary from $379,900 to $385,000, making it an attractive market option in the area.
Community offerings include a clubhouse, a playground, and a spa/hot tub. Residents benefit from a community pool and a fitness center for staying active. The property also features walking trails for outdoor enjoyment and easy access to public transportation. Some units might allow rentals, catering to a variety of living arrangements.
Nearby shopping includes Circle K and local dining at places like Hens and Chicks Cafe. This convenient location provides quick access to both the 60 and 202 freeways, making travel straightforward. Easy navigation through the area enhances the overall neighborhood appeal.
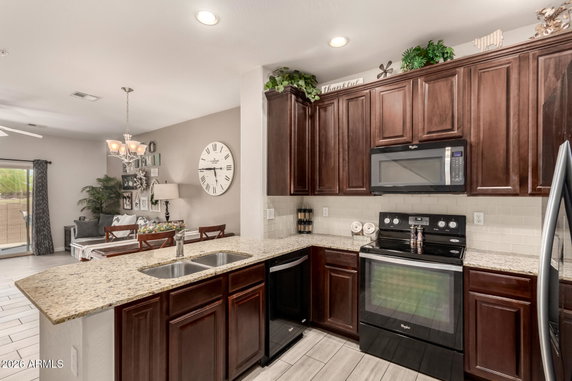
Inside, units feature granite countertops and stainless steel appliances. High ceilings create an open floorplan, letting in plenty of natural light. These design elements promote a welcoming environment that residents can enjoy daily. Overall, this building combines modern townhouse living with supportive community amenities.
7726 E Baseline Road 228 is located in Mesa, AZ, right at the corner of E Baseline Road and S Crismon Road. This building sits in a gated community known as Villa Rialto. East Mesa provides a mix of views, including the Superstition Mountains and nearby golf courses. The Salt River adds tranquility to the area, enhancing the residential atmosphere.
This low-rise building has 2 stories and contains 109 townhouse units. Construction completed in 2015, showing modern design and style. Units range from 914 to 1,558 square feet. Options include 2 and 3-bedroom layouts that fit diverse needs. Prices vary from $379,900 to $385,000, making it an attractive market option in the area.
Community offerings include a clubhouse, a playground, and a spa/hot tub. Residents benefit from a community pool and a fitness center for staying active. The property also features walking trails for outdoor enjoyment and easy access to public transportation. Some units might allow rentals, catering to a variety of living arrangements.
Nearby shopping includes Circle K and local dining at places like Hens and Chicks Cafe. This convenient location provides quick access to both the 60 and 202 freeways, making travel straightforward. Easy navigation through the area enhances the overall neighborhood appeal.
Inside, units feature granite countertops and stainless steel appliances. High ceilings create an open floorplan, letting in plenty of natural light. These design elements promote a welcoming environment that residents can enjoy daily. Overall, this building combines modern townhouse living with supportive community amenities.
Description
7726 E Baseline Road 228 is located in Mesa, AZ, right at the corner of E Baseline Road and S Crismon Road. This building sits in a gated community known as Villa Rialto. East Mesa provides a mix of views, including the Superstition Mountains and nearby golf courses. The Salt River adds tranquility to the area, enhancing the residential atmosphere.
This low-rise building has 2 stories and contains 109 townhouse units. Construction completed in 2015, showing modern design and style. Units range from 914 to 1,558 square feet. Options include 2 and 3-bedroom layouts that fit diverse needs. Prices vary from $379,900 to $385,000, making it an attractive market option in the area.
Community offerings include a clubhouse, a playground, and a spa/hot tub. Residents benefit from a community pool and a fitness center for staying active. The property also features walking trails for outdoor enjoyment and easy access to public transportation. Some units might allow rentals, catering to a variety of living arrangements.
Nearby shopping includes Circle K and local dining at places like Hens and Chicks Cafe. This convenient location provides quick access to both the 60 and 202 freeways, making travel straightforward. Easy navigation through the area enhances the overall neighborhood appeal.
Inside, units feature granite countertops and stainless steel appliances. High ceilings create an open floorplan, letting in plenty of natural light. These design elements promote a welcoming environment that residents can enjoy daily. Overall, this building combines modern townhouse living with supportive community amenities.
7726 E Baseline Road 228 Key Stats Last 12 months
Avg. Listed Price$319,225($247/Sqft.)
Avg. Sale Price$309,563($251/Sqft.)
Year over year list price0.55%
Year over year sale price2.14%
Total Listings8 Listed
Total sold8 Sold
Average Days on Market83 days
Average HOA fees per sqft$6 /monthly
Key Stats
Year over year list price0.55%
Year over year sale price2.14%
Total Listings8 Listed
Total sold8 Sold
Average Days on Market83 days
Average HOA fees per sqft$6 /monthly
Glen Gardens Estate Availability & Demand
Unit Availability
High
High availability buildings list units frequently.
Unit Availability helps to understand how often units in a particular building are listed for sale as compared with the neighborhood average. Units are rarely listed in buildings with low availability.
Unit Demand
Medium
Units in high-demand buildings sell quicker.
Unit Demand is a measure of quickly units in a particular building sell as compared with other buildings in the neighborhood. Units in high-demand buildings sell more quickly.
This condo building offers a variety of amenities that will enhance your lifestyle. You can unwind in the inviting club house, perfect for social gatherings or simply relaxing with friends. Keep active with walking trails right outside your door. Enjoy a family day at the playground or recharge in the spa and hot tub after a long day. For those who prioritize fitness, the well-equipped fitness center is just a few steps away. On warm days, you can take a dip in the pool and soak up the sun. Plus, the property is conveniently located on a bus line, making commutes easy. If you think you'd like to rent out your unit, rental options are available. The condo project is approved for VA and FHA loans, offering flexible financing for various buyers.
Amenities Description
This condo building offers a variety of amenities that will enhance your lifestyle. You can unwind in the inviting club house, perfect for social gatherings or simply relaxing with friends. Keep active with walking trails right outside your door. Enjoy a family day at the playground or recharge in the spa and hot tub after a long day. For those who prioritize fitness, the well-equipped fitness center is just a few steps away. On warm days, you can take a dip in the pool and soak up the sun. Plus, the property is conveniently located on a bus line, making commutes easy. If you think you'd like to rent out your unit, rental options are available. The condo project is approved for VA and FHA loans, offering flexible financing for various buyers.
Parking
Locker
Concierge
Elevator(s)
Central AC
Pool
Fitness Center
Visitors Parking
Amenities
Barbecue
Fitness Center
Security System
Patio
Spa/Hot Tub
Balcony
Pool
Policies
The building creates a welcoming and friendly environment for all residents. To maintain peace and comfort, it has clear guidelines in place. You will find that living here is enjoyable and stress-free. With a focus on community, the spirit of togetherness shines through. Whether you are a first-time buyer or looking to downsize, this condo provides a lovely balance of convenience and comfort. Enjoy the ease of condo living, while surrounded by amenities and a supportive community.
Amenities Description
The building creates a welcoming and friendly environment for all residents. To maintain peace and comfort, it has clear guidelines in place. You will find that living here is enjoyable and stress-free. With a focus on community, the spirit of togetherness shines through. Whether you are a first-time buyer or looking to downsize, this condo provides a lovely balance of convenience and comfort. Enjoy the ease of condo living, while surrounded by amenities and a supportive community.
Pet Allowed
BBQ Permitted
Sublet Allowed
Short-term Rental Allowed
Compare with Buildings in the Neighbourhood (Last 12 Months)
Compare building's average price/sq. ft. and HOA fees/sq. ft. to buildings nearby
This neighborhood indicates a good mix of people which makes it a good place for families. About 13.5% are children aged 0–14, 17.58% are young adults between 15–29, 14.89% are adults aged 30–44, 16.42% are in the 45–59 range and 37.61% are seniors aged 60 and above.
Commuting options are also varying where 80.42% of residents relying on driving, while others prefer public transit around 1.66%, walking around 1.86%, biking around 0.01%, allowing residents to choose travel modes that best fit their daily routines.
Most homes in the area are with 73.52% of units owner occupied and 26.48% are rented.
The neighborhood offers different household types. About 19.71% are single family homes and 6.35% are multi family units. Around 28.65% are single-person households, while 71.35% are multi person households. This mix works well for families, roommates, and individuals.
Education levels in the neighborhood vary widely where 19.73% of residents have bachelor’s degrees. Around 27.04% have high school or college education. Another 8.65% hold diplomas while 7.91% have completed postgraduate studies. The remaining are 36.68% with other types of qualifications.
Demographics Description
This neighborhood indicates a good mix of people which makes it a good place for families. About 13.5% are children aged 0–14, 17.58% are young adults between 15–29, 14.89% are adults aged 30–44, 16.42% are in the 45–59 range and 37.61% are seniors aged 60 and above.
Commuting options are also varying where 80.42% of residents relying on driving, while others prefer public transit around 1.66%, walking around 1.86%, biking around 0.01%, allowing residents to choose travel modes that best fit their daily routines.
Most homes in the area are with 73.52% of units owner occupied and 26.48% are rented.
The neighborhood offers different household types. About 19.71% are single family homes and 6.35% are multi family units. Around 28.65% are single-person households, while 71.35% are multi person households. This mix works well for families, roommates, and individuals.
Education levels in the neighborhood vary widely where 19.73% of residents have bachelor’s degrees. Around 27.04% have high school or college education. Another 8.65% hold diplomas while 7.91% have completed postgraduate studies. The remaining are 36.68% with other types of qualifications.
Age Demographics
13.5%(0 - 14 years old)
17.58%(15 - 29 years old)
14.89%(30 - 44 years old)
16.42%(45 - 59 years old)
37.61%(60+ years old)
Commute
1.66%
Transit
1.86%
Walk
80.42%
Drive
0.01%
Bike
Housing Ownership
73.52%
Owner Occupied
26.48%
Rental Units
Household Types
19.71%
Single Family
6.35%
Multi Family
28.65%
Single Person
71.35%
Multi Person
Education
Bachelors Degree19.73%
High School College27.04%
Diploma8.65%
Post Graduate7.91%
Others36.68%
Education
Diploma8.65%
Post Graduate7.91%
Others36.68%
Get the HelloCondo Newsletter
Real-estate tips, insights, and market reports in your inbox.
HelloCondo Is The #1 Condo Search Platform And Real Estate Recommendation Engine. Search, Find And Buy The Perfect Condo And Get Matched With The Best Agents. Finding A Condo Has Never Been So Easy.