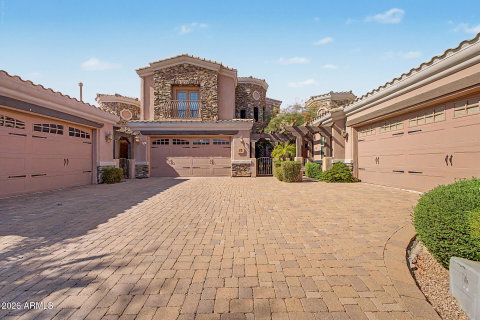
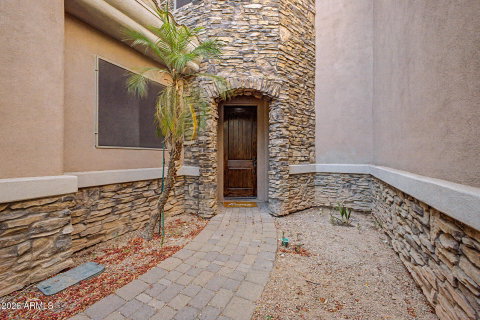
Welcome to this stunning townhome in Tuscany Villas at Painted Mountain with a premium golf course lot. This is Arizona living is at its finest! Whether you are seasonal visitor, full time resident or investor looking for strong rental income, this home checks all the boxes.
Step inside to a captivating open layout featuring soaring ceilings, abundant natural light, and FRESH PAINT and NEW CARPET! The spacious floor plan offers three generously sized bedrooms, each with its own en-suite bath for the utmost privacy. A full bedroom and bath on the main level provide the perfect space for guests or multigenerational living.
This gated, golf community features a clubhouse, heated pool, and pickleball courts. Your HOA will cover internet, cable TV and phone, roof repair and replacement. The beautifully appointed kitchen showcases granite countertops, custom wood cabinetry with crown molding, recessed lighting, a stone tile backsplash, stainless steel appliances, a pantry, and a two-tier peninsula with a breakfast bar--ideal for everyday living and entertaining. Upstairs, the spacious loft features a wet bar, creating the perfect gathering space.
The luxurious primary suite features plush carpeting, elegant French doors leading to a private balcony, and a spa-inspired en-suite with dual sinks, a jetted soaking tub, a separate shower, and a walk-in closet with mirrored doors that enhance the sense of space.
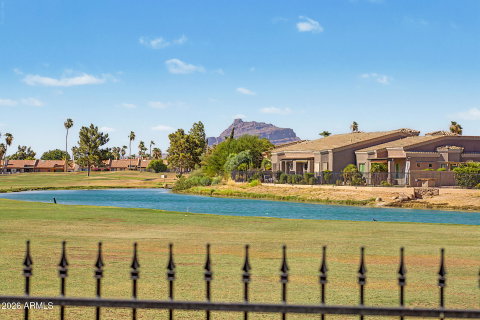
Step outside to your private backyard retreat, complete with an open patio, pristine artificial turf, and sweeping views of the golf course, tranquil lake, and majestic Red Mountain. Don't miss the opportunity to make this exceptional home yours or add this one to your investment portfolio.
Description
Welcome to this stunning townhome in Tuscany Villas at Painted Mountain with a premium golf course lot. This is Arizona living is at its finest! Whether you are seasonal visitor, full time resident or investor looking for strong rental income, this home checks all the boxes.
Step inside to a captivating open layout featuring soaring ceilings, abundant natural light, and FRESH PAINT and NEW CARPET! The spacious floor plan offers three generously sized bedrooms, each with its own en-suite bath for the utmost privacy. A full bedroom and bath on the main level provide the perfect space for guests or multigenerational living.
This gated, golf community features a clubhouse, heated pool, and pickleball courts. Your HOA will cover internet, cable TV and phone, roof repair and replacement. The beautifully appointed kitchen showcases granite countertops, custom wood cabinetry with crown molding, recessed lighting, a stone tile backsplash, stainless steel appliances, a pantry, and a two-tier peninsula with a breakfast bar--ideal for everyday living and entertaining. Upstairs, the spacious loft features a wet bar, creating the perfect gathering space.
The luxurious primary suite features plush carpeting, elegant French doors leading to a private balcony, and a spa-inspired en-suite with dual sinks, a jetted soaking tub, a separate shower, and a walk-in closet with mirrored doors that enhance the sense of space.
Step outside to your private backyard retreat, complete with an open patio, pristine artificial turf, and sweeping views of the golf course, tranquil lake, and majestic Red Mountain. Don't miss the opportunity to make this exceptional home yours or add this one to your investment portfolio.
Welcome to this stunning townhome in Tuscany Villas at Painted Mountain with a premium golf course lot. This is Arizona living is at its finest! Whether you are seasonal visitor, full time resident or investor looking for strong rental income, this home checks all the boxes.
Step inside to a captivating open layout featuring soaring ceilings, abundant natural light, and FRESH PAINT and NEW CARPET! The spacious floor plan offers three generously sized bedrooms, each with its own en-suite bath for the utmost privacy. A full bedroom and bath on the main level provide the perfect space for guests or multigenerational living.
This gated, golf community features a clubhouse, heated pool, and pickleball courts. Your HOA will cover internet, cable TV and phone, roof repair and replacement. The beautifully appointed kitchen showcases granite countertops, custom wood cabinetry with crown molding, recessed lighting, a stone tile backsplash, stainless steel appliances, a pantry, and a two-tier peninsula with a breakfast bar--ideal for everyday living and entertaining. Upstairs, the spacious loft features a wet bar, creating the perfect gathering space.
The luxurious primary suite features plush carpeting, elegant French doors leading to a private balcony, and a spa-inspired en-suite with dual sinks, a jetted soaking tub, a separate shower, and a walk-in closet with mirrored doors that enhance the sense of space.
Step outside to your private backyard retreat, complete with an open patio, pristine artificial turf, and sweeping views of the golf course, tranquil lake, and majestic Red Mountain. Don't miss the opportunity to make this exceptional home yours or add this one to your investment portfolio.
Description
Welcome to this stunning townhome in Tuscany Villas at Painted Mountain with a premium golf course lot. This is Arizona living is at its finest! Whether you are seasonal visitor, full time resident or investor looking for strong rental income, this home checks all the boxes.
Step inside to a captivating open layout featuring soaring ceilings, abundant natural light, and FRESH PAINT and NEW CARPET! The spacious floor plan offers three generously sized bedrooms, each with its own en-suite bath for the utmost privacy. A full bedroom and bath on the main level provide the perfect space for guests or multigenerational living.
This gated, golf community features a clubhouse, heated pool, and pickleball courts. Your HOA will cover internet, cable TV and phone, roof repair and replacement. The beautifully appointed kitchen showcases granite countertops, custom wood cabinetry with crown molding, recessed lighting, a stone tile backsplash, stainless steel appliances, a pantry, and a two-tier peninsula with a breakfast bar--ideal for everyday living and entertaining. Upstairs, the spacious loft features a wet bar, creating the perfect gathering space.
The luxurious primary suite features plush carpeting, elegant French doors leading to a private balcony, and a spa-inspired en-suite with dual sinks, a jetted soaking tub, a separate shower, and a walk-in closet with mirrored doors that enhance the sense of space.
Step outside to your private backyard retreat, complete with an open patio, pristine artificial turf, and sweeping views of the golf course, tranquil lake, and majestic Red Mountain. Don't miss the opportunity to make this exceptional home yours or add this one to your investment portfolio.
HelloCondo Is The #1 Condo Search Platform And Real Estate Recommendation Engine. Search, Find And Buy The Perfect Condo And Get Matched With The Best Agents. Finding A Condo Has Never Been So Easy.