HeaderIcon
  1. Agent Logo

Explore by Metro

  • Atlanta
  • Baltimore
  • Boston
  • Bronx
  • Brooklyn
  • Chicago
  • Los Angeles
  • Manhattan
  • Miami
  • Nashville
  • North Port
  • Orlando
  • Philadelphia
  • Phoenix
  • Queens
  • San Diego
  • San Jose
  • Tampa
  • Washington
HeaderIcon

Explore by Metro

  • Atlanta
  • Baltimore
  • Boston
  • Bronx
  • Brooklyn
  • Chicago
  • Los Angeles
  • Manhattan
  • Miami
  • Nashville
  • North Port
  • Orlando
  • Philadelphia
  • Phoenix
  • Queens
  • San Diego
  • San Jose
  • Tampa
  • Washington
leftArrowBack to Search
  1. Home
  2. /
  3. Mesa, AZ
  4. /
  5. 600 S Dobson Rd S
Add to favoritesAdd to favorites (hover)
Save
leftArrow
Add to favoritesAdd to favorites (hover)

600 S Dobson Rd S

600 S Dobson Rd S, Mesa, AZ, 85202
Roosevelt

YEAR BUILT

1972

# STORIES

2

# TOTAL UNITS

147

UNIT SIZE RANGE

849-1,061 sqft

Description

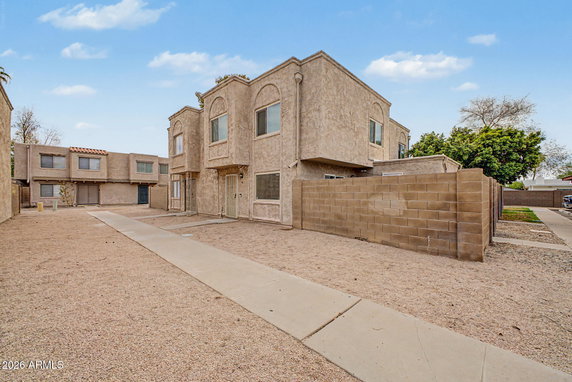
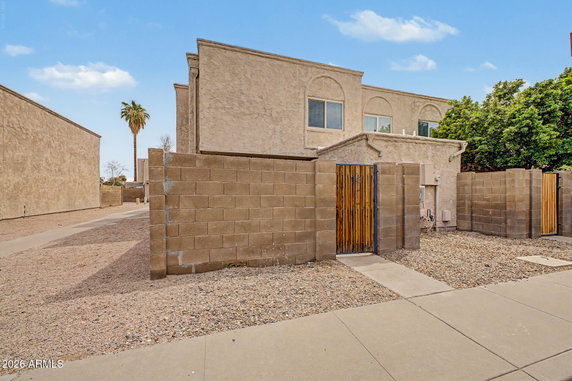
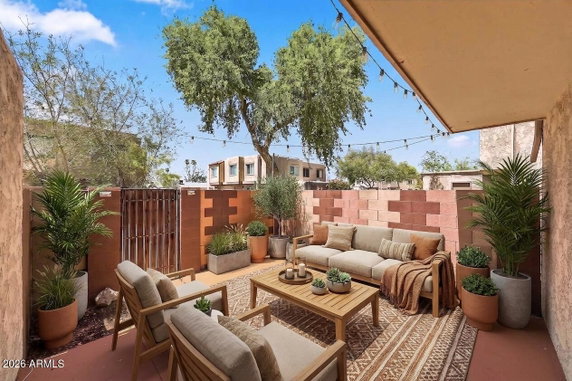
600 S Dobson Rd S sits in Mesa, Arizona, near the intersection of East Broadway Road and South Dobson Road. This low-rise building finished construction in 1972 and has 2 stories with a total of 147 units. The Salt River is a short distance away, adding to the neighborhood's charm. The units range from 849 to 1,061 square feet, offering 2 or 3 bedrooms. Prices vary from $289,800 to $305,000. The average closed price over the past year was $248,375, with a price per square foot around $269. Units have sold for as low as $235,000 in the last year. Nearby, visitors can explore various attractions such as All Together Now Preschool & C. Dining spots include Pho Hien Restaurant and Popeyes Louisiana Kitchen. The building is on a bus line, offering convenient access to local transit. Freeways like 60, 101, and 202 are also easily reachable. Amenities enhance daily life. Residents enjoy a community pool, a playground, and a spa or hot tub. There are grassy common areas and walking trails for leisure activities. Assigned covered parking adds to the convenience of living here. Units often feature private patios or courtyards. Roomy layouts come with open floor plans for comfortable living. Recent kitchen updates include modern appliances and fixtures. Dual-pane windows improve energy efficiency, making homes bright and spacious. The HOA covers essential services like water, sewer, and trash. Mesa Community College, Arizona State University, and Banner Medical Center are nearby, providing educational and health care options. The area also hosts sports facilities and local parks, enriching community life for residents.

Building ImageMLS ID #7030978
Building Image
Building ImageView Listing

600 S Dobson Rd S

600 S Dobson Rd S, Mesa, AZ, 85202


Roosevelt

YEAR BUILT

1972

# STORIES

2

# TOTAL UNITS

147

UNIT SIZE RANGE

849-1,061 sqft

Description

600 S Dobson Rd S sits in Mesa, Arizona, near the intersection of East Broadway Road and South Dobson Road. This low-rise building finished construction in 1972 and has 2 stories with a total of 147 units. The Salt River is a short distance away, adding to the neighborhood's charm. The units range from 849 to 1,061 square feet, offering 2 or 3 bedrooms. Prices vary from $289,800 to $305,000. The average closed price over the past year was $248,375, with a price per square foot around $269. Units have sold for as low as $235,000 in the last year. Nearby, visitors can explore various attractions such as All Together Now Preschool & C. Dining spots include Pho Hien Restaurant and Popeyes Louisiana Kitchen. The building is on a bus line, offering convenient access to local transit. Freeways like 60, 101, and 202 are also easily reachable. Amenities enhance daily life. Residents enjoy a community pool, a playground, and a spa or hot tub. There are grassy common areas and walking trails for leisure activities. Assigned covered parking adds to the convenience of living here. Units often feature private patios or courtyards. Roomy layouts come with open floor plans for comfortable living. Recent kitchen updates include modern appliances and fixtures. Dual-pane windows improve energy efficiency, making homes bright and spacious. The HOA covers essential services like water, sewer, and trash. Mesa Community College, Arizona State University, and Banner Medical Center are nearby, providing educational and health care options. The area also hosts sports facilities and local parks, enriching community life for residents.

Next

Description

600 S Dobson Rd S sits in Mesa, Arizona, near the intersection of East Broadway Road and South Dobson Road. This low-rise building finished construction in 1972 and has 2 stories with a total of 147 units. The Salt River is a short distance away, adding to the neighborhood's charm. The units range from 849 to 1,061 square feet, offering 2 or 3 bedrooms. Prices vary from $289,800 to $305,000. The average closed price over the past year was $248,375, with a price per square foot around $269. Units have sold for as low as $235,000 in the last year. Nearby, visitors can explore various attractions such as All Together Now Preschool & C. Dining spots include Pho Hien Restaurant and Popeyes Louisiana Kitchen. The building is on a bus line, offering convenient access to local transit. Freeways like 60, 101, and 202 are also easily reachable. Amenities enhance daily life. Residents enjoy a community pool, a playground, and a spa or hot tub. There are grassy common areas and walking trails for leisure activities. Assigned covered parking adds to the convenience of living here. Units often feature private patios or courtyards. Roomy layouts come with open floor plans for comfortable living. Recent kitchen updates include modern appliances and fixtures. Dual-pane windows improve energy efficiency, making homes bright and spacious. The HOA covers essential services like water, sewer, and trash. Mesa Community College, Arizona State University, and Banner Medical Center are nearby, providing educational and health care options. The area also hosts sports facilities and local parks, enriching community life for residents.

600 S Dobson Rd S Key Stats Last 12 months

Avg. Listed Price$229,884($254/Sqft.)

Avg. Sale Price$241,500($253/Sqft.)
Year over year list priceDown Arrow12.56%

Year over year sale priceDown Arrow 4.74%
Total Listings6 Listed

Total sold3 Sold
Average Days on Market117 days

Average HOA fees per sqft$5 /monthly
Next

Key Stats

Year over year list priceDown Arrow12.56%

Year over year sale priceDown Arrow4.74%
Total Listings6 Listed

Total sold3 Sold
Average Days on Market117 days

Average HOA fees per sqft$5 /monthly

Glen Gardens Estate Availability & Demand

Unit Availability

High
High availability buildings list units frequently.

Unit Availability helps to understand how often units in a particular building are listed for sale as compared with the neighborhood average. Units are rarely listed in buildings with low availability.

Unit Demand

Low
Units in high-demand buildings sell quicker.

Unit Demand is a measure of quickly units in a particular building sell as compared with other buildings in the neighborhood. Units in high-demand buildings sell more quickly.

For Sale 0 For Sale

600 S Dobson Rd S Sold Listings

UnitSize (sqft)BedsBathsDays On MarketDateStatusPrice
Unit 138138902221052026-05-28
MLS#: 6983547
Closed$235,000
Unit 161161989311682011-09-14
MLS#: 4560358
Closed$30,900
Unit 193193850212082011-02-09
MLS#: 4425326
Closed$27,500
Unit 108108989311962011-02-08
MLS#: 4430986
Closed$30,520
Unit 108
108

3 Beds

1 Baths

989 sqft


DateStatusPrice
2011-02-08Closed$30,520
MLS#: 4430986
Days On Market196
Unit 138
138

2 Beds

2 Baths

902 sqft


DateStatusPrice
2026-05-28Closed$235,000
MLS#: 6983547
Days On Market105
Unit 161
161

3 Beds

1 Baths

989 sqft


DateStatusPrice
2011-09-14Closed$30,900
MLS#: 4560358
Days On Market168
Unit 193
193

2 Beds

1 Baths

850 sqft


DateStatusPrice
2011-02-09Closed$27,500
MLS#: 4425326
Days On Market208
View Complete Unit Listing HistorySource By: ARMLS

Amenities

Discover the many ways to enjoy life at this condo building. For those who love exploring the outdoors, serene walking trails surround the area. You can take a peaceful stroll or go for a refreshing jog. If you have children, a playground is nearby, perfect for their playtime and fun. For relaxation, the building features a spa and hot tub where you can unwind after a busy day. If you need to head out, the bus line runs right by the building, making travel easy and convenient. The flexible rental policy allows you to consider various living arrangements.

Next

Amenities Description

Discover the many ways to enjoy life at this condo building. For those who love exploring the outdoors, serene walking trails surround the area. You can take a peaceful stroll or go for a refreshing jog. If you have children, a playground is nearby, perfect for their playtime and fun. For relaxation, the building features a spa and hot tub where you can unwind after a busy day. If you need to head out, the bus line runs right by the building, making travel easy and convenient. The flexible rental policy allows you to consider various living arrangements.

Parking
Parking
Locker
Locker
Concierge
Concierge
Elevator(s)
Elevator(s)
Central AC
Central AC
Pool
Pool
Fitness Center
Fitness Center
-
Visitors Parking
Visitors Parking
Next

Amenities

Security System

Security System

Security Guard

Security Guard

Patio

Patio

Spa/Hot Tub

Spa/Hot Tub

Storage

Storage

Policies

The building promotes a respectful and friendly community for all residents. While there are no specific policies listed, it is important to uphold a sense of harmony within the condo community. Residents are encouraged to be considerate of their neighbors. Living here means enjoying both your space and the shared areas. Whether you are settling in or renting out your unit, this building supports a positive living experience for everyone involved. Finding a home should be about comfort and convenience. This condo building combines both while offering a welcoming atmosphere for you and your neighbors.

Next

Amenities Description

The building promotes a respectful and friendly community for all residents. While there are no specific policies listed, it is important to uphold a sense of harmony within the condo community. Residents are encouraged to be considerate of their neighbors. Living here means enjoying both your space and the shared areas. Whether you are settling in or renting out your unit, this building supports a positive living experience for everyone involved. Finding a home should be about comfort and convenience. This condo building combines both while offering a welcoming atmosphere for you and your neighbors.

Pet Allowed
Pet Allowed
BBQ Permitted
BBQ Permitted
Sublet Allowed
Sublet Allowed
Short-term Rental Allowed

Compare with Buildings in the Neighbourhood (Last 12 Months)

Compare building's average price/sq. ft. and HOA fees/sq. ft. to buildings nearby

Building NameAvg price per square footAVG HOA FEE per square foot (Monthly)
600 S Dobson Rd S$253/sqft.$5 /sqft.
600 S Dobson Rd$268/sqft.$5 /sqft.
720 S Dobson Rd$250/sqft.$4 /sqft.
830 S Dobson Rd$297/sqft.$4 /sqft.
930 S Dobson Rd$285/sqft.$5 /sqft.
2221 W Farmdale Ave$201/sqft.$6 /sqft.

Nearby Schools

Roosevelt Elementary School

D+
Public|Grades PK–6
828 S Valencia|0.4 miles away

Tempe Montessori School Ltd

--
Private|Grades PK–5
410 S El Dorado|0.62 miles away

Adams Elementary School

C
Public|Grades PK–6
738 S Longmore|0.67 miles away

The Aces-Tempe

--
Private|Grades KG–12
1515 S Indian Bend...|0.82 miles away

The French American Academy of Arizona

--
Public|Grades KG–5
2222 S Price Rd|0.86 miles away

Evit - East Valley Institute of Technology

--
Public|Grades 9–12
1601 W Main St|0.94 miles away
Next

Schools

arrow rightWhat to know about schoolsarrow right
Next

Description

Roosevelt Elementary School

D+
Public|Grades PK–6
828 S Valencia|Less than 1 Mile Away

Tempe Montessori School Ltd

--
Private|Grades PK–5
410 S El Dorado|Less than 1 Mile Away

Adams Elementary School

C
Public|Grades PK–6
738 S Longmore|Less than 1 Mile Away

The Aces-Tempe

--
Private|Grades KG–12
1515 S Indian Bend...|Less than 1 Mile Away

The French American Academy of Arizona

--
Public|Grades KG–5
2222 S Price Rd|Less than 1 Mile Away

Evit - East Valley Institute of Technology

--
Public|Grades 9–12
1601 W Main St|Less than 1 Mile Away

Webster Elementary School

D
Public|Grades PK–6
202 N Sycamore|1.07 Miles Away

Pinnacle Charter High School

--
Public|Grades 9–12
810 S Alma School ...|1.12 Miles Away

Pinnacle Online - Wmcb

D-
Public|Grades 9–12
810 S Alma School ...|1.13 Miles Away

Valley Preparatory Academy

F
Public|Grades 9–12
2150 Southern Aven...|1.14 Miles Away

Connolly Middle School

C
Public|Grades 6–8
2002 E Concorda Dr|1.28 Miles Away

Guerrero Elementary School

D-
Public|Grades PK–6
463 S Alma School ...|1.33 Miles Away

Arizona Agribusiness & Equine Center Inc. - Mesa

A+
Public|Grades 9–12
1440 S Longmore|1.33 Miles Away

Curry Elementary School

C
Public|Grades KG–5
1974 E Meadow Dr|1.38 Miles Away

Thew Elementary School

D
Public|Grades KG–5
2130 E Howe Ave|1.38 Miles Away

Washington Elementary School

B
Public|Grades PK–6
2260 W Isabella Av...|1.38 Miles Away

Esperanza Preparatory

--
Public|Grades KG–8
1938 E Apache Blvd|1.63 Miles Away

Evit - East Valley Academy

--
Public|Grades 9–12
855 W 8th Ave|1.65 Miles Away

East Valley Academy

--
Public|Grades 9–12
855 W 8th Ave|1.65 Miles Away

Ida Redbird Elementary School

D+
Public|Grades KG–6
1020 S Extension R...|1.71 Miles Away

Rhodes Junior High School

D-
Public|Grades 7–8
1860 S Longmore|1.70 Miles Away

Dobson-Montessori School

--
Private|Grades PK–12
745 S Extension Rd|1.75 Miles Away

McClintock High School

C+
Public|Grades 9–12
1830 E Del Rio Dr|1.79 Miles Away

Evit - Mcclintock High School

--
Public|Grades 9–12
1830 E Del Rio Dr|1.79 Miles Away

Ward Traditional Academy

A-
Public|Grades KG–8
1965 E Hermosa Dr|1.80 Miles Away

Whittier Elementary School

C-
Public|Grades PK–6
733 N Longmore|1.84 Miles Away

Emerson Elementary School

C-
Public|Grades PK–6
415 N Westwood|1.98 Miles Away

Transit

10th St & Smith Rd (Flag Zone)

1.7 miles away|33 min walk

8th Av & Alma School Rd (Flag Zone)

1.18 miles away|23 min walk

8th Av & Dobson Rd (Flag Zone)

0.33 miles away|7 min walk

Alameda Dr & Country Club Wy (Flag Zone)

1.37 miles away|27 min walk

Alameda Dr & McClintock Dr (Flag Zone)

1.87 miles away|36 min walk

Alma School/Main St

1.47 miles away|29 min walk
Next

Transit

arrow rightWhat to know about transitarrow right
Next

Description

10th St & Smith Rd (Flag Zone)

1.7 miles away|33 min walk

8th Av & Alma School Rd (Flag Zone)

1.18 miles away|23 min walk

8th Av & Dobson Rd (Flag Zone)

0.33 miles away|7 min walk

Alameda Dr & Country Club Wy (Flag Zone)

1.37 miles away|27 min walk

Alameda Dr & McClintock Dr (Flag Zone)

1.87 miles away|36 min walk

Alma School/Main St

1.47 miles away|29 min walk

Alma School Rd & 2nd St

1.57 miles away|31 min walk

Alma School Rd & 6th Av

1.18 miles away|23 min walk

Alma School Rd & 7th St

1.97 miles away|38 min walk

Alma School Rd & 8th Av

1.21 miles away|24 min walk

Alma School Rd & Broadway Rd

1.21 miles away|24 min walk

Alma School Rd & Emerald Av

1.28 miles away|25 min walk

Alma School Rd & Grove Av

1.45 miles away|28 min walk

Alma School Rd & Holmes Av

1.59 miles away|31 min walk

Alma School Rd & Isabella Av

1.84 miles away|36 min walk

Alma School Rd & Main St

1.38 miles away|27 min walk

Alma School Rd & Southern Av

1.38 miles away|27 min walk

Alma School Rd & University Dr

1.7 miles away|33 min walk

Baseline Rd & Dobson Rd

1.75 miles away|34 min walk

Baseline Rd & Don Carlos

1.92 miles away|37 min walk

Baseline Rd & El Dorado

1.83 miles away|35 min walk

Baseline Rd & Longmore

1.81 miles away|35 min walk

Baseline Rd & Pennington

1.76 miles away|34 min walk

Baseline Rd & Rogers

1.9 miles away|37 min walk

Broadway Rd & 1820 West

0.52 miles away|10 min walk

Broadway Rd & 2100 East

0.89 miles away|18 min walk

Broadway Rd & 2145 West

0.23 miles away|5 min walk

Broadway Rd & Alma School Rd

1.19 miles away|23 min walk

Broadway Rd & Cottonwood Dr

0.7 miles away|14 min walk

Broadway Rd & Country Club Wy

1.31 miles away|26 min walk

Broadway Rd & Date

1.91 miles away|37 min walk

Broadway Rd & Dobson Rd

0.28 miles away|6 min walk

Broadway Rd & El Dorado

0.58 miles away|12 min walk

Broadway Rd & Extension Rd

1.68 miles away|33 min walk

Broadway Rd & Longmore

0.71 miles away|14 min walk

Broadway Rd & Los Feliz Dr

1.54 miles away|30 min walk

Broadway Rd & McClintock Dr

1.79 miles away|35 min walk

Broadway Rd & Price Rd

0.76 miles away|15 min walk

Broadway Rd & River Dr

1.17 miles away|23 min walk

Broadway Rd & Roosevelt Rd

0.38 miles away|8 min walk

Broadway Rd & Saguaro

0.61 miles away|12 min walk

Broadway Rd & Standage

1 miles away|20 min walk

Broadway Rd & Valencia

0.33 miles away|7 min walk

Broadway Rd & Westwood

1.44 miles away|28 min walk

Concorda Dr & River Dr

1.18 miles away|23 min walk

Country Club & Alameda Dr (Flag Zone)

1.37 miles away|27 min walk

Country Club & Southern Av (Flag Zone)

1.52 miles away|30 min walk

Del Rio Dr & Los Feliz Dr

1.64 miles away|32 min walk

Del Rio Dr & McClintock Dr

1.78 miles away|35 min walk

Dobson Rd & 1400 South

1 miles away|20 min walk

The Neighbourhood: 600 S Dobson Rd S

Similar Buildings Nearby

Add to favoritesAdd to favorites (hover)
600 S Dobson Rd
600 S Dobson Rd, Mesa, AZ
Click to see listings
Add to favoritesAdd to favorites (hover)
600 S Dobson Rd
600 S Dobson Rd, Mesa, AZ
Click to see listings
Add to favoritesAdd to favorites (hover)
600 S Dobson Rd
600 S Dobson Rd, Mesa, AZ
Click to see listings
Add to favoritesAdd to favorites (hover)
600 S Dobson Rd
600 S Dobson Rd, Mesa, AZ
Click to see listings
Add to favoritesAdd to favorites (hover)
600 S Dobson Rd
600 S Dobson Rd, Mesa, AZ
Click to see listings
Add to favoritesAdd to favorites (hover)
600 S Dobson Rd
600 S Dobson Rd, Mesa, AZ
Click to see listings
Add to favoritesAdd to favorites (hover)
600 S Dobson Rd
600 S Dobson Rd, Mesa, AZ
Click to see listings

600 S Dobson Rd S Demographics

This neighborhood indicates a good mix of people which makes it a good place for families. About 18.56% are children aged 0–14, 32.03% are young adults between 15–29, 20.39% are adults aged 30–44, 15.66% are in the 45–59 range and 13.37% are seniors aged 60 and above. Commuting options are also varying where 82.54% of residents relying on driving, while others prefer public transit around 3.47%, walking around 2.37%, biking around 1.41%, allowing residents to choose travel modes that best fit their daily routines. Most homes in the area are with 74.2% of units are rented and 25.8% are owner occupied. The neighborhood offers different household types. About 21.3% are single family homes and 7.19% are multi family units. Around 39.08% are single-person households, while 60.92% are multi person households. This mix works well for families, roommates, and individuals. Education levels in the neighborhood vary widely where 15.55% of residents have bachelor’s degrees. Around 27.13% have high school or college education. Another 7.94% hold diplomas while 6.7% have completed postgraduate studies. The remaining are 42.68% with other types of qualifications.

Next

Demographics Description

This neighborhood indicates a good mix of people which makes it a good place for families. About 18.56% are children aged 0–14, 32.03% are young adults between 15–29, 20.39% are adults aged 30–44, 15.66% are in the 45–59 range and 13.37% are seniors aged 60 and above. Commuting options are also varying where 82.54% of residents relying on driving, while others prefer public transit around 3.47%, walking around 2.37%, biking around 1.41%, allowing residents to choose travel modes that best fit their daily routines. Most homes in the area are with 74.2% of units are rented and 25.8% are owner occupied. The neighborhood offers different household types. About 21.3% are single family homes and 7.19% are multi family units. Around 39.08% are single-person households, while 60.92% are multi person households. This mix works well for families, roommates, and individuals. Education levels in the neighborhood vary widely where 15.55% of residents have bachelor’s degrees. Around 27.13% have high school or college education. Another 7.94% hold diplomas while 6.7% have completed postgraduate studies. The remaining are 42.68% with other types of qualifications.

Age Demographics

18.56% (0 - 14 years old)

32.03% (15 - 29 years old)

20.39% (30 - 44 years old)

15.66% (45 - 59 years old)

13.37% (60+ years old)

Commute

3.47%

Transit

2.37%

Walk

82.54%

Drive

1.41%

Bike

Housing Ownership

25.8%

Owner Occupied

74.2%

Rental Units

Household Types

21.3%

Single Family

7.19%

Multi Family

39.08%

Single Person

60.92%

Multi Person

Education

Bachelors Degree15.55%
High School College27.13%
Diploma7.94%
Post Graduate6.7%
Others42.68%
Next

Education

Diploma7.94%
Post Graduate6.7%
Others42.68%
Get the HelloCondo Newsletter
Real-estate tips, insights, and market reports in your inbox.
Newsletter
  1. Home
  2. /Mesa, AZ
  3. /
    600 S Dobson Rd S
Nearby Cities
Sun City
Buildings
1051 S Dobson Rd
1342 W Emerald Ave
1406 W Emerald Ave
1432 W Emerald Ave
1730 W Emelita Ave
2155 W Farmdale Ave
2220 W Dora St
2221 W Farmdale Ave
2233 W Farmdale Ave
2333 E Southern Ave
600 S Dobson Rd
720 S Dobson Rd
805 S Sycamore
805 S Sycamore St
830 S Dobson Rd
925 S Longmore
925 S Longmore St
930 S Dobson Rd
944 S Valencia
950 S Valencia
Neighborhoods
AcaciaAhwatukee FoothillsAlhambra
Anthem Country ClubCactusCactus CorridorCamelback EastCave CreekDynamite FoothillsFountain HillsGainey RanchGoldfield RanchGranite MountainIndian BendIronwoodMarilyn AnnMitchell Park WestNorth GatewaySouth MountainYucca
ZIP Codes
850038500485017
8503485042850448505185053850868512385131851418514285194852578525885287853058534085388
Community
4935 Thomas Road EastAbby LaneAerium
Alameda ParkAlta MiradaAmericanaArbor WalkArcadia GreenArcadia GroveAscent at the Phoenician Golf VillasBradley ManorBrentviewBrittany LaneBroadmor PlaceBroadmor WestBrownstone at Hyde ParkButler TempeButterfield Park CondominiumsCamelback HouseCamelback Mountain View Estate
HelloCondo Logo
HelloCondo Logo
HelloCondo Is The #1 Condo Search Platform And Real Estate Recommendation Engine. Search, Find And Buy The Perfect Condo And Get Matched With The Best Agents. Finding A Condo Has Never Been So Easy.

HelloCondo is a division of HelloCasa, LLC

FacebookIconInstagramIconXIconRedditIcon

HelloCondo

Find A RealtorTerms of UsePrivacy PolicyCalifornia Privacy NoticeAccessibility PolicyCCPA Notice on CollectionDMCABrowseBlogsNYS Standard Operating ProcedureNYS Fair Housing Notice

Contact

LocationIcon
300 Galleria Pkwy SE, Suite 1500,
Atlanta, GA 30339
PhoneICon
(855) 625-0319
EmailIConhello@hellocondo.com
Contact Us

For Sale

Condos for saleTownhomes for sale
AgentIcon
LocationIcon

Real Broker, LLC

Cheryl Benjamin

17505 N 79th Ave Suite 214

Glendale, AZ 85308

PhoneICon623-206-9936
EmailIConCheryl@lovingphoenix.com
© HelloCondo 2026. All Rights Reserved.