
HelloCondo
Find A RealtorTerms of UsePrivacy PolicyCalifornia Privacy NoticeAccessibility PolicyCCPA Notice on CollectionDMCABrowseBlogsContact
Atlanta, GA 30339
Real Broker, LLC
Cheryl Benjamin
17505 N 79th Ave Suite 214
Glendale, AZ 85308
5830 E Mckellips Road 34, Mesa, AZ, 85215
Apache Wells II
UNIT SIZE RANGE
1,245-1,698 sqft
5830 E Mckellips Road 34 sits in a gated 55+ community in Northeast Mesa, Arizona. The building is close to East Broadway Road and South Power Road, making it accessible. The Salt River adds a scenic touch to the neighborhood. This low-rise building has 2 stories and includes 61 townhome units. Constructed in 1998, units here range in size from 1,245 to 1,698 square feet. Each unit offers 2 or 3 bedrooms and plenty of room for daily living. Prices for these homes range from $421,000 to $428,000, providing options for various budgets. The layout features open floor plans with vaulted ceilings that create a spacious feel. Many in-unit features enhance comfort. Walk-in closets offer ample storage, while tile flooring provides low-maintenance living. The split floor plan includes two master suites, which adds convenience for dual living arrangements. All these elements make daily life practical and enjoyable. Residents can take advantage of several community amenities. A clubhouse, pool, and fitness center provide options for recreation and relaxation. Nearby walking trails promote an active lifestyle. The media center and playground add entertainment for families and visitors. Dining choices include Cozy Corner Cafe, Desert Peaks Pizza & Grill, and Iowa Cafe & Gifts. Shopping and other services are also nearby for added convenience. The overall setting provides a balance between relaxation and access to community activities. This building's well-maintained homes and upgraded features create a welcoming atmosphere for residents.
Unit Availability helps to understand how often units in a particular building are listed for sale as compared with the neighborhood average. Units are rarely listed in buildings with low availability.
Unit Demand is a measure of quickly units in a particular building sell as compared with other buildings in the neighborhood. Units in high-demand buildings sell more quickly.
| Unit | Size (sqft) | Beds | Baths | Days On Market | Date | Status | Price | |
|---|---|---|---|---|---|---|---|---|
| 118 | 1297 | 2 | 2 | 68 | 2026-08-06 MLS#: 7035375 | Closed | $415,500 | |
| 163 | 1624 | 2 | 2 | 124 | 2026-07-06 MLS#: 6993171 | Closed | $380,000 | |
| 105 | 1608 | 2 | 2 | 156 | 2026-06-16 MLS#: 6966706 | Closed | $398,000 | |
| 64 | 1624 | 2 | 2 | 57 | 2026-04-01 MLS#: 6978611 | Closed | $400,000 |

2 Beds
2 Baths
1608 sqft
| Date | Status | Price |
|---|---|---|
| 2026-06-16 | Closed | $398,000 |

2 Beds
2 Baths
1297 sqft
| Date | Status | Price |
|---|---|---|
| 2026-08-06 | Closed | $415,500 |

2 Beds
2 Baths
1624 sqft
| Date | Status | Price |
|---|---|---|
| 2026-07-06 | Closed | $380,000 |

2 Beds
2 Baths
1624 sqft
| Date | Status | Price |
|---|---|---|
| 2026-04-01 | Closed | $400,000 |
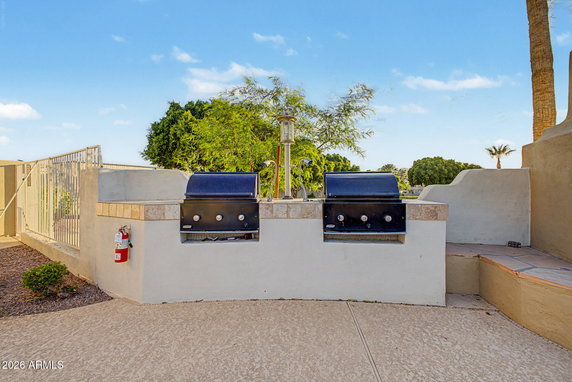
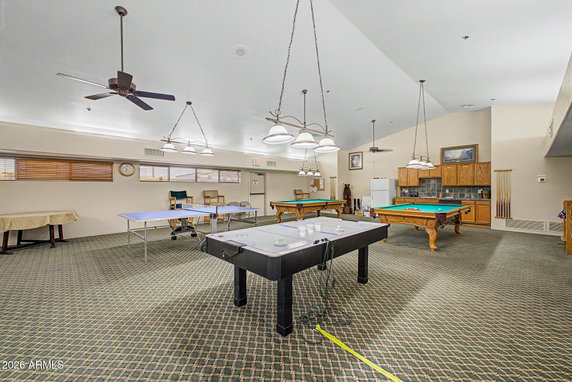
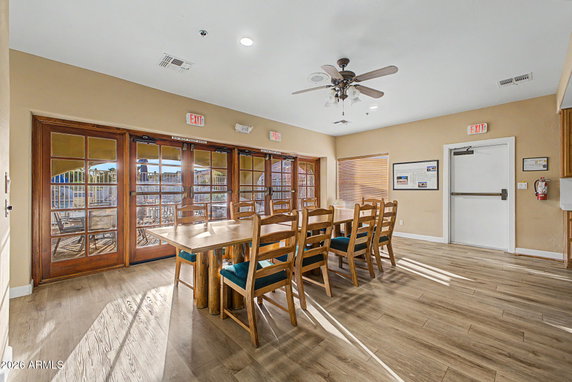
This condo building offers fantastic amenities that cater to different lifestyles. Enjoy a day of relaxation at the spa or hot tub after a busy week. If you love being active, head to the fitness center for a workout. You can also take advantage of the beautifully maintained walking trails for a refreshing stroll. Golf enthusiasts will appreciate the nearby golf facilities, where you can practice your swing. For family fun, a well-equipped playground ensures kids have a great time. When it’s time to unwind, gather with friends at the media center or movie theatre for a cozy film night. Afterward, join neighbors at the club house for some social fun and camaraderie.
Barbecue
Fitness Center
Security System
Spa/Hot Tub
Storage
Living here comes with straightforward building policies that ensure comfort and community. You will find clear guidelines that help maintain order in the building. They support a friendly living environment while allowing you to make the most of your new home. The policies aim to foster a peaceful community for all residents. With these supportive policies in place, you can truly feel at home in your new condo. Enjoy the sense of belonging while you take advantage of everything this building has to offer. Choosing to live here means embracing a lifestyle filled with comfort and convenience.
Compare building's average price/sq. ft. and HOA fees/sq. ft. to buildings nearby
| Building Name | Avg price per square foot | AVG HOA FEE per square foot (Monthly) |
|---|---|---|
| 5830 E Mckellips Road 34 | $261/sqft. | $5 /sqft. |
| 5830 E Mckellips Rd | $267/sqft. | $5 /sqft. |
| 2055 N 56th St | $247/sqft. | $6 /sqft. |
| 2329 N Recker Rd | $228/sqft. | $22 /sqft. |
| 6202 E Mckellips Rd | $297/sqft. | $5 /sqft. |
| 5518 E Lindstrom Ln | $213/sqft. | $4 /sqft. |
This neighborhood indicates a good mix of people which makes it a good place for families. About 14.43% are children aged 0–14, 15.83% are young adults between 15–29, 13.39% are adults aged 30–44, 18.55% are in the 45–59 range and 37.79% are seniors aged 60 and above. Commuting options are also varying where 84.82% of residents relying on driving, while others prefer public transit around 0.05%, walking around 0.92%, biking around 0.95%, allowing residents to choose travel modes that best fit their daily routines. Most homes in the area are with 74.62% of units owner occupied and 25.38% are rented. The neighborhood offers different household types. About 14.64% are single family homes and 7.27% are multi family units. Around 34.09% are single-person households, while 65.91% are multi person households. This mix works well for families, roommates, and individuals. Education levels in the neighborhood vary widely where 21.68% of residents have bachelor’s degrees. Around 26.65% have high school or college education. Another 8.55% hold diplomas while 8.83% have completed postgraduate studies. The remaining are 34.28% with other types of qualifications.
14.43% (0 - 14 years old)
15.83% (15 - 29 years old)
13.39% (30 - 44 years old)
18.55% (45 - 59 years old)
37.79% (60+ years old)
0.05%
Transit
0.92%
Walk
84.82%
Drive
0.95%
Bike
74.62%
Owner Occupied
25.38%
Rental Units
14.64%
Single Family
7.27%
Multi Family
34.09%
Single Person
65.91%
Multi Person
