HeaderIcon
  1. Agent Logo

Explore by Metro

  • Atlanta
  • Baltimore
  • Boston
  • Bronx
  • Brooklyn
  • Chicago
  • Los Angeles
  • Manhattan
  • Miami
  • Nashville
  • North Port
  • Orlando
  • Philadelphia
  • Phoenix
  • Queens
  • San Diego
  • San Jose
  • Tampa
  • Washington
HeaderIcon

Explore by Metro

  • Atlanta
  • Baltimore
  • Boston
  • Bronx
  • Brooklyn
  • Chicago
  • Los Angeles
  • Manhattan
  • Miami
  • Nashville
  • North Port
  • Orlando
  • Philadelphia
  • Phoenix
  • Queens
  • San Diego
  • San Jose
  • Tampa
  • Washington
leftArrowBack to Search
  1. Home
  2. /
  3. Mesa, AZ
  4. /
  5. 540 N May 2069
Add to favoritesAdd to favorites (hover)
Save
leftArrow
Add to favoritesAdd to favorites (hover)

540 N May 2069

540 N May 2069, Mesa, AZ, 85201

YEAR BUILT

1980

# STORIES

3

# TOTAL UNITS

106

UNIT SIZE RANGE

638-1,359 sqft

Description

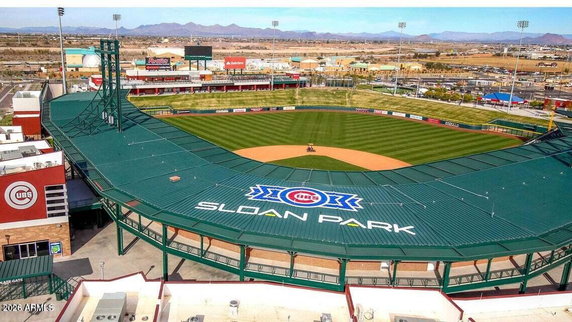
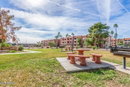
540 N May sits in Mesa, Arizona, near the intersection of East University Drive and South McClintock Drive. This building has a low-rise design and includes 3 stories. The Salt River flows nearby, providing a scenic backdrop to the area. Construction completed in 1980, giving the building a well-established presence. The building houses 106 condominiums. Units range from 638 to 1,359 square feet. Buyers can find options with 1, 2, or 3 bedrooms. Prices for the units range from $312,500 to $330,000. The average sold price in the past year is about $203,500. Each square foot sells for roughly $217. A variety of amenities enrich the living experience. Residents can enjoy a clubhouse, tennis courts, a fitness center, and a relaxing spa. There are also walking trails and playgrounds for outdoor recreation. Shared spaces like a pool and sports courts enhance community interaction. Dining options include Susie's Mexican Cafe and Lunch and The Woodshed II, both nearby. ExtraMile serves as a local grocery store for everyday needs. The location is close to attractions like the Cubs Spring Training Fields and Tempe Marketplace. Access to the 101 and 202 freeways simplifies commuting. Units in the building showcase open floor plans and plenty of natural light. Well-maintained interiors feature private balconies and large patios. The absence of interior steps adds convenience. The lush landscaped grounds create a pleasant environment, perfect for relaxing after a busy day. Overall, 540 N May offers both a vibrant community atmosphere and easy access to important local amenities. With various unit sizes and a solid range of features, it serves those looking for a comfortable living space in Mesa.

Building ImageMLS ID #7005268
Building ImageView Listing

540 N May 2069

540 N May 2069, Mesa, AZ, 85201

YEAR BUILT

1980

# STORIES

3

# TOTAL UNITS

106

UNIT SIZE RANGE

638-1,359 sqft

Description

540 N May sits in Mesa, Arizona, near the intersection of East University Drive and South McClintock Drive. This building has a low-rise design and includes 3 stories. The Salt River flows nearby, providing a scenic backdrop to the area. Construction completed in 1980, giving the building a well-established presence. The building houses 106 condominiums. Units range from 638 to 1,359 square feet. Buyers can find options with 1, 2, or 3 bedrooms. Prices for the units range from $312,500 to $330,000. The average sold price in the past year is about $203,500. Each square foot sells for roughly $217. A variety of amenities enrich the living experience. Residents can enjoy a clubhouse, tennis courts, a fitness center, and a relaxing spa. There are also walking trails and playgrounds for outdoor recreation. Shared spaces like a pool and sports courts enhance community interaction. Dining options include Susie's Mexican Cafe and Lunch and The Woodshed II, both nearby. ExtraMile serves as a local grocery store for everyday needs. The location is close to attractions like the Cubs Spring Training Fields and Tempe Marketplace. Access to the 101 and 202 freeways simplifies commuting. Units in the building showcase open floor plans and plenty of natural light. Well-maintained interiors feature private balconies and large patios. The absence of interior steps adds convenience. The lush landscaped grounds create a pleasant environment, perfect for relaxing after a busy day. Overall, 540 N May offers both a vibrant community atmosphere and easy access to important local amenities. With various unit sizes and a solid range of features, it serves those looking for a comfortable living space in Mesa.

Next

Description

540 N May sits in Mesa, Arizona, near the intersection of East University Drive and South McClintock Drive. This building has a low-rise design and includes 3 stories. The Salt River flows nearby, providing a scenic backdrop to the area. Construction completed in 1980, giving the building a well-established presence. The building houses 106 condominiums. Units range from 638 to 1,359 square feet. Buyers can find options with 1, 2, or 3 bedrooms. Prices for the units range from $312,500 to $330,000. The average sold price in the past year is about $203,500. Each square foot sells for roughly $217. A variety of amenities enrich the living experience. Residents can enjoy a clubhouse, tennis courts, a fitness center, and a relaxing spa. There are also walking trails and playgrounds for outdoor recreation. Shared spaces like a pool and sports courts enhance community interaction. Dining options include Susie's Mexican Cafe and Lunch and The Woodshed II, both nearby. ExtraMile serves as a local grocery store for everyday needs. The location is close to attractions like the Cubs Spring Training Fields and Tempe Marketplace. Access to the 101 and 202 freeways simplifies commuting. Units in the building showcase open floor plans and plenty of natural light. Well-maintained interiors feature private balconies and large patios. The absence of interior steps adds convenience. The lush landscaped grounds create a pleasant environment, perfect for relaxing after a busy day. Overall, 540 N May offers both a vibrant community atmosphere and easy access to important local amenities. With various unit sizes and a solid range of features, it serves those looking for a comfortable living space in Mesa.

540 N May 2069 Key Stats Last 12 months

Avg. Listed Price$210,643($230/Sqft.)

Avg. Sale Price$203,500($217/Sqft.)
Year over year list priceDown Arrow0.26%

Year over year sale priceDown Arrow 2.68%
Total Listings7 Listed

Total sold4 Sold
Average Days on Market98 days

Average HOA fees per sqft$3 /monthly
Next

Key Stats

Year over year list priceDown Arrow0.26%

Year over year sale priceDown Arrow2.68%
Total Listings7 Listed

Total sold4 Sold
Average Days on Market98 days

Average HOA fees per sqft$3 /monthly

Glen Gardens Estate Availability & Demand

Unit Availability

Medium
High availability buildings list units frequently.

Unit Availability helps to understand how often units in a particular building are listed for sale as compared with the neighborhood average. Units are rarely listed in buildings with low availability.

Unit Demand

Medium
Units in high-demand buildings sell quicker.

Unit Demand is a measure of quickly units in a particular building sell as compared with other buildings in the neighborhood. Units in high-demand buildings sell more quickly.

For Sale 0 For Sale

540 N May 2069 Sold Listings

UnitSize (sqft)BedsBathsDays On MarketDateStatusPrice
Unit 211121111031221382026-09-02
MLS#: 7015747
Closed$230,000
Unit 30783078103122422026-08-28
MLS#: 7055245
Closed$235,000
Unit 211321131031221722026-08-17
MLS#: 6990306
Closed$207,000
Unit 20662066135932412017-03-15
MLS#: 5555074
Closed$135,900
Unit 2066
2066

3 Beds

2 Baths

1359 sqft


DateStatusPrice
2017-03-15Closed$135,900
MLS#: 5555074
Days On Market41
Unit 2111
2111

2 Beds

2 Baths

1031 sqft


DateStatusPrice
2026-09-02Closed$230,000
MLS#: 7015747
Days On Market138
Unit 2113
2113

2 Beds

2 Baths

1031 sqft


DateStatusPrice
2026-08-17Closed$207,000
MLS#: 6990306
Days On Market172
Unit 3078
3078

2 Beds

2 Baths

1031 sqft


DateStatusPrice
2026-08-28Closed$235,000
MLS#: 7055245
Days On Market42
View Complete Unit Listing HistorySource By: ARMLS

Amenities

This condo building offers a variety of wonderful amenities for residents. You can unwind in the Club House, which is perfect for gatherings and socializing. If you love being outdoors, you will enjoy the walking trails nearby. For those who enjoy sports, there are tennis courts and racquetball options to keep you active. Families with children will appreciate the playground, offering a safe place for kids to play and explore. If relaxation is your aim, the spa or hot tub awaits. Staying fit is easy with the well-equipped fitness center, and convenient public transport is right on the bus line, making commuting a breeze. You may also choose to rent your unit, expanding your options in this great community.

Next

Amenities Description

This condo building offers a variety of wonderful amenities for residents. You can unwind in the Club House, which is perfect for gatherings and socializing. If you love being outdoors, you will enjoy the walking trails nearby. For those who enjoy sports, there are tennis courts and racquetball options to keep you active. Families with children will appreciate the playground, offering a safe place for kids to play and explore. If relaxation is your aim, the spa or hot tub awaits. Staying fit is easy with the well-equipped fitness center, and convenient public transport is right on the bus line, making commuting a breeze. You may also choose to rent your unit, expanding your options in this great community.

Parking
Parking
Locker
Locker
Concierge
Concierge
Elevator(s)
Elevator(s)
Central AC
Central AC
Pool
Pool
Fitness Center
Fitness Center
Check Icon
Visitors Parking
Visitors Parking
Next

Amenities

Barbecue

Barbecue

Fitness Center

Fitness Center

Security System

Security System

Laundry Facilities

Laundry Facilities

Tennis Court(s)

Tennis Court(s)

Spa/Hot Tub

Spa/Hot Tub

Balcony

Balcony

Policies

The building maintains a welcoming and friendly atmosphere. While there are no specific policies detailed, it's clear that the focus is on creating a comfortable living space for everyone. Residents enjoy the freedom to embrace the community while ensuring a sense of order. This balance enhances the overall quality of life in the condo. Whether you are here to stay or just passing through, you will feel right at home in this vibrant environment.

Next

Amenities Description

The building maintains a welcoming and friendly atmosphere. While there are no specific policies detailed, it's clear that the focus is on creating a comfortable living space for everyone. Residents enjoy the freedom to embrace the community while ensuring a sense of order. This balance enhances the overall quality of life in the condo. Whether you are here to stay or just passing through, you will feel right at home in this vibrant environment.

Pet Allowed
Pet Allowed
BBQ Permitted
BBQ Permitted
Sublet Allowed
Sublet Allowed
Short-term Rental Allowed

Compare with Buildings in the Neighbourhood (Last 12 Months)

Compare building's average price/sq. ft. and HOA fees/sq. ft. to buildings nearby

Building NameAvg price per square footAVG HOA FEE per square foot (Monthly)
540 N May 2069$217/sqft.$3 /sqft.
540 N May$236/sqft.$4 /sqft.
540 N May St$217/sqft.$3 /sqft.
602 N May St$341/sqft.$4 /sqft.
555 N May$321/sqft.$5 /sqft.
555 N May St$311/sqft.$4 /sqft.

Nearby Schools

Webster Elementary School

D
Public|Grades PK–6
202 N Sycamore|0.77 miles away

Thew Elementary School

D
Public|Grades KG–5
2130 E Howe Ave|0.98 miles away

Whittier Elementary School

C-
Public|Grades PK–6
733 N Longmore|1 miles away

The Aces-Tempe

--
Private|Grades KG–12
1515 S Indian Bend...|1.11 miles away

Tempe Montessori School Ltd

--
Private|Grades PK–5
410 S El Dorado|1.3 miles away

Evit - East Valley Institute of Technology

--
Public|Grades 9–12
1601 W Main St|1.32 miles away
Next

Schools

arrow rightWhat to know about schoolsarrow right
Next

Description

Webster Elementary School

D
Public|Grades PK–6
202 N Sycamore|Less than 1 Mile Away

Thew Elementary School

D
Public|Grades KG–5
2130 E Howe Ave|Less than 1 Mile Away

Whittier Elementary School

C-
Public|Grades PK–6
733 N Longmore|1.00 Miles Away

The Aces-Tempe

--
Private|Grades KG–12
1515 S Indian Bend...|1.11 Miles Away

Tempe Montessori School Ltd

--
Private|Grades PK–5
410 S El Dorado|1.30 Miles Away

Evit - East Valley Institute of Technology

--
Public|Grades 9–12
1601 W Main St|1.32 Miles Away

Esperanza Preparatory

--
Public|Grades KG–8
1938 E Apache Blvd|1.36 Miles Away

The French American Academy of Arizona

--
Public|Grades KG–5
2222 S Price Rd|1.63 Miles Away

Carson Junior High School

D+
Public|Grades 7–8
525 N Westwood|1.73 Miles Away

Emerson Elementary School

C-
Public|Grades PK–6
415 N Westwood|1.75 Miles Away

Connolly Middle School

C
Public|Grades 6–8
2002 E Concorda Dr|1.78 Miles Away

Roosevelt Elementary School

D+
Public|Grades PK–6
828 S Valencia|1.78 Miles Away

Evit - Westwood High School

--
Public|Grades 9–12
945 W Rio Salado P...|1.82 Miles Away

Westwood High School

C-
Public|Grades 9–12
945 W Rio Salado P...|1.83 Miles Away

Adams Elementary School

C
Public|Grades PK–6
738 S Longmore|1.87 Miles Away

Curry Elementary School

C
Public|Grades KG–5
1974 E Meadow Dr|1.91 Miles Away

Educational Models for Learning Arizona

--
Public|Grades 9–12
1525 E Apache Blvd|1.98 Miles Away

Transit

10th St & Smith Rd (Flag Zone)

1.19 miles away|23 min walk

8th Av & Dobson Rd (Flag Zone)

1.77 miles away|34 min walk

8th St & McClintock Dr

1.66 miles away|32 min walk

8th St & Una Av

1.84 miles away|36 min walk

Alma School/Main St

1.66 miles away|32 min walk

Alma School Rd & 10th St

1.56 miles away|30 min walk
Next

Transit

arrow rightWhat to know about transitarrow right
Next

Description

10th St & Smith Rd (Flag Zone)

1.19 miles away|23 min walk

8th Av & Dobson Rd (Flag Zone)

1.77 miles away|34 min walk

8th St & McClintock Dr

1.66 miles away|32 min walk

8th St & Una Av

1.84 miles away|36 min walk

Alma School/Main St

1.66 miles away|32 min walk

Alma School Rd & 10th St

1.56 miles away|30 min walk

Alma School Rd & 2nd St

1.51 miles away|29 min walk

Alma School Rd & 7th St

1.45 miles away|28 min walk

Alma School Rd & Bass Pro Dr

1.63 miles away|32 min walk

Alma School Rd & Broadway Rd

1.87 miles away|36 min walk

Alma School Rd & Main St

1.6 miles away|31 min walk

Alma School Rd & Mountain View Dr

1.55 miles away|30 min walk

Alma School Rd & Rio Salado Pkwy

1.47 miles away|29 min walk

Alma School Rd & University Dr

1.46 miles away|28 min walk

Bass Pro Dr & Dobson Rd

0.99 miles away|19 min walk

Broadway Rd & 1820 West

1.39 miles away|27 min walk

Broadway Rd & 2100 East

1.37 miles away|27 min walk

Broadway Rd & 2145 West

1.25 miles away|24 min walk

Broadway Rd & Alma School Rd

1.85 miles away|36 min walk

Broadway Rd & Cottonwood Dr

1.31 miles away|26 min walk

Broadway Rd & Country Club Wy

1.63 miles away|32 min walk

Broadway Rd & Dobson Rd

1.26 miles away|25 min walk

Broadway Rd & El Dorado

1.27 miles away|25 min walk

Broadway Rd & Longmore

1.51 miles away|29 min walk

Broadway Rd & Los Feliz Dr

1.79 miles away|35 min walk

Broadway Rd & McClintock Dr

1.99 miles away|39 min walk

Broadway Rd & Price Rd

1.31 miles away|26 min walk

Broadway Rd & River Dr

1.53 miles away|30 min walk

Broadway Rd & Roosevelt Rd

1.22 miles away|24 min walk

Broadway Rd & Saguaro

1.47 miles away|29 min walk

Broadway Rd & Standage

1.72 miles away|33 min walk

Broadway Rd & Valencia

1.22 miles away|24 min walk

Concorda Dr & River Dr

1.75 miles away|34 min walk

Curry Rd & McClintock Dr

1.97 miles away|38 min walk

Dobson Rd & 1st Av

0.96 miles away|19 min walk

Dobson Rd & 2nd St

0.63 miles away|13 min walk

Dobson Rd & 600 South

1.58 miles away|31 min walk

Dobson Rd & 701 South

1.57 miles away|31 min walk

Dobson Rd & 8th Av

1.79 miles away|35 min walk

Dobson Rd & Broadway Rd

1.26 miles away|25 min walk

Dobson Rd & Decatur St

0.41 miles away|8 min walk

Dobson Rd & Main St

0.78 miles away|15 min walk

Dobson Rd & Rio Salado Pkwy

0.55 miles away|11 min walk

Dobson Rd & University Dr

0.47 miles away|9 min walk

Emelita Av & Dobson Rd (Flag Zone)

1.92 miles away|37 min walk

Emelita Av & Sycamore (Flag Zone)

1.97 miles away|38 min walk

Escalante Center

0.85 miles away|17 min walk

Evergreen Rd & 10th St (Flag Zone)

0.47 miles away|9 min walk

George Dr & University Dr (Flag Zone)

0.42 miles away|9 min walk

Hayden Ln & McClintock Dr (Flag Zone)

1.64 miles away|32 min walk

The Neighbourhood: 540 N May 2069

Similar Buildings Nearby

Add to favoritesAdd to favorites (hover)
540 N May 1075
540 N May 1075, Mesa, AZ
Click to see listings
Add to favoritesAdd to favorites (hover)
540 N May 2113
540 N May 2113, Mesa, AZ
Click to see listings
Add to favoritesAdd to favorites (hover)
540 N May
540 N May 3102, Mesa, AZ
Click to see listings
Add to favoritesAdd to favorites (hover)
540 N May
540 N May 1148, Mesa, AZ
Click to see listings
Add to favoritesAdd to favorites (hover)
540 N May 1075
540 N May 1075, Mesa, AZ
Click to see listings
Add to favoritesAdd to favorites (hover)
540 N May 2113
540 N May 2113, Mesa, AZ
Click to see listings
Add to favoritesAdd to favorites (hover)
540 N May
540 N May 3102, Mesa, AZ
Click to see listings

540 N May 2069 Demographics

This neighborhood indicates a good mix of people which makes it a good place for families. About 15.8% are children aged 0–14, 31.79% are young adults between 15–29, 26.64% are adults aged 30–44, 13.4% are in the 45–59 range and 12.37% are seniors aged 60 and above. Commuting options are also varying where 83.68% of residents relying on driving, while others prefer public transit around 3.16%, walking around 1.7%, biking around 1.59%, allowing residents to choose travel modes that best fit their daily routines. Most homes in the area are with 59.42% of units are rented and 40.58% are owner occupied. The neighborhood offers different household types. About 26.57% are single family homes and 7.9% are multi family units. Around 32.56% are single-person households, while 67.44% are multi person households. This mix works well for families, roommates, and individuals. Education levels in the neighborhood vary widely where 16.74% of residents have bachelor’s degrees. Around 25.52% have high school or college education. Another 9.59% hold diplomas while 8.16% have completed postgraduate studies. The remaining are 39.99% with other types of qualifications.

Next

Demographics Description

This neighborhood indicates a good mix of people which makes it a good place for families. About 15.8% are children aged 0–14, 31.79% are young adults between 15–29, 26.64% are adults aged 30–44, 13.4% are in the 45–59 range and 12.37% are seniors aged 60 and above. Commuting options are also varying where 83.68% of residents relying on driving, while others prefer public transit around 3.16%, walking around 1.7%, biking around 1.59%, allowing residents to choose travel modes that best fit their daily routines. Most homes in the area are with 59.42% of units are rented and 40.58% are owner occupied. The neighborhood offers different household types. About 26.57% are single family homes and 7.9% are multi family units. Around 32.56% are single-person households, while 67.44% are multi person households. This mix works well for families, roommates, and individuals. Education levels in the neighborhood vary widely where 16.74% of residents have bachelor’s degrees. Around 25.52% have high school or college education. Another 9.59% hold diplomas while 8.16% have completed postgraduate studies. The remaining are 39.99% with other types of qualifications.

Age Demographics

15.8% (0 - 14 years old)

31.79% (15 - 29 years old)

26.64% (30 - 44 years old)

13.4% (45 - 59 years old)

12.37% (60+ years old)

Commute

3.16%

Transit

1.7%

Walk

83.68%

Drive

1.59%

Bike

Housing Ownership

40.58%

Owner Occupied

59.42%

Rental Units

Household Types

26.57%

Single Family

7.9%

Multi Family

32.56%

Single Person

67.44%

Multi Person

Education

Bachelors Degree16.74%
High School College25.52%
Diploma9.59%
Post Graduate8.16%
Others39.99%
Next

Education

Diploma9.59%
Post Graduate8.16%
Others39.99%
Get the HelloCondo Newsletter
Real-estate tips, insights, and market reports in your inbox.
Newsletter
  1. Home
  2. /Mesa, AZ
  3. /
    540 N May 2069
Nearby Cities
Superior
Buildings
2130 W Camino St
2220 W Dora St
2401 E Rio Salado Pkwy
2402 E 5th St
280 S Evergreen Rd
332 N Dobson Rd
525 N May St
540 N May
540 N May St
555 N May
555 N May St
601 N May
601 N May St
602 N May 23
602 N May St
633 N May St
712 N Santa
712 N Santa Barbara St
745 N Dobson Rd
Neighborhoods
AcaciaAhwatukee FoothillsAlhambra
BroadmorCarefree Ranch HomesteadCentral CityDesert MountainLegend TrailMaple AshMarilyn AnnMaryvale TerraceMesquiteMidtown PhoenixMitchell Park EastNorth TempeRio VistaSouth MountainVistanciaWhispering RanchYucca
ZIP Codes
850138502385029
8503485035850438504885120851218520585254852558526085266852688528185296853108533785361
Community
3006 North 37th Street4935 Thomas Road EastAbby Lane
AeriumAlameda ParkAlta MiradaAmericanaArbor WalkArcadia CourtArcadia GreenArcadia GroveArroyo VerdeAscent at the Phoenician Golf VillasBradley ManorBrentviewBriarwoodBriarwood IVBrittany LaneBroadmor PlaceBroadmor West
HelloCondo Logo
HelloCondo Logo
HelloCondo Is The #1 Condo Search Platform And Real Estate Recommendation Engine. Search, Find And Buy The Perfect Condo And Get Matched With The Best Agents. Finding A Condo Has Never Been So Easy.

HelloCondo is a division of HelloCasa, LLC

FacebookIconInstagramIconXIconRedditIcon

HelloCondo

Find A RealtorTerms of UsePrivacy PolicyCalifornia Privacy NoticeAccessibility PolicyCCPA Notice on CollectionDMCABrowseBlogs

Contact

LocationIcon
300 Galleria Pkwy SE, Suite 1500,
Atlanta, GA 30339
PhoneICon
(855) 625-0319
EmailIConhello@hellocondo.com
Contact Us

For Sale

Condos for saleTownhomes for sale
AgentIcon
LocationIcon

Real Broker, LLC

Cheryl Benjamin

17505 N 79th Ave Suite 214

Glendale, AZ 85308

PhoneICon623-206-9936
EmailIConCheryl@lovingphoenix.com
© HelloCondo 2026. All Rights Reserved.