HeaderIcon
  1. Agent Logo

Explore by Metro

  • Atlanta
  • Baltimore
  • Boston
  • Bronx
  • Brooklyn
  • Chicago
  • Los Angeles
  • Manhattan
  • Miami
  • Nashville
  • North Port
  • Orlando
  • Philadelphia
  • Phoenix
  • Queens
  • San Diego
  • San Jose
  • Tampa
  • Washington
HeaderIcon

Explore by Metro

  • Atlanta
  • Baltimore
  • Boston
  • Bronx
  • Brooklyn
  • Chicago
  • Los Angeles
  • Manhattan
  • Miami
  • Nashville
  • North Port
  • Orlando
  • Philadelphia
  • Phoenix
  • Queens
  • San Diego
  • San Jose
  • Tampa
  • Washington
leftArrowBack to Search
  1. Home
  2. /
  3. Mesa, AZ
  4. /
  5. 45 E 9th Place 19
Add to favoritesAdd to favorites (hover)
Save
leftArrow
Add to favoritesAdd to favorites (hover)

45 E 9th Place 19

45 E 9th Place 19, Mesa, AZ, 85201
Park Centre Patio Homes

YEAR BUILT

1998

# STORIES

1

# TOTAL UNITS

31

UNIT SIZE RANGE

1,411-1,881 sqft

Description

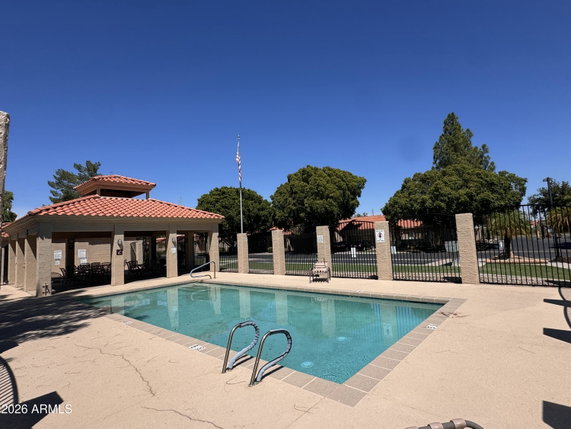
45 E 9th Place 19 sits in Mesa, Arizona, near East Main Street and South Dobson Road. The building is part of a gated community called Park Center Place. It has a quiet cul-de-sac environment that adds to the appeal. The nearby Salt River offers access to outdoor activities. This low-rise building has 1 story with a total of 31 units, with sizes ranging from 1,411 to 1,881 square feet. The construction finished in 1998. The units come with 2 or 3 bedrooms. They offer light, bright, and airy floor plans, allowing for comfortable living spaces. Unit prices range from $415,000 to $419,000. Each unit comes with a 2-car garage and may include a private backyard or courtyard. The layout makes it easy for residents to enjoy a relaxing home environment. Prices reflect the quality of the community amenities and nearby features. Amenities include a club house, community pool, spa/hot tub, and access to walking trails. The location supports an active lifestyle with parks nearby. Schools such as Step Up Schools and Edward J Cumella Ph.D. provide educational options for families. Dining choices are available, with places like Maya New York Pizza Bar & Grill within reach. This building blends comfort and community living well. Overall, it presents an inviting option for those seeking a well-rounded residential experience in Mesa.

Building ImageMLS ID #7071818
Building ImageView Listing

45 E 9th Place 19

45 E 9th Place 19, Mesa, AZ, 85201


Park Centre Patio Homes

YEAR BUILT

1998

# STORIES

1

# TOTAL UNITS

31

UNIT SIZE RANGE

1,411-1,881 sqft

Description

45 E 9th Place 19 sits in Mesa, Arizona, near East Main Street and South Dobson Road. The building is part of a gated community called Park Center Place. It has a quiet cul-de-sac environment that adds to the appeal. The nearby Salt River offers access to outdoor activities. This low-rise building has 1 story with a total of 31 units, with sizes ranging from 1,411 to 1,881 square feet. The construction finished in 1998. The units come with 2 or 3 bedrooms. They offer light, bright, and airy floor plans, allowing for comfortable living spaces. Unit prices range from $415,000 to $419,000. Each unit comes with a 2-car garage and may include a private backyard or courtyard. The layout makes it easy for residents to enjoy a relaxing home environment. Prices reflect the quality of the community amenities and nearby features. Amenities include a club house, community pool, spa/hot tub, and access to walking trails. The location supports an active lifestyle with parks nearby. Schools such as Step Up Schools and Edward J Cumella Ph.D. provide educational options for families. Dining choices are available, with places like Maya New York Pizza Bar & Grill within reach. This building blends comfort and community living well. Overall, it presents an inviting option for those seeking a well-rounded residential experience in Mesa.

Next

Description

45 E 9th Place 19 sits in Mesa, Arizona, near East Main Street and South Dobson Road. The building is part of a gated community called Park Center Place. It has a quiet cul-de-sac environment that adds to the appeal. The nearby Salt River offers access to outdoor activities. This low-rise building has 1 story with a total of 31 units, with sizes ranging from 1,411 to 1,881 square feet. The construction finished in 1998. The units come with 2 or 3 bedrooms. They offer light, bright, and airy floor plans, allowing for comfortable living spaces. Unit prices range from $415,000 to $419,000. Each unit comes with a 2-car garage and may include a private backyard or courtyard. The layout makes it easy for residents to enjoy a relaxing home environment. Prices reflect the quality of the community amenities and nearby features. Amenities include a club house, community pool, spa/hot tub, and access to walking trails. The location supports an active lifestyle with parks nearby. Schools such as Step Up Schools and Edward J Cumella Ph.D. provide educational options for families. Dining choices are available, with places like Maya New York Pizza Bar & Grill within reach. This building blends comfort and community living well. Overall, it presents an inviting option for those seeking a well-rounded residential experience in Mesa.

45 E 9th Place 19 Key Stats Last 12 months

Avg. Listed Price$396,925($270/Sqft.)

Avg. Sale Price$370,500($252/Sqft.)
Year over year list priceUp Arrow5.47%

Year over year sale priceDown Arrow 6.20%
Total Listings4 Listed

Total sold4 Sold
Average Days on Market51 days

Average HOA fees per sqft$8 /monthly
Next

Key Stats

Year over year list priceUp Arrow5.47%

Year over year sale priceDown Arrow6.20%
Total Listings4 Listed

Total sold4 Sold
Average Days on Market51 days

Average HOA fees per sqft$8 /monthly

Glen Gardens Estate Availability & Demand

Unit Availability

High
High availability buildings list units frequently.

Unit Availability helps to understand how often units in a particular building are listed for sale as compared with the neighborhood average. Units are rarely listed in buildings with low availability.

Unit Demand

Medium
Units in high-demand buildings sell quicker.

Unit Demand is a measure of quickly units in a particular building sell as compared with other buildings in the neighborhood. Units in high-demand buildings sell more quickly.

For Sale 0 For Sale

45 E 9th Place 19 Sold Listings

UnitSize (sqft)BedsBathsDays On MarketDateStatusPrice
Unit 3434141832272026-07-16
MLS#: 7044126
Closed$398,000
Unit 11141232222026-01-21
MLS#: 6961916
Closed$360,000
Unit 103103156132462025-12-08
MLS#: 6937480
Closed$419,000
Unit 31311516221062025-10-24
MLS#: 6891001
Closed$305,000
Unit 1
1

3 Beds

2 Baths

1412 sqft


DateStatusPrice
2026-01-21Closed$360,000
MLS#: 6961916
Days On Market22
Unit 103
103

3 Beds

2 Baths

1561 sqft


DateStatusPrice
2025-12-08Closed$419,000
MLS#: 6937480
Days On Market46
Unit 31
31

2 Beds

2 Baths

1516 sqft


DateStatusPrice
2025-10-24Closed$305,000
MLS#: 6891001
Days On Market106
Unit 34
34

3 Beds

2 Baths

1418 sqft


DateStatusPrice
2026-07-16Closed$398,000
MLS#: 7044126
Days On Market27
View Complete Unit Listing HistorySource By: ARMLS

Amenities

Welcome to a community that offers a variety of enjoyable amenities. You can relax and unwind in the club house, perfect for social gatherings. If you love being outside, take advantage of the nearby walking trails, great for leisurely strolls or invigorating walks. On days when you need to give yourself some pampering, don't miss the spa and hot tub. They provide a wonderful retreat from the everyday hustle. And for your convenience, the building sits right on a bus line, making your daily commute simple and easy.

Next

Amenities Description

Welcome to a community that offers a variety of enjoyable amenities. You can relax and unwind in the club house, perfect for social gatherings. If you love being outside, take advantage of the nearby walking trails, great for leisurely strolls or invigorating walks. On days when you need to give yourself some pampering, don't miss the spa and hot tub. They provide a wonderful retreat from the everyday hustle. And for your convenience, the building sits right on a bus line, making your daily commute simple and easy.

Parking
Parking
Locker
Locker
Concierge
Concierge
Elevator(s)
Elevator(s)
Central AC
Central AC
Pool
Pool
Fitness Center
Fitness Center
-
Visitors Parking
Visitors Parking
Next

Amenities

Barbecue

Barbecue

Security System

Security System

Spa/Hot Tub

Spa/Hot Tub

Storage

Storage

Policies

The building is designed with a friendly environment in mind. You can feel at home with clear and simple guidelines. Residents are encouraged to keep the communal spaces welcoming and tidy. This ensures a pleasant living experience for everyone. While there are policies in place, you will find that they enhance community living without being restrictive. Enjoy the benefits of condo life while knowing that you are in a harmonious space. The community values both comfort and respect among neighbors.

Next

Amenities Description

The building is designed with a friendly environment in mind. You can feel at home with clear and simple guidelines. Residents are encouraged to keep the communal spaces welcoming and tidy. This ensures a pleasant living experience for everyone. While there are policies in place, you will find that they enhance community living without being restrictive. Enjoy the benefits of condo life while knowing that you are in a harmonious space. The community values both comfort and respect among neighbors.

Pet Allowed
Pet Allowed
BBQ Permitted
BBQ Permitted
Sublet Allowed
Sublet Allowed
Short-term Rental Allowed

Compare with Buildings in the Neighbourhood (Last 12 Months)

Compare building's average price/sq. ft. and HOA fees/sq. ft. to buildings nearby

Building NameAvg price per square footAVG HOA FEE per square foot (Monthly)
45 E 9th Place 19$252/sqft.$8 /sqft.
45 E 9th Pl$226/sqft.$9 /sqft.
910 N Center St$265/sqft.$7 /sqft.
945 N Pasadena St$275/sqft.$7 /sqft.
945 N Pasadena$289/sqft.$8 /sqft.
1001 N Pasadena St$268/sqft.$5 /sqft.

Nearby Schools

Eisenhower Center for Innovation

D+
Public|Grades KG–6
848 N Mesa Dr|0.43 miles away

Step up School

--
Public|Grades KG–8
44 E 5th St|0.45 miles away

Mesa Distance Learning Program

--
Public|Grades KG–12
1025 N Country Clu...|0.52 miles away

Queen of Peace Catholic School

--
Private|Grades PK–8
141 N MacDonald|0.83 miles away

Heartwood Montessori

--
Private|Grades PK–6
207 N Mesa Dr|0.89 miles away

Gem Charter School

--
Public|Grades KG–6
207 N Mesa Dr|0.89 miles away
Next

Schools

arrow rightWhat to know about schoolsarrow right
Next

Description

Eisenhower Center for Innovation

D+
Public|Grades KG–6
848 N Mesa Dr|Less than 1 Mile Away

Step up School

--
Public|Grades KG–8
44 E 5th St|Less than 1 Mile Away

Mesa Distance Learning Program

--
Public|Grades KG–12
1025 N Country Clu...|Less than 1 Mile Away

Queen of Peace Catholic School

--
Private|Grades PK–8
141 N MacDonald|Less than 1 Mile Away

Heartwood Montessori

--
Private|Grades PK–6
207 N Mesa Dr|Less than 1 Mile Away

Gem Charter School

--
Public|Grades KG–6
207 N Mesa Dr|Less than 1 Mile Away

Kerr Elementary School

C-
Public|Grades KG–6
125 E McLellan Rd|Less than 1 Mile Away

Kino Junior High School

D
Public|Grades 7–8
848 N Horne|Less than 1 Mile Away

Montessori Learning Center

--
Private|Grades PK–KG
626 N Nevada Way|1.05 Miles Away

Early Education Center

--
Public|Grades PK–PK
122 N Country Club...|1.05 Miles Away

Edison Elementary School

C-
Public|Grades PK–6
545 N Horne|1.06 Miles Away

Westwood High School

C-
Public|Grades 9–12
945 W Rio Salado P...|1.13 Miles Away

Evit - Westwood High School

--
Public|Grades 9–12
945 W Rio Salado P...|1.14 Miles Away

Heritage Academy

B+
Public|Grades 7–12
32 S Center St|1.13 Miles Away

Concordia Charter School

--
Public|Grades KG–6
142 N Date|1.21 Miles Away

Carson Junior High School

D+
Public|Grades 7–8
525 N Westwood|1.26 Miles Away

Whitman Elementary School

C+
Public|Grades PK–6
1829 N Grand|1.28 Miles Away

Emerson Elementary School

C-
Public|Grades PK–6
415 N Westwood|1.31 Miles Away

Franklin West Elementary School

A
Public|Grades PK–6
236 S Sirrine|1.44 Miles Away

Learning Foundation

A+
Public|Grades KG–12
851 N Stapley Dr B...|1.49 Miles Away

Redeemer Christian School

--
Private|Grades KG–12
719 N Stapley Dr|1.50 Miles Away

New Horizon School for the Performing Arts

--
Public|Grades KG–6
446 E Broadway Rd|1.65 Miles Away

Hughes Elementary School

C-
Public|Grades KG–6
630 N Hunt Dr|1.85 Miles Away

Mesa Arts Academy

B-
Public|Grades KG–8
221 W 6th Ave|1.88 Miles Away

Lowell Elementary School

D+
Public|Grades KG–6
920 E Broadway Rd|1.93 Miles Away

Whittier Elementary School

C-
Public|Grades PK–6
733 N Longmore|1.96 Miles Away

Transit

1st St & Centennial Wy

0.93 miles away|18 min walk

3rd Pl & MacDonald

0.65 miles away|13 min walk

8th St & Fitch Park

0.2 miles away|4 min walk

Alma School/Main St

1.8 miles away|35 min walk

Alma School Rd & 10th St

1.47 miles away|29 min walk

Alma School Rd & 2nd St

1.69 miles away|33 min walk
Next

Transit

arrow rightWhat to know about transitarrow right
Next

Description

1st St & Centennial Wy

0.93 miles away|18 min walk

3rd Pl & MacDonald

0.65 miles away|13 min walk

8th St & Fitch Park

0.2 miles away|4 min walk

Alma School/Main St

1.8 miles away|35 min walk

Alma School Rd & 10th St

1.47 miles away|29 min walk

Alma School Rd & 2nd St

1.69 miles away|33 min walk

Alma School Rd & 7th St

1.49 miles away|29 min walk

Alma School Rd & Bass Pro Dr

1.53 miles away|30 min walk

Alma School Rd & Main St

1.82 miles away|35 min walk

Alma School Rd & Mountain View Dr

1.49 miles away|29 min walk

Alma School Rd & Rio Salado Pkwy

1.46 miles away|29 min walk

Alma School Rd & University Dr

1.57 miles away|31 min walk

Broadway Rd & Center St

1.58 miles away|31 min walk

Broadway Rd & Country Club Dr

1.65 miles away|32 min walk

Broadway Rd & Date

1.76 miles away|34 min walk

Broadway Rd & Extension Rd

1.87 miles away|36 min walk

Broadway Rd & Hobson

1.71 miles away|33 min walk

Broadway Rd & Horne

1.83 miles away|35 min walk

Broadway Rd & Lesueur

1.67 miles away|32 min walk

Broadway Rd & Lewis

1.58 miles away|31 min walk

Broadway Rd & MacDonald

1.58 miles away|31 min walk

Broadway Rd & Mesa Dr

1.66 miles away|32 min walk

Broadway Rd & Olive

1.78 miles away|35 min walk

Broadway Rd & Pomeroy

1.61 miles away|31 min walk

Broadway Rd & Robson

1.6 miles away|31 min walk

Broadway Rd & Sirrine

1.56 miles away|30 min walk

Broadway Rd & Solomon

1.95 miles away|38 min walk

Broadway Rd & Wilbur

1.62 miles away|31 min walk

Brown Rd & 132 East

0.33 miles away|7 min walk

Brown Rd & 525 West

0.75 miles away|15 min walk

Brown Rd & 560 West

0.78 miles away|15 min walk

Brown Rd & Center St

0.3 miles away|6 min walk

Brown Rd & Country Club Dr

0.59 miles away|12 min walk

Brown Rd & Grand

0.4 miles away|8 min walk

Brown Rd & Mesa Dr

0.52 miles away|10 min walk

Centennial Wy & Main St

1.01 miles away|20 min walk

Center/Main St

1.07 miles away|21 min walk

Center St & 1st St

0.88 miles away|17 min walk

Center St & 5th St

0.45 miles away|9 min walk

Center St & 6th Pl

0.28 miles away|6 min walk

Center St & 6th St

0.32 miles away|7 min walk

Center St & 7th Pl

0.14 miles away|3 min walk

Center St & 8th Pl

0.04 miles away|1 min walk

Center St & 8th St

0.05 miles away|1 min walk

Center St & Athletics Wy

0.23 miles away|5 min walk

Center St & Brown Rd

0.27 miles away|6 min walk

Center St & Inglewood St

1.13 miles away|22 min walk

Center St & McKellips Rd

1.4 miles away|27 min walk

Center St & University Dr

0.55 miles away|11 min walk

Country Club Dr & 13th Pl

0.81 miles away|16 min walk

The Neighbourhood: 45 E 9th Place 19

Similar Buildings Nearby

Add to favoritesAdd to favorites (hover)
1001 N Pasadena 58
1001 N Pasadena 58, Mesa, AZ
Click to see listings
Add to favoritesAdd to favorites (hover)
455 S Mesa Dr
455 S Mesa Dr, Mesa, AZ
Click to see listings
Add to favoritesAdd to favorites (hover)
1001 N Pasadena 58
1001 N Pasadena 58, Mesa, AZ
Click to see listings
Add to favoritesAdd to favorites (hover)
455 S Mesa Dr
455 S Mesa Dr, Mesa, AZ
Click to see listings

45 E 9th Place 19 Demographics

This neighborhood indicates a good mix of people which makes it a good place for families. About 19.42% are children aged 0–14, 25.34% are young adults between 15–29, 20.07% are adults aged 30–44, 16.18% are in the 45–59 range and 18.98% are seniors aged 60 and above. Commuting options are also varying where 85.17% of residents relying on driving, while others prefer public transit around 2.56%, walking around 1.89%, biking around 0.51%, allowing residents to choose travel modes that best fit their daily routines. Most homes in the area are with 63.63% of units are rented and 36.37% are owner occupied. The neighborhood offers different household types. About 22.03% are single family homes and 7.88% are multi family units. Around 36.58% are single-person households, while 63.42% are multi person households. This mix works well for families, roommates, and individuals. Education levels in the neighborhood vary widely where 15.42% of residents have bachelor’s degrees. Around 27.16% have high school or college education. Another 7.84% hold diplomas while 9.89% have completed postgraduate studies. The remaining are 39.69% with other types of qualifications.

Next

Demographics Description

This neighborhood indicates a good mix of people which makes it a good place for families. About 19.42% are children aged 0–14, 25.34% are young adults between 15–29, 20.07% are adults aged 30–44, 16.18% are in the 45–59 range and 18.98% are seniors aged 60 and above. Commuting options are also varying where 85.17% of residents relying on driving, while others prefer public transit around 2.56%, walking around 1.89%, biking around 0.51%, allowing residents to choose travel modes that best fit their daily routines. Most homes in the area are with 63.63% of units are rented and 36.37% are owner occupied. The neighborhood offers different household types. About 22.03% are single family homes and 7.88% are multi family units. Around 36.58% are single-person households, while 63.42% are multi person households. This mix works well for families, roommates, and individuals. Education levels in the neighborhood vary widely where 15.42% of residents have bachelor’s degrees. Around 27.16% have high school or college education. Another 7.84% hold diplomas while 9.89% have completed postgraduate studies. The remaining are 39.69% with other types of qualifications.

Age Demographics

19.42% (0 - 14 years old)

25.34% (15 - 29 years old)

20.07% (30 - 44 years old)

16.18% (45 - 59 years old)

18.98% (60+ years old)

Commute

2.56%

Transit

1.89%

Walk

85.17%

Drive

0.51%

Bike

Housing Ownership

36.37%

Owner Occupied

63.63%

Rental Units

Household Types

22.03%

Single Family

7.88%

Multi Family

36.58%

Single Person

63.42%

Multi Person

Education

Bachelors Degree15.42%
High School College27.16%
Diploma7.84%
Post Graduate9.89%
Others39.69%
Next

Education

Diploma7.84%
Post Graduate9.89%
Others39.69%
Get the HelloCondo Newsletter
Real-estate tips, insights, and market reports in your inbox.
Newsletter
  1. Home
  2. /Mesa, AZ
  3. /
    45 E 9th Place 19
Nearby Cities
Buckeye
Buildings
1001 N Pasadena
1001 N Pasadena St
141 N Date
141 N Date St
1500 N Markdale
1500 N Markdale St
1505 N Center St
1950 N Center St
222 W Brown Rd
225 W 1st St
30 E Brown Rd
424 W Brown Rd
45 E 9th Pl
524 W Fairway Dr
629 N Mesa Dr N
834 E Fountain St
910 N Center St
930 N Mesa Dr
945 N Pasadena
945 N Pasadena St
Neighborhoods
AcaciaAhwatukee FoothillsAnthem West
Arizona State UniversityCactusCave CreekChollaDesert MountainDesert ViewLaveenMaple AshMarilyn AnnMcDowell Mountain RanchPalo VerdeParadise Valley VillagePinnacle PeakScottsdale RanchSouth MountainSouth ScottsdaleTroon North
ZIP Codes
850128501485015
8502185022850298519385224852558526385309853238533785351853638537885383853928562385658
Community
Abby LaneAeriumAlameda Park
Alta MiradaAmericanaApache Wells IIArbor WalkArroyo VerdeBarclay VillageBradley ManorBrentviewBriarwood IVBrittany LaneBroadmor PlaceBroadmor WestBrownstone at Hyde ParkButler TempeButterfield Park CondominiumsCamelback HouseCamelback Mountain View Estate
HelloCondo Logo
HelloCondo Logo
HelloCondo Is The #1 Condo Search Platform And Real Estate Recommendation Engine. Search, Find And Buy The Perfect Condo And Get Matched With The Best Agents. Finding A Condo Has Never Been So Easy.

HelloCondo is a division of HelloCasa, LLC

FacebookIconInstagramIconXIconRedditIcon

HelloCondo

Find A RealtorTerms of UsePrivacy PolicyCalifornia Privacy NoticeAccessibility PolicyCCPA Notice on CollectionDMCABrowseBlogsNYS Standard Operating ProcedureNYS Fair Housing Notice

Contact

LocationIcon
300 Galleria Pkwy SE, Suite 1500,
Atlanta, GA 30339
PhoneICon
(855) 625-0319
EmailIConhello@hellocondo.com
Contact Us

For Sale

Condos for saleTownhomes for sale
AgentIcon
LocationIcon

Real Broker, LLC

Cheryl Benjamin

17505 N 79th Ave Suite 214

Glendale, AZ 85308

PhoneICon623-206-9936
EmailIConCheryl@lovingphoenix.com
© HelloCondo 2026. All Rights Reserved.