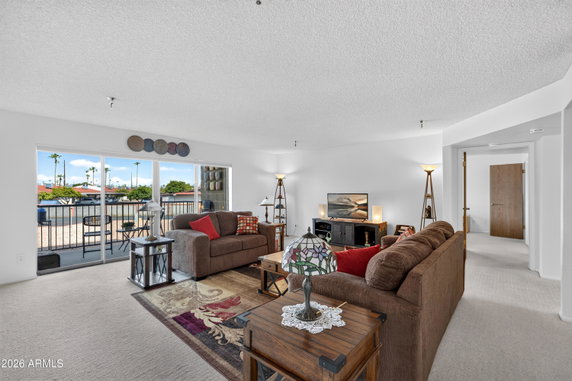
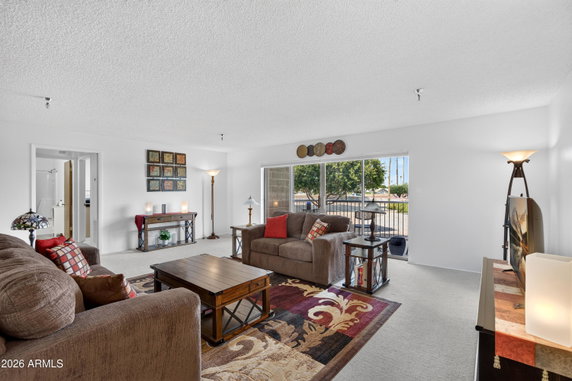
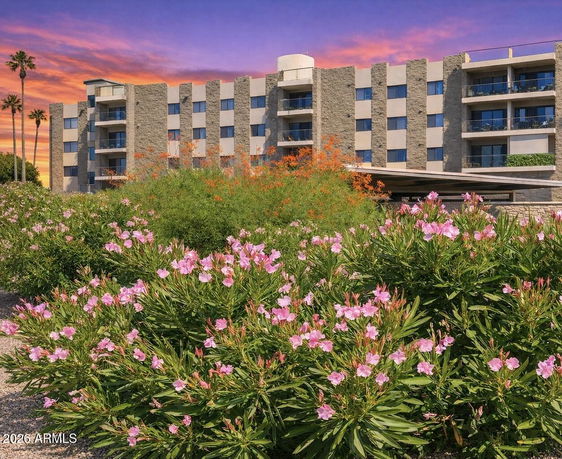
425 S Parkcrest 318 sits in Mesa, Arizona, near the intersection of E Guadalupe Rd and S Power Rd. The building is close to the Salt River, which adds a nice touch to the surroundings. This mid-rise property, built in 1979, has five stories and 30 units.
Unit sizes range from 858 to 1,698 square feet. Options include 1, 2, and 3-bedroom layouts. Prices for these units run from $235,000 to $250,000. The apartments have spacious layouts and split floor plans with large balconies.
The building has several amenities. There is a rooftop pool, a gym, and a lounge for residents to enjoy. Other features include a clubhouse, a media center, and walking trails. Pickleball and tennis courts offer fun ways to get active.
For shopping and food, Mama's Markets LLC is nearby for grocery needs. Dining can be found at the Sunland Village-Clubhouse. Greenfield Village offers camps and campgrounds for outdoor activities.
The views from the building include mountains, sunsets, and the city lights. This range of scenery adds charm to the daily living experience. The location allows residents to partake in various recreational activities and enjoy a vibrant community atmosphere.
Parking is available for residents, and the building is self-managed. Access to public transportation is also easy, thanks to its position on a bus line. This makes it simple for residents to get around without a car.
425 S Parkcrest 318 sits in Mesa, Arizona, near the intersection of E Guadalupe Rd and S Power Rd. The building is close to the Salt River, which adds a nice touch to the surroundings. This mid-rise property, built in 1979, has five stories and 30 units.
Unit sizes range from 858 to 1,698 square feet. Options include 1, 2, and 3-bedroom layouts. Prices for these units run from $235,000 to $250,000. The apartments have spacious layouts and split floor plans with large balconies.
The building has several amenities. There is a rooftop pool, a gym, and a lounge for residents to enjoy. Other features include a clubhouse, a media center, and walking trails. Pickleball and tennis courts offer fun ways to get active.
For shopping and food, Mama's Markets LLC is nearby for grocery needs. Dining can be found at the Sunland Village-Clubhouse. Greenfield Village offers camps and campgrounds for outdoor activities.
The views from the building include mountains, sunsets, and the city lights. This range of scenery adds charm to the daily living experience. The location allows residents to partake in various recreational activities and enjoy a vibrant community atmosphere.
Parking is available for residents, and the building is self-managed. Access to public transportation is also easy, thanks to its position on a bus line. This makes it simple for residents to get around without a car.
Description
425 S Parkcrest 318 sits in Mesa, Arizona, near the intersection of E Guadalupe Rd and S Power Rd. The building is close to the Salt River, which adds a nice touch to the surroundings. This mid-rise property, built in 1979, has five stories and 30 units.
Unit sizes range from 858 to 1,698 square feet. Options include 1, 2, and 3-bedroom layouts. Prices for these units run from $235,000 to $250,000. The apartments have spacious layouts and split floor plans with large balconies.
The building has several amenities. There is a rooftop pool, a gym, and a lounge for residents to enjoy. Other features include a clubhouse, a media center, and walking trails. Pickleball and tennis courts offer fun ways to get active.
For shopping and food, Mama's Markets LLC is nearby for grocery needs. Dining can be found at the Sunland Village-Clubhouse. Greenfield Village offers camps and campgrounds for outdoor activities.
The views from the building include mountains, sunsets, and the city lights. This range of scenery adds charm to the daily living experience. The location allows residents to partake in various recreational activities and enjoy a vibrant community atmosphere.
Parking is available for residents, and the building is self-managed. Access to public transportation is also easy, thanks to its position on a bus line. This makes it simple for residents to get around without a car.
425 S Parkcrest 318 Key Stats Last 12 months
Avg. Listed Price$214,834($191/Sqft.)
Avg. Sale Price$198,167($207/Sqft.)
Year over year list price1.58%
Year over year sale price15.67%
Total Listings3 Listed
Total sold3 Sold
Average Days on Market103 days
Average HOA fees per sqft$4 /monthly
Key Stats
Year over year list price1.58%
Year over year sale price15.67%
Total Listings3 Listed
Total sold3 Sold
Average Days on Market103 days
Average HOA fees per sqft$4 /monthly
Glen Gardens Estate Availability & Demand
Unit Availability
Medium
High availability buildings list units frequently.
Unit Availability helps to understand how often units in a particular building are listed for sale as compared with the neighborhood average. Units are rarely listed in buildings with low availability.
Unit Demand
Low
Units in high-demand buildings sell quicker.
Unit Demand is a measure of quickly units in a particular building sell as compared with other buildings in the neighborhood. Units in high-demand buildings sell more quickly.
This condo building offers a fantastic range of amenities to suit your lifestyle. Golf enthusiasts can enjoy the nearby courses, while those who love to socialize can head to the club house. You will appreciate having easy access to public transport, thanks to the bus line right outside. For those who enjoy the great outdoors, walking trails are easily accessible for morning strolls or evening walks. Movie lovers can catch the latest flicks at the media center or enjoy a cozy home theater experience. If you are a fan of sports, you will love the racquetball and tennis courts available for you. Looking to unwind? The spa and hot tub present the perfect setting for relaxation after a long day. Stay fit in the fitness center or have fun with friends playing pickleball. Plus, the option to rent allows flexibility for various lifestyles.
Amenities Description
This condo building offers a fantastic range of amenities to suit your lifestyle. Golf enthusiasts can enjoy the nearby courses, while those who love to socialize can head to the club house. You will appreciate having easy access to public transport, thanks to the bus line right outside. For those who enjoy the great outdoors, walking trails are easily accessible for morning strolls or evening walks. Movie lovers can catch the latest flicks at the media center or enjoy a cozy home theater experience. If you are a fan of sports, you will love the racquetball and tennis courts available for you. Looking to unwind? The spa and hot tub present the perfect setting for relaxation after a long day. Stay fit in the fitness center or have fun with friends playing pickleball. Plus, the option to rent allows flexibility for various lifestyles.
Parking
Locker
Concierge
Elevator(s)
Central AC
Pool
Fitness Center
Visitors Parking
Amenities
Fitness Center
Security System
Security Guard
Tennis Court(s)
Spa/Hot Tub
Storage
Balcony
Pickleball
Policies
The building encourages a harmonious community for all residents. Policies are in place to ensure everyone feels comfortable and safe. Whether you are a first-time buyer or moving up, you will find that having clear guidelines helps maintain a pleasant environment. This means that you can fully enjoy the amenities and community without worry.
Amenities Description
The building encourages a harmonious community for all residents. Policies are in place to ensure everyone feels comfortable and safe. Whether you are a first-time buyer or moving up, you will find that having clear guidelines helps maintain a pleasant environment. This means that you can fully enjoy the amenities and community without worry.
Pet Allowed
BBQ Permitted
Sublet Allowed
Short-term Rental Allowed
Compare with Buildings in the Neighbourhood (Last 12 Months)
Compare building's average price/sq. ft. and HOA fees/sq. ft. to buildings nearby
This neighborhood indicates a good mix of people which makes it a good place for families. About 12.52% are children aged 0–14, 12.09% are young adults between 15–29, 11.72% are adults aged 30–44, 13.24% are in the 45–59 range and 50.43% are seniors aged 60 and above.
Commuting options are also varying where 84.9% of residents relying on driving, while others prefer public transit around 0.39%, walking around 1.6%, biking around 1.14%, allowing residents to choose travel modes that best fit their daily routines.
Most homes in the area are with 65.84% of units owner occupied and 34.16% are rented.
The neighborhood offers different household types. About 10.94% are single family homes and 3.48% are multi family units. Around 45.71% are single-person households, while 54.29% are multi person households. This mix works well for families, roommates, and individuals.
Education levels in the neighborhood vary widely where 16.97% of residents have bachelor’s degrees. Around 30.45% have high school or college education. Another 7.95% hold diplomas while 9.11% have completed postgraduate studies. The remaining are 35.53% with other types of qualifications.
Demographics Description
This neighborhood indicates a good mix of people which makes it a good place for families. About 12.52% are children aged 0–14, 12.09% are young adults between 15–29, 11.72% are adults aged 30–44, 13.24% are in the 45–59 range and 50.43% are seniors aged 60 and above.
Commuting options are also varying where 84.9% of residents relying on driving, while others prefer public transit around 0.39%, walking around 1.6%, biking around 1.14%, allowing residents to choose travel modes that best fit their daily routines.
Most homes in the area are with 65.84% of units owner occupied and 34.16% are rented.
The neighborhood offers different household types. About 10.94% are single family homes and 3.48% are multi family units. Around 45.71% are single-person households, while 54.29% are multi person households. This mix works well for families, roommates, and individuals.
Education levels in the neighborhood vary widely where 16.97% of residents have bachelor’s degrees. Around 30.45% have high school or college education. Another 7.95% hold diplomas while 9.11% have completed postgraduate studies. The remaining are 35.53% with other types of qualifications.
Age Demographics
12.52%(0 - 14 years old)
12.09%(15 - 29 years old)
11.72%(30 - 44 years old)
13.24%(45 - 59 years old)
50.43%(60+ years old)
Commute
0.39%
Transit
1.6%
Walk
84.9%
Drive
1.14%
Bike
Housing Ownership
65.84%
Owner Occupied
34.16%
Rental Units
Household Types
10.94%
Single Family
3.48%
Multi Family
45.71%
Single Person
54.29%
Multi Person
Education
Bachelors Degree16.97%
High School College30.45%
Diploma7.95%
Post Graduate9.11%
Others35.53%
Education
Diploma7.95%
Post Graduate9.11%
Others35.53%
Get the HelloCondo Newsletter
Real-estate tips, insights, and market reports in your inbox.
HelloCondo Is The #1 Condo Search Platform And Real Estate Recommendation Engine. Search, Find And Buy The Perfect Condo And Get Matched With The Best Agents. Finding A Condo Has Never Been So Easy.