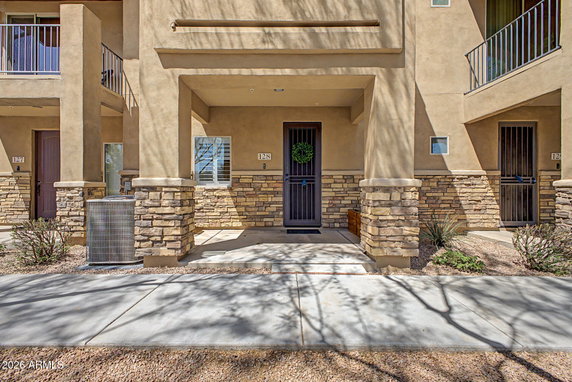
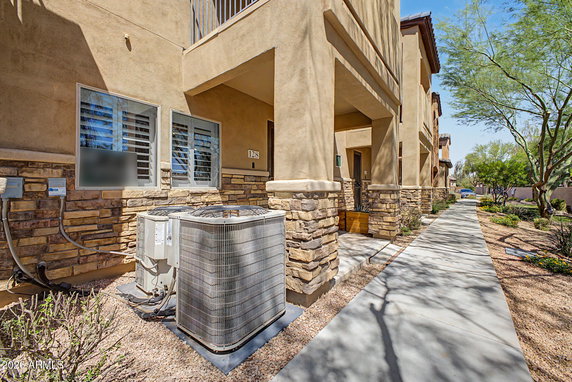

2821 S Skyline Dr sits in Mesa, Arizona, near the intersection of East Apache Trail and South Meridian Drive. This low-rise building has three stories and a total of 47 units. Constructed in 2014, the property offers views of mountains and the city skyline. The area features well-maintained landscaping, adding to its appeal.
Home prices in this building range from $450,000 to $455,000. The lowest sold price in the past 12 months was around $322,000. The average closed price sits at about $365,317, with the average price per square foot at $233. Units tend to spend around 138 days on the market before selling.
The building has 2 and 3-bedroom units, with sizes ranging from 1,408 to 2,115 square feet. The open-concept floor plans provide a spacious feel. These units come equipped with modern amenities like stainless steel appliances, quartz and granite countertops, and walk-in pantries. Many bedrooms include walk-in closets and balconies or patios.
Amenities within the gated community include a heated pool, spa, and a playground. There are also BBQ grills and ramadas for gatherings. Walking and biking paths stretch through the well-kept grounds. Residents can enjoy nearby shopping, dining, and entertainment options. Restaurants like Bella Pizza & Pasta Inc and Asian Station offer local dining choices.
Access to Loop 202 and US 60 freeways is straightforward. This location adds to the overall convenience, making travel in the area simple. The combination of modern features and easy access to amenities contributes to a desirable living experience in the community.
2821 S Skyline Dr sits in Mesa, Arizona, near the intersection of East Apache Trail and South Meridian Drive. This low-rise building has three stories and a total of 47 units. Constructed in 2014, the property offers views of mountains and the city skyline. The area features well-maintained landscaping, adding to its appeal.
Home prices in this building range from $450,000 to $455,000. The lowest sold price in the past 12 months was around $322,000. The average closed price sits at about $365,317, with the average price per square foot at $233. Units tend to spend around 138 days on the market before selling.
The building has 2 and 3-bedroom units, with sizes ranging from 1,408 to 2,115 square feet. The open-concept floor plans provide a spacious feel. These units come equipped with modern amenities like stainless steel appliances, quartz and granite countertops, and walk-in pantries. Many bedrooms include walk-in closets and balconies or patios.
Amenities within the gated community include a heated pool, spa, and a playground. There are also BBQ grills and ramadas for gatherings. Walking and biking paths stretch through the well-kept grounds. Residents can enjoy nearby shopping, dining, and entertainment options. Restaurants like Bella Pizza & Pasta Inc and Asian Station offer local dining choices.
Access to Loop 202 and US 60 freeways is straightforward. This location adds to the overall convenience, making travel in the area simple. The combination of modern features and easy access to amenities contributes to a desirable living experience in the community.
Description
2821 S Skyline Dr sits in Mesa, Arizona, near the intersection of East Apache Trail and South Meridian Drive. This low-rise building has three stories and a total of 47 units. Constructed in 2014, the property offers views of mountains and the city skyline. The area features well-maintained landscaping, adding to its appeal.
Home prices in this building range from $450,000 to $455,000. The lowest sold price in the past 12 months was around $322,000. The average closed price sits at about $365,317, with the average price per square foot at $233. Units tend to spend around 138 days on the market before selling.
The building has 2 and 3-bedroom units, with sizes ranging from 1,408 to 2,115 square feet. The open-concept floor plans provide a spacious feel. These units come equipped with modern amenities like stainless steel appliances, quartz and granite countertops, and walk-in pantries. Many bedrooms include walk-in closets and balconies or patios.
Amenities within the gated community include a heated pool, spa, and a playground. There are also BBQ grills and ramadas for gatherings. Walking and biking paths stretch through the well-kept grounds. Residents can enjoy nearby shopping, dining, and entertainment options. Restaurants like Bella Pizza & Pasta Inc and Asian Station offer local dining choices.
Access to Loop 202 and US 60 freeways is straightforward. This location adds to the overall convenience, making travel in the area simple. The combination of modern features and easy access to amenities contributes to a desirable living experience in the community.
2821 S Skyline Dr Key Stats Last 12 months
Avg. Listed Price$379,550($235/Sqft.)
Avg. Sale Price$365,317($233/Sqft.)
Year over year list price4.13%
Year over year sale price6.93%
Total Listings6 Listed
Total sold6 Sold
Average Days on Market138 days
Average HOA fees per sqft$6 /monthly
Key Stats
Year over year list price4.13%
Year over year sale price6.93%
Total Listings6 Listed
Total sold6 Sold
Average Days on Market138 days
Average HOA fees per sqft$6 /monthly
Glen Gardens Estate Availability & Demand
Unit Availability
Medium
High availability buildings list units frequently.
Unit Availability helps to understand how often units in a particular building are listed for sale as compared with the neighborhood average. Units are rarely listed in buildings with low availability.
Unit Demand
Medium
Units in high-demand buildings sell quicker.
Unit Demand is a measure of quickly units in a particular building sell as compared with other buildings in the neighborhood. Units in high-demand buildings sell more quickly.
While the specific building policies are not provided, it’s always wise to check in with the property management. Typically, many condo buildings have guidelines to maintain a peaceful living environment, and knowing the rules will help ensure you feel comfortable and settled as a new owner.
Pet Allowed
BBQ Permitted
Sublet Allowed
Short-term Rental Allowed
Compare with Buildings in the Neighbourhood (Last 12 Months)
Compare building's average price/sq. ft. and HOA fees/sq. ft. to buildings nearby
This neighborhood indicates a good mix of people which makes it a good place for families. About 20.41% are children aged 0–14, 14.57% are young adults between 15–29, 22.41% are adults aged 30–44, 16.48% are in the 45–59 range and 26.12% are seniors aged 60 and above.
Commuting options are also varying where 79.04% of residents relying on driving, while others prefer public transit around 1.1%, walking around 0.52%, biking around 0.22%, allowing residents to choose travel modes that best fit their daily routines.
Most homes in the area are with 75.64% of units owner occupied and 24.36% are rented.
The neighborhood offers different household types. About 27.07% are single family homes and 7.19% are multi family units. Around 25.65% are single-person households, while 74.35% are multi person households. This mix works well for families, roommates, and individuals.
Education levels in the neighborhood vary widely where 21.9% of residents have bachelor’s degrees. Around 24.01% have high school or college education. Another 9.17% hold diplomas while 13.42% have completed postgraduate studies. The remaining are 31.5% with other types of qualifications.
Demographics Description
This neighborhood indicates a good mix of people which makes it a good place for families. About 20.41% are children aged 0–14, 14.57% are young adults between 15–29, 22.41% are adults aged 30–44, 16.48% are in the 45–59 range and 26.12% are seniors aged 60 and above.
Commuting options are also varying where 79.04% of residents relying on driving, while others prefer public transit around 1.1%, walking around 0.52%, biking around 0.22%, allowing residents to choose travel modes that best fit their daily routines.
Most homes in the area are with 75.64% of units owner occupied and 24.36% are rented.
The neighborhood offers different household types. About 27.07% are single family homes and 7.19% are multi family units. Around 25.65% are single-person households, while 74.35% are multi person households. This mix works well for families, roommates, and individuals.
Education levels in the neighborhood vary widely where 21.9% of residents have bachelor’s degrees. Around 24.01% have high school or college education. Another 9.17% hold diplomas while 13.42% have completed postgraduate studies. The remaining are 31.5% with other types of qualifications.
Age Demographics
20.41%(0 - 14 years old)
14.57%(15 - 29 years old)
22.41%(30 - 44 years old)
16.48%(45 - 59 years old)
26.12%(60+ years old)
Commute
1.1%
Transit
0.52%
Walk
79.04%
Drive
0.22%
Bike
Housing Ownership
75.64%
Owner Occupied
24.36%
Rental Units
Household Types
27.07%
Single Family
7.19%
Multi Family
25.65%
Single Person
74.35%
Multi Person
Education
Bachelors Degree21.9%
High School College24.01%
Diploma9.17%
Post Graduate13.42%
Others31.5%
Education
Diploma9.17%
Post Graduate13.42%
Others31.5%
Get the HelloCondo Newsletter
Real-estate tips, insights, and market reports in your inbox.
HelloCondo Is The #1 Condo Search Platform And Real Estate Recommendation Engine. Search, Find And Buy The Perfect Condo And Get Matched With The Best Agents. Finding A Condo Has Never Been So Easy.