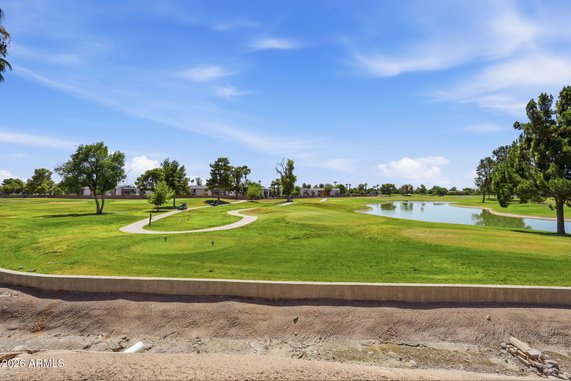
2524 S El Paradiso 67 sits in Mesa, Arizona, close to the corner of S Dobson Road and W Baseline Road. The building enjoys views of the golf course and nearby Salt River. Residents find themselves in a gated community that emphasizes recreational opportunities and a relaxed lifestyle.
The structure consists of 3 stories and contains 61 units. Construction occurred in 1983, with unit sizes ranging from 1,556 to 1,963 square feet. The units have 2, 3, or 4 bedrooms, accommodating a variety of living needs. Prices for the units range between $389,900 and $395,000.
Amenities stand out within this community. Residents can enjoy access to a golf course and a community swimming pool. There's also a clubhouse for gatherings, tennis courts for sports enthusiasts, and walking trails perfect for leisurely strolls. High-quality finishes shine throughout the homes, while many units include features like open concept layouts and vaulted ceilings.
Some units provide exquisite views of the golf course and lakes. Many homes feature private courtyards at their entrances. Two master suites appear in several layouts, appealing to families or guests. Updated kitchens enhance the living experience, blending style with functionality.
Nearby, various dining options like Dobsons Restaurant and Tutti Santi Ristorante Italian cater to diverse tastes. Quick access to public transport keeps residents connected to the wider Mesa area. Overall, this property offers a comfortable blend of suburban living with ample recreational opportunities, all within a scenic setting.
2524 S El Paradiso 67 sits in Mesa, Arizona, close to the corner of S Dobson Road and W Baseline Road. The building enjoys views of the golf course and nearby Salt River. Residents find themselves in a gated community that emphasizes recreational opportunities and a relaxed lifestyle.
The structure consists of 3 stories and contains 61 units. Construction occurred in 1983, with unit sizes ranging from 1,556 to 1,963 square feet. The units have 2, 3, or 4 bedrooms, accommodating a variety of living needs. Prices for the units range between $389,900 and $395,000.
Amenities stand out within this community. Residents can enjoy access to a golf course and a community swimming pool. There's also a clubhouse for gatherings, tennis courts for sports enthusiasts, and walking trails perfect for leisurely strolls. High-quality finishes shine throughout the homes, while many units include features like open concept layouts and vaulted ceilings.
Some units provide exquisite views of the golf course and lakes. Many homes feature private courtyards at their entrances. Two master suites appear in several layouts, appealing to families or guests. Updated kitchens enhance the living experience, blending style with functionality.
Nearby, various dining options like Dobsons Restaurant and Tutti Santi Ristorante Italian cater to diverse tastes. Quick access to public transport keeps residents connected to the wider Mesa area. Overall, this property offers a comfortable blend of suburban living with ample recreational opportunities, all within a scenic setting.
Description
2524 S El Paradiso 67 sits in Mesa, Arizona, close to the corner of S Dobson Road and W Baseline Road. The building enjoys views of the golf course and nearby Salt River. Residents find themselves in a gated community that emphasizes recreational opportunities and a relaxed lifestyle.
The structure consists of 3 stories and contains 61 units. Construction occurred in 1983, with unit sizes ranging from 1,556 to 1,963 square feet. The units have 2, 3, or 4 bedrooms, accommodating a variety of living needs. Prices for the units range between $389,900 and $395,000.
Amenities stand out within this community. Residents can enjoy access to a golf course and a community swimming pool. There's also a clubhouse for gatherings, tennis courts for sports enthusiasts, and walking trails perfect for leisurely strolls. High-quality finishes shine throughout the homes, while many units include features like open concept layouts and vaulted ceilings.
Some units provide exquisite views of the golf course and lakes. Many homes feature private courtyards at their entrances. Two master suites appear in several layouts, appealing to families or guests. Updated kitchens enhance the living experience, blending style with functionality.
Nearby, various dining options like Dobsons Restaurant and Tutti Santi Ristorante Italian cater to diverse tastes. Quick access to public transport keeps residents connected to the wider Mesa area. Overall, this property offers a comfortable blend of suburban living with ample recreational opportunities, all within a scenic setting.
2524 S El Paradiso 67 Key Stats Last 12 months
Avg. Listed Price$347,700($198/Sqft.)
Avg. Sale Price$346,634($201/Sqft.)
Year over year list price0.46%
Year over year sale price2.76%
Total Listings7 Listed
Total sold6 Sold
Average Days on Market58 days
Average HOA fees per sqft$5 /monthly
Key Stats
Year over year list price0.46%
Year over year sale price2.76%
Total Listings7 Listed
Total sold6 Sold
Average Days on Market58 days
Average HOA fees per sqft$5 /monthly
Glen Gardens Estate Availability & Demand
Unit Availability
High
High availability buildings list units frequently.
Unit Availability helps to understand how often units in a particular building are listed for sale as compared with the neighborhood average. Units are rarely listed in buildings with low availability.
Unit Demand
Medium
Units in high-demand buildings sell quicker.
Unit Demand is a measure of quickly units in a particular building sell as compared with other buildings in the neighborhood. Units in high-demand buildings sell more quickly.
This condo building offers a fantastic range of amenities that will enhance your lifestyle. Enjoy a day at the lake or challenge friends on the golf course. The clubhouse is perfect for gatherings or simply unwinding with a book. Conveniently, you’ll find the bus line nearby, making travel easy. Take leisurely strolls on the walking trails or head to the playground for some outdoor fun. Sports enthusiasts can enjoy playing racquetball or tennis on the courts. There’s also a fitness center to help you stay in shape. If relaxation is your goal, the spa and hot tub offer a great escape after a long day. Don't forget the inviting pool for those warm, sunny days. You can even try your hand at pickleball. Whether you want to get active or kick back, this building has something for everyone.
Amenities Description
This condo building offers a fantastic range of amenities that will enhance your lifestyle. Enjoy a day at the lake or challenge friends on the golf course. The clubhouse is perfect for gatherings or simply unwinding with a book. Conveniently, you’ll find the bus line nearby, making travel easy. Take leisurely strolls on the walking trails or head to the playground for some outdoor fun. Sports enthusiasts can enjoy playing racquetball or tennis on the courts. There’s also a fitness center to help you stay in shape. If relaxation is your goal, the spa and hot tub offer a great escape after a long day. Don't forget the inviting pool for those warm, sunny days. You can even try your hand at pickleball. Whether you want to get active or kick back, this building has something for everyone.
Parking
Locker
Concierge
Elevator(s)
Central AC
Pool
Fitness Center
Visitors Parking
Amenities
Barbecue
Fitness Center
Security System
Tennis Court(s)
Patio
Spa/Hot Tub
Storage
Balcony
Pool
Pickleball
Policies
This condo building promotes a friendly and harmonious community. Policies help ensure that everyone enjoys their living experience. There are no specific restrictions listed, making it easier for you to move in with peace of mind. If you wish to rent your unit in the future, that’s also an option. Additionally, the project is VA and FHA approved, opening the door for various financing opportunities. Everyone can feel welcome and comfortable here, creating a true sense of home.
Amenities Description
This condo building promotes a friendly and harmonious community. Policies help ensure that everyone enjoys their living experience. There are no specific restrictions listed, making it easier for you to move in with peace of mind. If you wish to rent your unit in the future, that’s also an option. Additionally, the project is VA and FHA approved, opening the door for various financing opportunities. Everyone can feel welcome and comfortable here, creating a true sense of home.
Pet Allowed
BBQ Permitted
Sublet Allowed
Short-term Rental Allowed
Compare with Buildings in the Neighbourhood (Last 12 Months)
Compare building's average price/sq. ft. and HOA fees/sq. ft. to buildings nearby
Building Name
Avg price per square foot
AVG HOA FEE per square foot (Monthly)
2524 S El Paradiso 67
$201/sqft.
$5 /sqft.
2524 S El
$194/sqft.
$11 /sqft.
2524 S El Paradiso Dr
$176/sqft.
$4 /sqft.
2121 S Pennington
$184/sqft.
$30 /sqft.
1920 W Lindner Ave
$233/sqft.
$4 /sqft.
2040 S Longmore St
$143/sqft.
$3 /sqft.
Nearby Schools
Evit - Dobson High School
--
Public|Grades 9–12
1501 W Guadalupe R...|0.61 miles away
Dobson High School
C-
Public|Grades 9–12
1501 W Guadalupe R...|0.62 miles away
Eagleridge Enrichment Program
C
Public|Grades KG–9
1313 W Medina Ave|0.64 miles away
Franklin at Alma Elementary School
A-
Public|Grades PK–8
1313 W Medina Ave|0.64 miles away
Rhodes Junior High School
D-
Public|Grades 7–8
1860 S Longmore|0.67 miles away
St Timothy Catholic School
--
Private|Grades KG–8
2520 S Alma School...|0.73 miles away
Schools
What to know about schools
Description
Evit - Dobson High School
--
Public|Grades 9–12
1501 W Guadalupe R...|Less than 1 Mile Away
Dobson High School
C-
Public|Grades 9–12
1501 W Guadalupe R...|Less than 1 Mile Away
Eagleridge Enrichment Program
C
Public|Grades KG–9
1313 W Medina Ave|Less than 1 Mile Away
Franklin at Alma Elementary School
A-
Public|Grades PK–8
1313 W Medina Ave|Less than 1 Mile Away
Rhodes Junior High School
D-
Public|Grades 7–8
1860 S Longmore|Less than 1 Mile Away
St Timothy Catholic School
--
Private|Grades KG–8
2520 S Alma School...|Less than 1 Mile Away
Summit Academy
A
Public|Grades KG–8
1560 W Summit Pl|1.03 Miles Away
Washington Elementary School
B
Public|Grades PK–6
2260 W Isabella Av...|1.05 Miles Away
Crismon Elementary School
C+
Public|Grades KG–6
825 W Medina Ave|1.13 Miles Away
Arizona Agribusiness & Equine Center Inc. - Mesa
A+
Public|Grades 9–12
1440 S Longmore|1.33 Miles Away
Jordan Center for Early Education
--
Public|Grades PK–KG
3320 N Carriage Ln|1.38 Miles Away
Desert Sun Child Development Center
--
Private|Grades PK–TKG
1512 W Elliot Rd|1.42 Miles Away
Kaizen Education Foundation Dba el Dorado High School
This neighborhood indicates a good mix of people which makes it a good place for families. About 16.98% are children aged 0–14, 22.96% are young adults between 15–29, 23.28% are adults aged 30–44, 17.11% are in the 45–59 range and 19.66% are seniors aged 60 and above.
Commuting options are also varying where 81.93% of residents relying on driving, while others prefer public transit around 1.35%, walking around 0.94%, biking around 0.12%, allowing residents to choose travel modes that best fit their daily routines.
Most homes in the area are with 63.11% of units owner occupied and 36.89% are rented.
The neighborhood offers different household types. About 26.14% are single family homes and 5.46% are multi family units. Around 24.63% are single-person households, while 75.37% are multi person households. This mix works well for families, roommates, and individuals.
Education levels in the neighborhood vary widely where 26.35% of residents have bachelor’s degrees. Around 16.93% have high school or college education. Another 9.89% hold diplomas while 13.03% have completed postgraduate studies. The remaining are 33.8% with other types of qualifications.
Demographics Description
This neighborhood indicates a good mix of people which makes it a good place for families. About 16.98% are children aged 0–14, 22.96% are young adults between 15–29, 23.28% are adults aged 30–44, 17.11% are in the 45–59 range and 19.66% are seniors aged 60 and above.
Commuting options are also varying where 81.93% of residents relying on driving, while others prefer public transit around 1.35%, walking around 0.94%, biking around 0.12%, allowing residents to choose travel modes that best fit their daily routines.
Most homes in the area are with 63.11% of units owner occupied and 36.89% are rented.
The neighborhood offers different household types. About 26.14% are single family homes and 5.46% are multi family units. Around 24.63% are single-person households, while 75.37% are multi person households. This mix works well for families, roommates, and individuals.
Education levels in the neighborhood vary widely where 26.35% of residents have bachelor’s degrees. Around 16.93% have high school or college education. Another 9.89% hold diplomas while 13.03% have completed postgraduate studies. The remaining are 33.8% with other types of qualifications.
Age Demographics
16.98%(0 - 14 years old)
22.96%(15 - 29 years old)
23.28%(30 - 44 years old)
17.11%(45 - 59 years old)
19.66%(60+ years old)
Commute
1.35%
Transit
0.94%
Walk
81.93%
Drive
0.12%
Bike
Housing Ownership
63.11%
Owner Occupied
36.89%
Rental Units
Household Types
26.14%
Single Family
5.46%
Multi Family
24.63%
Single Person
75.37%
Multi Person
Education
Bachelors Degree26.35%
High School College16.93%
Diploma9.89%
Post Graduate13.03%
Others33.8%
Education
Diploma9.89%
Post Graduate13.03%
Others33.8%
Get the HelloCondo Newsletter
Real-estate tips, insights, and market reports in your inbox.
HelloCondo Is The #1 Condo Search Platform And Real Estate Recommendation Engine. Search, Find And Buy The Perfect Condo And Get Matched With The Best Agents. Finding A Condo Has Never Been So Easy.