HelloCondo
Find A RealtorTerms of UsePrivacy PolicyCalifornia Privacy NoticeAccessibility PolicyCCPA Notice on CollectionDMCABrowseBlogsContact
Atlanta, GA 30339
Real Broker, LLC
Cheryl Benjamin
17505 N 79th Ave Suite 214
Glendale, AZ 85308
2121 S Pennington 47, Mesa, AZ, 85202
Dobson Glen
UNIT SIZE RANGE
1,156-1,313 sqft
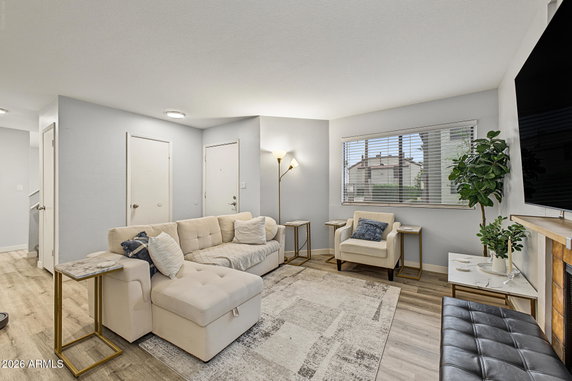
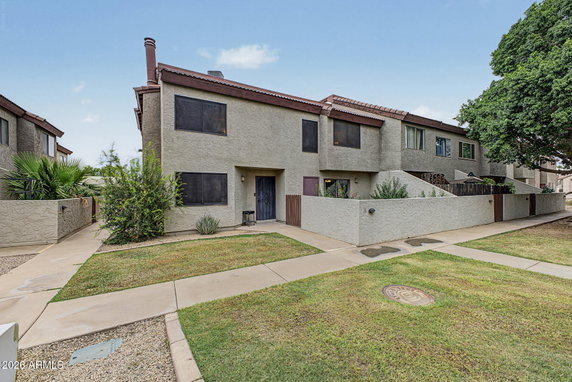
2121 S Pennington sits in Dobson Ranch, Mesa. It is close to S Country Club Dr and W Baseline Rd. The Salt River runs nearby, adding natural beauty to the area. This low-rise building has a total of 3 stories and consists of 31 townhome units. Built in 1980, the townhomes offer a range of unit sizes from 1,156 to 1,313 square feet. There are 2 and 3 bedroom options available, catering to various family sizes. Units have soaring ceilings and open floorplans, making spaces feel light and airy. Each home includes a private patio for outdoor enjoyment. Prices for these homes range from $310,000 to $320,000. The average closed price over the past year is about $272,500, with units selling for an average of $216 per square foot. The lowest sold price in the same period was around $225,000. Homes typically stay on the market for about 139 days. Residents enjoy shared amenities such as a golf course, clubhouse, tennis courts, and a fitness center. Families can also take advantage of playgrounds, swimming spots, and pickleball courts. Nearby, options for dining include Big Boys Pizza and Cousins Subs, while grocery needs can be met at Circle K. The area connects well to highways like US60 and 101, making travel convenient. This community combines a relaxed lifestyle with access to recreation and local services. The architectural appeal and fresh interiors provide an inviting atmosphere for residents.
Unit Availability helps to understand how often units in a particular building are listed for sale as compared with the neighborhood average. Units are rarely listed in buildings with low availability.
Unit Demand is a measure of quickly units in a particular building sell as compared with other buildings in the neighborhood. Units in high-demand buildings sell more quickly.
| Unit | Size (sqft) | Beds | Baths | Days On Market | Date | Status | Price | |
|---|---|---|---|---|---|---|---|---|
| 44 | 1296 | 3 | 3 | 32 | 2026-01-05 MLS#: 6954378 | Closed | $320,000 | |
| 58 | 1156 | 3 | 2 | 45 | 2017-04-26 MLS#: 5574157 | Closed | $135,000 | |
| 47 | 1156 | 2 | 2 | 402 | 2011-11-25 MLS#: 4478872 | Closed | $31,000 | |
| 65 | 1156 | 2 | 2 | 299 | 2011-03-21 MLS#: 4397584 | Closed | $40,000 |

3 Beds
3 Baths
1296 sqft
| Date | Status | Price |
|---|---|---|
| 2026-01-05 | Closed | $320,000 |

2 Beds
2 Baths
1156 sqft
| Date | Status | Price |
|---|---|---|
| 2011-11-25 | Closed | $31,000 |

3 Beds
2 Baths
1156 sqft
| Date | Status | Price |
|---|---|---|
| 2017-04-26 | Closed | $135,000 |

2 Beds
2 Baths
1156 sqft
| Date | Status | Price |
|---|---|---|
| 2011-03-21 | Closed | $40,000 |
This condo building offers a fantastic range of amenities. Picture yourself relaxing by the serene lake. Enjoy sunny days on the golf course, perfect for golf lovers. The clubhouse is a great place to gather with friends or meet your new neighbors. If you have kids or enjoy outdoor fun, you’ll love the playground. Tennis enthusiasts will find multiple courts ready for a match anytime. A well-equipped fitness center supports your healthy lifestyle. And don’t forget about pickleball, which is quickly becoming a favorite. Whether you prefer a quiet day by the water or an active day filled with tennis and fitness, this building has something for everyone.
Fitness Center
Security System
Tennis Court(s)
Pickleball
Living in this condo comes with easygoing policies that create a friendly environment. The building focuses on keeping things orderly and enjoyable for all residents. You can bring your furry friends here, as both cats and dogs are welcome. Just remember that there may be size limits for your pets. The building also sets limits on the number of occupants. A deposit will be necessary when you decide to make this your next home. These policies ensure a comfortable setting while you enjoy all the wonderful features this condo building offers.
Compare building's average price/sq. ft. and HOA fees/sq. ft. to buildings nearby
| Building Name | Avg price per square foot | AVG HOA FEE per square foot (Monthly) |
|---|---|---|
| 2121 S Pennington 47 | $216/sqft. | $22 /sqft. |
| 2121 S Pennington | $216/sqft. | $22 /sqft. |
| 1645 W Baseline Rd | $229/sqft. | $5 /sqft. |
| 2040 S Longmore St | $143/sqft. | $3 /sqft. |
| 2040 S Longmore | $227/sqft. | $4 /sqft. |
| 1920 W Lindner Ave | $233/sqft. | $4 /sqft. |
This neighborhood indicates a good mix of people which makes it a good place for families. About 16.71% are children aged 0–14, 23.93% are young adults between 15–29, 23.29% are adults aged 30–44, 16.2% are in the 45–59 range and 19.87% are seniors aged 60 and above. Commuting options are also varying where 81.41% of residents relying on driving, while others prefer public transit around 1.34%, walking around 0.98%, biking around 0.03%, allowing residents to choose travel modes that best fit their daily routines. Most homes in the area are with 60.36% of units owner occupied and 39.64% are rented. The neighborhood offers different household types. About 25.45% are single family homes and 4.89% are multi family units. Around 26.58% are single-person households, while 73.42% are multi person households. This mix works well for families, roommates, and individuals. Education levels in the neighborhood vary widely where 26.05% of residents have bachelor’s degrees. Around 15.61% have high school or college education. Another 9.83% hold diplomas while 13.59% have completed postgraduate studies. The remaining are 34.92% with other types of qualifications.
16.71% (0 - 14 years old)
23.93% (15 - 29 years old)
23.29% (30 - 44 years old)
16.2% (45 - 59 years old)
19.87% (60+ years old)
1.34%
Transit
0.98%
Walk
81.41%
Drive
0.03%
Bike
60.36%
Owner Occupied
39.64%
Rental Units
25.45%
Single Family
4.89%
Multi Family
26.58%
Single Person
73.42%
Multi Person