
HeaderIcon
  1. Agent Logo

Explore by Metro

  • Atlanta
  • Baltimore
  • Boston
  • Bronx
  • Brooklyn
  • Chicago
  • Los Angeles
  • Manhattan
  • Miami
  • Nashville
  • North Port
  • Orlando
  • Philadelphia
  • Phoenix
  • Queens
  • San Diego
  • San Jose
  • Tampa
  • Washington
HeaderIcon

Explore By Metro

  • Atlanta
  • Baltimore
  • Boston
  • Bronx
  • Brooklyn
  • Chicago
  • Los Angeles
  • Manhattan
  • Miami
  • Nashville
  • North Port
  • Orlando
  • Philadelphia
  • Phoenix
  • Queens
  • San Diego
  • San Jose
  • Tampa
  • Washington
leftArrowBack to Search
OverviewAmenities & PoliciesFinancialsNeighborhood
Add to favoritesAdd to favorites (hover)
Save
  1. Home
  2. /Mesa, AZ
  3. /2040 S Longmore 55
  4. /39 - 2040 S LONGMORE --
leftArrow
Add to favoritesAdd to favorites (hover)
$250,000est. $1,264 MortgageInfo icon
Date Listed : Jun 23, 2026 Days on HelloCondo: 22

39- 2040 S LONGMORE --, Mesa, AZ 85202

2040 S Longmore 55

BEDS

beds

3

BATHS

baths

3

PARKING

parking

-

SQFT

sqft
1296

Description

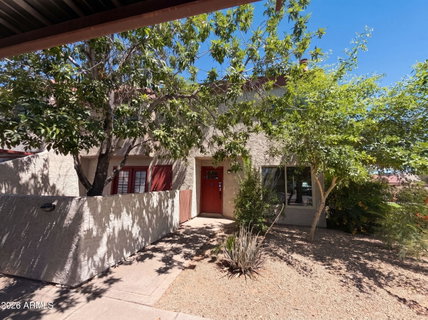
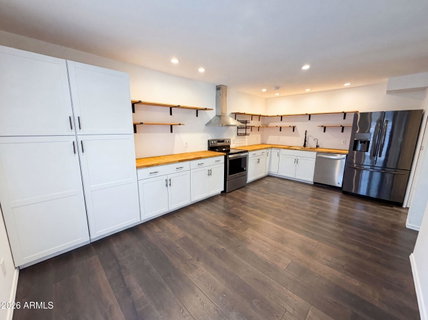
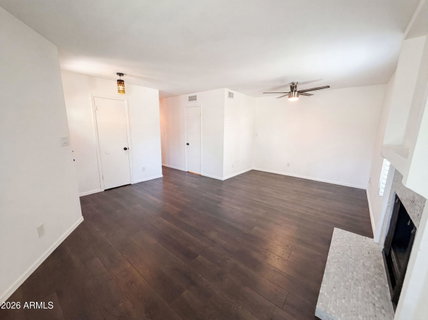
2040 S Longmore Unit 39 is a two-story Mesa townhouse built in 1981 within the Dobson Glen community. The kitchen is finished with white cabinetry, butcher-block countertops, stainless steel appliances, and open shelving that keeps everyday items within reach during meal preparation. A fireplace anchors the main living area, adding warmth and ambiance, while wood-look flooring runs throughout the level and french doors open to an enclosed patio for outdoor access. The bedrooms include closet storage, and the bathrooms are equipped with vanities and tub-and-shower combinations alongside a separate shower for daily use. A walled patio, a covered carport, and access to the community pool complete this well-maintained residence with practical amenities throughout every room.. Included 100-Day

Description

2040 S Longmore Unit 39 is a two-story Mesa townhouse built in 1981 within the Dobson Glen community. The kitchen is finished with white cabinetry, butcher-block countertops, stainless steel appliances, and open shelving that keeps everyday items within reach during meal preparation. A fireplace anchors the main living area, adding warmth and ambiance, while wood-look flooring runs throughout the level and french doors open to an enclosed patio for outdoor access. The bedrooms include closet storage, and the bathrooms are equipped with vanities and tub-and-shower combinations alongside a separate shower for daily use. A walled patio, a covered carport, and access to the community pool complete this well-maintained residence with practical amenities throughout every room.. Included 100-Day
listing image
listing image 2
listing image 3
39 - 2040 S Longmore 55
$250,000
est. $1,264.14 MortgageInfo icon
Date Listed : Jun 23, 2026
Days on HelloCondo: 22

39 - 2040 S Longmore 55

2040 S LONGMORE -- #39, Mesa, AZ 85202

BEDS

3

BATHS

3

PARKING

-

SQFT

1,296

Description

2040 S Longmore Unit 39 is a two-story Mesa townhouse built in 1981 within the Dobson Glen community. The kitchen is finished with white cabinetry, butcher-block countertops, stainless steel appliances, and open shelving that keeps everyday items within reach during meal preparation. A fireplace anchors the main living area, adding warmth and ambiance, while wood-look flooring runs throughout the level and french doors open to an enclosed patio for outdoor access. The bedrooms include closet storage, and the bathrooms are equipped with vanities and tub-and-shower combinations alongside a separate shower for daily use. A walled patio, a covered carport, and access to the community pool complete this well-maintained residence with practical amenities throughout every room.. Included 100-Day

Description

2040 S Longmore Unit 39 is a two-story Mesa townhouse built in 1981 within the Dobson Glen community. The kitchen is finished with white cabinetry, butcher-block countertops, stainless steel appliances, and open shelving that keeps everyday items within reach during meal preparation. A fireplace anchors the main living area, adding warmth and ambiance, while wood-look flooring runs throughout the level and french doors open to an enclosed patio for outdoor access. The bedrooms include closet storage, and the bathrooms are equipped with vanities and tub-and-shower combinations alongside a separate shower for daily use. A walled patio, a covered carport, and access to the community pool complete this well-maintained residence with practical amenities throughout every room.. Included 100-Day

2040 S Longmore 55 Market Stats Last 12 months

LOCKER
Contact Us for Info

POSSESSION
Close Of Esc
HOA FEESinfo
$527 /Monthly

OUTDOOR SPACE
Contact Us for Info
TAXES
$555 (2025)

BUILDING AGE
45 Years
BASEMENT FEATURE
Contact Us for Info

PRICE PER SQFTinfo
$193

Market Stats

HOA FEESinfo
$527 /Monthly

OUTDOOR SPACE
Contact Us for Info
TAXES
$555 (2025)

BUILDING AGE
45 Years
BASEMENT FEATURE
Contact Us for Info

PRICE PER SQFTinfo
$193

Amenities

Parking
Parking
-
Locker
Locker
Concierge
Concierge
-
Elevator(s)
Elevator(s)
-
Central AC
Central AC
-
Pool
Pool
-
Fitness Center
Fitness Center
-
Visitors Parking
Visitors Parking
-

Amenities

Unit
Building

Policies

Pet Allowed
Pet Allowed
-
BBQ Permitted
BBQ Permitted
Sublet Allowed
Sublet Allowed
Short-term Rental Allowed

Unit Price History

DateMLSStatusPrice
Feb 2019MLS#: 5848391Closed$147,000

Unit Price History

$147,000

Closed

Feb 2019MLS#: 5848391

Monthly Payment Calculator

$1,899 / Monthly

All calculations are estimates and provided by HelloCondo.com
for informational purposes only. Actual amounts may vary.

DropDown
$1,899
Est.
Listing Price
Down Payment
Interest Rate
Terms
Listing Price
Down Payment
Interest Rate
Terms

Monthly Payment Calculator

$1,899
Est.
Listing Price
Down Payment
Interest Rate
Terms
Listing Price
Down Payment
Interest Rate
Terms
$1,899 / Monthly

All calculations are estimates and provided by HelloCondo.com for informational purposes only. Actual amounts may vary.

view source
DropDown

Monthly Payment Calculator

Mortgage calculator

Monthly Mortgage: $1,264
DropDown

The Neighborhood: 2040 S Longmore 55, Mesa, AZ

Get the HelloCondo Newsletter
Real-estate tips, insights, and market reports in your inbox.
Newsletter
  1. Home
  2. /Mesa, AZ
  3. /2040 S Longmore 55
  4. /39 - 2040 S LONGMORE --
Nearby Cities
Eloy

Buildings

1331 W Baseline Rd
1645 W Baseline Rd
1718 S Longmore
1718 S Longmore St
1920 W Lindner Ave
1942 S Emerson
1942 S Emerson St
2040 S Longmore
2040 S Longmore Rd
2040 S Longmore St
2121 S Pennington
2121 S Pennington St
2146 W Isabella Ave
2208 W Lindner Ave
2232 W Lindner Ave
2256 W Lindner Ave
2312 W Lindner Ave W
2338 W Lindner Ave
2524 S El
2524 S El Paradiso Dr

Neighborhoods

AcaciaAlhambraBroadmor
Central CityDesert FoothillsDesert ViewEast SheaIndian BendLegend TrailLitchfield ParkMarilyn AnnMaryvale TerraceMcCormick RanchMitchell Park EastNorth MountainRiversideScottsdale RanchSouth MountainSunsetThe Boulders

ZIP Codes

850128501885029
8503485048850838512285141851728520685210852508529785323853318533585340853438537885381

Community

Abby LaneAeriumAlameda Park
Alta MiradaArbor WalkBradley ManorBrentviewBrittany LaneBroadmor PlaceBroadmor WestBrownstone at Hyde ParkButler TempeButterfield Park CondominiumsCamelot Park VillasCandice EstatesCasa La Mesa 1Casa La Mesa 2Casa La Mesa 3Casa RequenaCasita Real Apartments
Hellocondo Logo
HelloCondo Is The #1 Condo Search Platform And Real Estate Recommendation Engine. Search, Find And Buy The Perfect Condo And Get Matched With The Best Agents. Finding A Condo Has Never Been So Easy.

HelloCondo is a division of HelloCasa, LLC

FacebookIconInstagramIconXIconRedditIcon

HelloCondo

Find A RealtorTerms of UsePrivacy PolicyCalifornia Privacy NoticeAccessibility PolicyCCPA Notice on CollectionDMCABrowseBlogsNYS Standard Operating ProcedureNYS Fair Housing Notice

Contact

LocationIcon
300 Galleria Pkwy SE, Suite 1500,
Atlanta, GA 30339
PhoneICon
(855) 625-0319
EmailIConhello@hellocondo.com
Contact Us

For Sale

Condos for saleTownhomes for sale
AgentIcon
LocationIcon

Real Broker, LLC Cheryl Benjamin 17505 N 79th Ave Suite 214 Glendale, AZ 85308

PhoneICon623-206-9936
EmailIConCheryl@lovingphoenix.com
© HelloCondo 2026. All Rights Reserved.
