
HeaderIcon
  1. Agent Logo

Explore by Metro

  • Atlanta
  • Baltimore
  • Boston
  • Bronx
  • Brooklyn
  • Chicago
  • Los Angeles
  • Manhattan
  • Miami
  • Nashville
  • North Port
  • Orlando
  • Philadelphia
  • Phoenix
  • Queens
  • San Diego
  • San Jose
  • Tampa
  • Washington
HeaderIcon

Explore by Metro

  • Atlanta
  • Baltimore
  • Boston
  • Bronx
  • Brooklyn
  • Chicago
  • Los Angeles
  • Manhattan
  • Miami
  • Nashville
  • North Port
  • Orlando
  • Philadelphia
  • Phoenix
  • Queens
  • San Diego
  • San Jose
  • Tampa
  • Washington
leftArrowBack to Search
  1. Home
  2. /
  3. Mesa, AZ
  4. /
  5. 2024 S Baldwin 93
Add to favoritesAdd to favorites (hover)
Save
leftArrow
Add to favoritesAdd to favorites (hover)

2024 S Baldwin 93

2024 S Baldwin 93, Mesa, AZ, 85209

YEAR BUILT

2004

# STORIES

2

# TOTAL UNITS

64

UNIT SIZE RANGE

1,087-1,386 sqft

Description

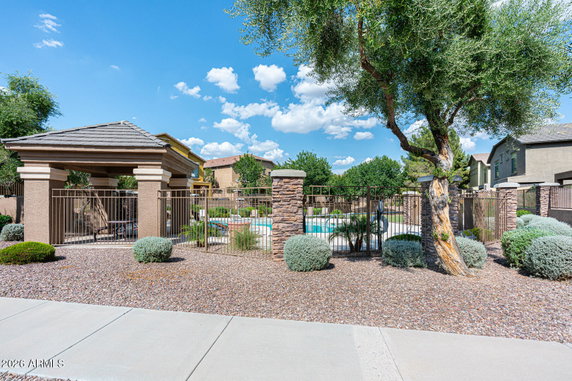
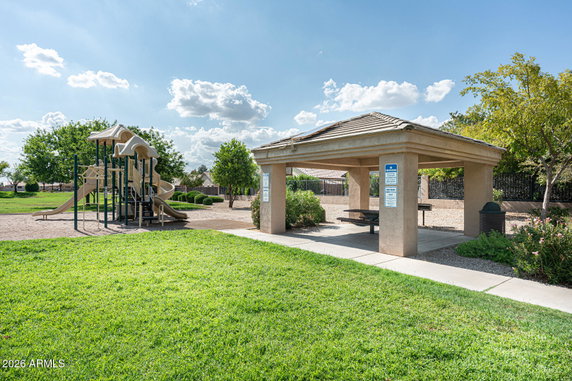
2024 S Baldwin 93 is located in Mesa, Arizona, near the corner of East Baseline Avenue and South Sossaman Road. This low-rise building has 2 stories with a total of 64 units. Construction was completed in 2004, adding a modern feel to the area. With unit sizes ranging from 1,087 to 1,386 square feet, residents can choose from layouts with 2 or 3 bedrooms. Price tags range from $410,000 to $412,000. Each unit often has open floor plans and high or vaulted ceilings, enhancing the spacious atmosphere. The building is part of a gated community, providing privacy and security. A community pool is available for relaxation, while nearby Augusta Ranch golf course is perfect for golf enthusiasts. Walking trails and a playground offer outdoor activities within reach. Dining options include Chen’s Chinese Restaurant and Yogi's Grill, making meals easy to enjoy. Grocery shopping is conveniently close at Albertsons. The location allows for quick access to freeways like US-60 and 202, enhancing overall travel options. The community supports an active lifestyle with amenities such as a spa/hot tub and pickleball courts. Schools and parks are within walking distance, making it ideal for families. The environment is pet-friendly, allowing furry companions to join in the fun. Overall, this building presents a desirable neighborhood with various amenities. It balances modern living with outdoor spaces and social opportunities. Residents can enjoy the benefits of a community-oriented lifestyle while having essential services nearby.

Building ImageMLS ID #7066379
Building ImageView Listing

2024 S Baldwin 93

2024 S Baldwin 93, Mesa, AZ, 85209

YEAR BUILT

2004

# STORIES

2

# TOTAL UNITS

64

UNIT SIZE RANGE

1,087-1,386 sqft

Description

2024 S Baldwin 93 is located in Mesa, Arizona, near the corner of East Baseline Avenue and South Sossaman Road. This low-rise building has 2 stories with a total of 64 units. Construction was completed in 2004, adding a modern feel to the area. With unit sizes ranging from 1,087 to 1,386 square feet, residents can choose from layouts with 2 or 3 bedrooms. Price tags range from $410,000 to $412,000. Each unit often has open floor plans and high or vaulted ceilings, enhancing the spacious atmosphere. The building is part of a gated community, providing privacy and security. A community pool is available for relaxation, while nearby Augusta Ranch golf course is perfect for golf enthusiasts. Walking trails and a playground offer outdoor activities within reach. Dining options include Chen’s Chinese Restaurant and Yogi's Grill, making meals easy to enjoy. Grocery shopping is conveniently close at Albertsons. The location allows for quick access to freeways like US-60 and 202, enhancing overall travel options. The community supports an active lifestyle with amenities such as a spa/hot tub and pickleball courts. Schools and parks are within walking distance, making it ideal for families. The environment is pet-friendly, allowing furry companions to join in the fun. Overall, this building presents a desirable neighborhood with various amenities. It balances modern living with outdoor spaces and social opportunities. Residents can enjoy the benefits of a community-oriented lifestyle while having essential services nearby.

Next

Description

2024 S Baldwin 93 is located in Mesa, Arizona, near the corner of East Baseline Avenue and South Sossaman Road. This low-rise building has 2 stories with a total of 64 units. Construction was completed in 2004, adding a modern feel to the area. With unit sizes ranging from 1,087 to 1,386 square feet, residents can choose from layouts with 2 or 3 bedrooms. Price tags range from $410,000 to $412,000. Each unit often has open floor plans and high or vaulted ceilings, enhancing the spacious atmosphere. The building is part of a gated community, providing privacy and security. A community pool is available for relaxation, while nearby Augusta Ranch golf course is perfect for golf enthusiasts. Walking trails and a playground offer outdoor activities within reach. Dining options include Chen’s Chinese Restaurant and Yogi's Grill, making meals easy to enjoy. Grocery shopping is conveniently close at Albertsons. The location allows for quick access to freeways like US-60 and 202, enhancing overall travel options. The community supports an active lifestyle with amenities such as a spa/hot tub and pickleball courts. Schools and parks are within walking distance, making it ideal for families. The environment is pet-friendly, allowing furry companions to join in the fun. Overall, this building presents a desirable neighborhood with various amenities. It balances modern living with outdoor spaces and social opportunities. Residents can enjoy the benefits of a community-oriented lifestyle while having essential services nearby.

2024 S Baldwin 93 Key Stats Last 12 months

Avg. Listed Price-

Avg. Sale Price-
Year over year list price0.00%

Year over year sale price 0.00%
Total Listings0 Listed

Total sold0 Sold
Average Days on Market0 days

Average HOA fees per sqft-
Next

Key Stats

Year over year list price0.00%

Year over year sale price0.00%
Total Listings0 Listed

Total sold0 Sold
Average Days on Market0 days

Average HOA fees per sqft-

Glen Gardens Estate Availability & Demand

Unit Availability

Low
High availability buildings list units frequently.

Unit Availability helps to understand how often units in a particular building are listed for sale as compared with the neighborhood average. Units are rarely listed in buildings with low availability.

Unit Demand

High
Units in high-demand buildings sell quicker.

Unit Demand is a measure of quickly units in a particular building sell as compared with other buildings in the neighborhood. Units in high-demand buildings sell more quickly.

For Sale 0 For Sale

2024 S Baldwin 93 Sold Listings

UnitSize (sqft)BedsBathsDays On MarketDateStatusPrice
Unit 2222137933712026-09-30
MLS#: 7056634
Closed$329,000
Unit 110110111922552026-08-13
MLS#: 7043885
Closed$295,000
Unit 3030113223382026-07-31
MLS#: 7045523
Closed$310,000
Unit 7474111922572026-07-17
MLS#: 7031706
Closed$290,000
Unit 110
110

2 Beds

2 Baths

1119 sqft


DateStatusPrice
2026-08-13Closed$295,000
MLS#: 7043885
Days On Market55
Unit 22
22

3 Beds

3 Baths

1379 sqft


DateStatusPrice
2026-09-30Closed$329,000
MLS#: 7056634
Days On Market71
Unit 30
30

2 Beds

3 Baths

1132 sqft


DateStatusPrice
2026-07-31Closed$310,000
MLS#: 7045523
Days On Market38
Unit 74
74

2 Beds

2 Baths

1119 sqft


DateStatusPrice
2026-07-17Closed$290,000
MLS#: 7031706
Days On Market57
View Complete Unit Listing HistorySource By: ARMLS

Amenities

This condo building offers a range of exciting amenities for residents. Enjoy a relaxing day at the spa or hot tub to unwind. If you're a fitness enthusiast, you can play pickleball or enjoy a round of golf. The community also features a clubhouse, perfect for social gatherings with friends and neighbors. For those who love spending time outdoors, take advantage of the beautiful walking trails nearby. Families will appreciate the playground, providing a safe space for children to play. Additionally, the building is conveniently located on a bus line, making commuting a breeze. You will love the variety of options available to keep you active and engaged.

Next

Amenities Description

This condo building offers a range of exciting amenities for residents. Enjoy a relaxing day at the spa or hot tub to unwind. If you're a fitness enthusiast, you can play pickleball or enjoy a round of golf. The community also features a clubhouse, perfect for social gatherings with friends and neighbors. For those who love spending time outdoors, take advantage of the beautiful walking trails nearby. Families will appreciate the playground, providing a safe space for children to play. Additionally, the building is conveniently located on a bus line, making commuting a breeze. You will love the variety of options available to keep you active and engaged.

Parking
Parking
Locker
Locker
Concierge
Concierge
Elevator(s)
Elevator(s)
Central AC
Central AC
Pool
Pool
Fitness Center
Fitness Center
-
Visitors Parking
Visitors Parking
Next

Amenities

Security System

Security System

Security Guard

Security Guard

Spa/Hot Tub

Spa/Hot Tub

Storage

Storage

Balcony

Balcony

Pickleball

Pickleball

Policies

Living in this condo community feels welcoming and friendly. The building does not impose strict policies that might make you feel restricted. This approach helps maintain a pleasant atmosphere for everyone living here. Whether you are an individual or part of a family, this community aims to be a calming home. You can enjoy your space without worrying about overly strict rules. This creates a sense of freedom and comfort for all residents. With an inviting atmosphere and various amenities, this condo can be the perfect place to call home.

Next

Amenities Description

Living in this condo community feels welcoming and friendly. The building does not impose strict policies that might make you feel restricted. This approach helps maintain a pleasant atmosphere for everyone living here. Whether you are an individual or part of a family, this community aims to be a calming home. You can enjoy your space without worrying about overly strict rules. This creates a sense of freedom and comfort for all residents. With an inviting atmosphere and various amenities, this condo can be the perfect place to call home.

Pet Allowed
Pet Allowed
BBQ Permitted
BBQ Permitted
Sublet Allowed
Sublet Allowed
Short-term Rental Allowed

Compare with Buildings in the Neighbourhood (Last 12 Months)

Compare building's average price/sq. ft. and HOA fees/sq. ft. to buildings nearby

Building NameAvg price per square footAVG HOA FEE per square foot (Monthly)
2024 S Baldwin 93--
2024 S Baldwin$281/sqft.$10 /sqft.
9233 E Neville Ave$247/sqft.$10 /sqft.
1265 S Aaron Dr$224/sqft.$8 /sqft.
1650 S Crismon Rd$257/sqft.$6 /sqft.
1250 S Rialto$243/sqft.$9 /sqft.

Nearby Schools

Augusta Ranch Elementary School

B-
Public|Grades PK–6
9430 E Neville Ave|0.77 miles away

Desert Ridge High School

C-
Public|Grades 9–12
10045 E Madero Ave|0.81 miles away

Evit - Desert Ridge High School

--
Public|Grades 9–12
10045 E Madero Ave|0.81 miles away

Desert Ridge Junior High School

B-
Public|Grades 7–8
10211 E Madero Ave|1.01 miles away

Imagine East Mesa Middle School

C+
Public|Grades 7–8
9701 E Southern Av...|1.01 miles away

Imagine East Mesa Elementary School

B
Public|Grades KG–6
9701 E Southern Av...|1.02 miles away
Next

Schools

arrow rightWhat to know about schoolsarrow right
Next

Description

Augusta Ranch Elementary School

B-
Public|Grades PK–6
9430 E Neville Ave|Less than 1 Mile Away

Desert Ridge High School

C-
Public|Grades 9–12
10045 E Madero Ave|Less than 1 Mile Away

Evit - Desert Ridge High School

--
Public|Grades 9–12
10045 E Madero Ave|Less than 1 Mile Away

Desert Ridge Junior High School

B-
Public|Grades 7–8
10211 E Madero Ave|1.01 Miles Away

Imagine East Mesa Middle School

C+
Public|Grades 7–8
9701 E Southern Av...|1.01 Miles Away

Imagine East Mesa Elementary School

B
Public|Grades KG–6
9701 E Southern Av...|1.02 Miles Away

Canyon Rim Elementary School

A-
Public|Grades PK–6
3045 S Canyon Rim|1.24 Miles Away

Skyline High School

C+
Public|Grades 9–12
845 S Crismon Rd|1.70 Miles Away

Evit - Skyline High School

--
Public|Grades 9–12
854 S Crismon Rd|1.70 Miles Away

Stevenson Elementary School

C-
Public|Grades PK–6
638 S 96th St|1.74 Miles Away

Legacy Traditional School - East Mesa

--
Public|Grades KG–8
10707 E Guadalupe ...|1.78 Miles Away

Self Development Eastmark Academy

--
Public|Grades KG–8
7930 E Baseline Rd|1.88 Miles Away

Transit

Baseline Rd & 78th St

1.99 miles away|39 min walk

Farnsworth Dr & Baseline Rd

1.89 miles away|37 min walk

Farnsworth Dr & Kiowa St

1.92 miles away|37 min walk
Next

Transit

arrow rightWhat to know about transitarrow right
Next

Description

Baseline Rd & 78th St

1.99 miles away|39 min walk

Farnsworth Dr & Baseline Rd

1.89 miles away|37 min walk

Farnsworth Dr & Kiowa St

1.92 miles away|37 min walk

The Neighbourhood: 2024 S Baldwin 93

Similar Buildings Nearby

Add to favoritesAdd to favorites (hover)
2024 S Baldwin 11
2024 S Baldwin 11, Mesa, AZ
Click to see listings
Add to favoritesAdd to favorites (hover)
2024 S Baldwin 22
2024 S Baldwin 22, Mesa, AZ
Click to see listings
Add to favoritesAdd to favorites (hover)
2024 S Baldwin 110
2024 S Baldwin 110, Mesa, AZ
Click to see listings
Add to favoritesAdd to favorites (hover)
2024 S Baldwin 85
2024 S Baldwin 85, Mesa, AZ
Click to see listings
Add to favoritesAdd to favorites (hover)
2024 S Baldwin 11
2024 S Baldwin 11, Mesa, AZ
Click to see listings
Add to favoritesAdd to favorites (hover)
2024 S Baldwin 22
2024 S Baldwin 22, Mesa, AZ
Click to see listings
Add to favoritesAdd to favorites (hover)
2024 S Baldwin 110
2024 S Baldwin 110, Mesa, AZ
Click to see listings

2024 S Baldwin 93 Demographics

This neighborhood indicates a good mix of people which makes it a good place for families. About 18.61% are children aged 0–14, 17.99% are young adults between 15–29, 20.79% are adults aged 30–44, 17.08% are in the 45–59 range and 25.54% are seniors aged 60 and above. Commuting options are also varying where 78.94% of residents relying on driving, while others prefer public transit around 0.53%, walking around 1.27%, biking around 0.33%, allowing residents to choose travel modes that best fit their daily routines. Most homes in the area are with 71.82% of units owner occupied and 28.18% are rented. The neighborhood offers different household types. About 27.36% are single family homes and 7.74% are multi family units. Around 24.78% are single-person households, while 75.22% are multi person households. This mix works well for families, roommates, and individuals. Education levels in the neighborhood vary widely where 23.62% of residents have bachelor’s degrees. Around 24.06% have high school or college education. Another 9.93% hold diplomas while 12.6% have completed postgraduate studies. The remaining are 29.79% with other types of qualifications.

Next

Demographics Description

This neighborhood indicates a good mix of people which makes it a good place for families. About 18.61% are children aged 0–14, 17.99% are young adults between 15–29, 20.79% are adults aged 30–44, 17.08% are in the 45–59 range and 25.54% are seniors aged 60 and above. Commuting options are also varying where 78.94% of residents relying on driving, while others prefer public transit around 0.53%, walking around 1.27%, biking around 0.33%, allowing residents to choose travel modes that best fit their daily routines. Most homes in the area are with 71.82% of units owner occupied and 28.18% are rented. The neighborhood offers different household types. About 27.36% are single family homes and 7.74% are multi family units. Around 24.78% are single-person households, while 75.22% are multi person households. This mix works well for families, roommates, and individuals. Education levels in the neighborhood vary widely where 23.62% of residents have bachelor’s degrees. Around 24.06% have high school or college education. Another 9.93% hold diplomas while 12.6% have completed postgraduate studies. The remaining are 29.79% with other types of qualifications.

Age Demographics

18.61% (0 - 14 years old)

17.99% (15 - 29 years old)

20.79% (30 - 44 years old)

17.08% (45 - 59 years old)

25.54% (60+ years old)

Commute

0.53%

Transit

1.27%

Walk

78.94%

Drive

0.33%

Bike

Housing Ownership

71.82%

Owner Occupied

28.18%

Rental Units

Household Types

27.36%

Single Family

7.74%

Multi Family

24.78%

Single Person

75.22%

Multi Person

Education

Bachelors Degree23.62%
High School College24.06%
Diploma9.93%
Post Graduate12.6%
Others29.79%
Next

Education

Diploma9.93%
Post Graduate12.6%
Others29.79%
Get the HelloCondo Newsletter
Real-estate tips, insights, and market reports in your inbox.
Newsletter
  1. Home
  2. /Mesa, AZ
  3. /
    2024 S Baldwin 93
Nearby Cities
Peoria
Buildings
10136 E Southern Ave
1250 S Rialto
1250 S Rialto Dr S
1250 S Rialto St
1255 S Rialto
1255 S Rialto St
1265 S Aaron
1265 S Aaron Dr
1265 S Aaron St
1330 S Aaron
1650 S Crismon Rd
2024 S Baldwin
2024 S Baldwin St
2105 S Zinnia
2821 S Skyline
2821 S Skyline Dr
8255 E Kiva Ave
8256 E Kiva Ave
8260 E Keats Ave
9233 E Neville Ave
Neighborhoods
Ahwatukee FoothillsAirparkCactus Corridor
Carefree Ranch HomesteadCentral CityDesert MountainEstrellaFountain HillsHistoric AvondaleIndian BendIronwoodMarilyn AnnNorth MountainPineScottsdale RanchSouth ScottsdaleSweetwater RanchTroon NorthVia Linda CorridorWhispering Ranch
ZIP Codes
850158502285041
8504285044850458513185178851918520285210852588526085266853268533585382853838539585623
Community
Apache Dream TownhomesApache Wells IIBarclay Village
Bella ViaCamelot Country Club EstatesCamelot Golf Club EstatesConcord VillageCooley Station NorthCorte BellaCrimson CreekEntradaFincher Fields TownhomesFountain of the Sun CondominiumsGardensGolden Hills FairwayHigley ParkLantana VillasLoma VillaLyon's GateMuirfield Village
HelloCondo Logo
HelloCondo Logo
HelloCondo Is The #1 Condo Search Platform And Real Estate Recommendation Engine. Search, Find And Buy The Perfect Condo And Get Matched With The Best Agents. Finding A Condo Has Never Been So Easy.

HelloCondo is a division of HelloCasa, LLC

FacebookIconInstagramIconXIconRedditIcon

HelloCondo

Find A RealtorTerms of UsePrivacy PolicyCalifornia Privacy NoticeAccessibility PolicyCCPA Notice on CollectionDMCABrowseBlogs

Contact

LocationIcon
300 Galleria Pkwy SE, Suite 1500,
Atlanta, GA 30339
PhoneICon
(855) 625-0319
EmailIConhello@hellocondo.com
Contact Us

For Sale

Condos for saleTownhomes for sale
AgentIcon
LocationIcon

Real Broker, LLC

Cheryl Benjamin

17505 N 79th Ave Suite 214

Glendale, AZ 85308

PhoneICon623-206-9936
EmailIConCheryl@lovingphoenix.com
© HelloCondo 2026. All Rights Reserved.
