
HeaderIcon
  1. Agent Logo

Explore by Metro

  • Atlanta
  • Baltimore
  • Boston
  • Bronx
  • Brooklyn
  • Chicago
  • Los Angeles
  • Manhattan
  • Miami
  • Nashville
  • North Port
  • Orlando
  • Philadelphia
  • Phoenix
  • Queens
  • San Diego
  • San Jose
  • Tampa
  • Washington
HeaderIcon

Explore by Metro

  • Atlanta
  • Baltimore
  • Boston
  • Bronx
  • Brooklyn
  • Chicago
  • Los Angeles
  • Manhattan
  • Miami
  • Nashville
  • North Port
  • Orlando
  • Philadelphia
  • Phoenix
  • Queens
  • San Diego
  • San Jose
  • Tampa
  • Washington
leftArrowBack to Search
  1. Home
  2. /
  3. Mesa, AZ
  4. /
  5. 2024 S Baldwin 30
Add to favoritesAdd to favorites (hover)
Save
leftArrow
Add to favoritesAdd to favorites (hover)

2024 S Baldwin 30

2024 S Baldwin 30, Mesa, AZ, 85209

YEAR BUILT

2004

# STORIES

2

# TOTAL UNITS

102

UNIT SIZE RANGE

1,087-1,386 sqft

Description

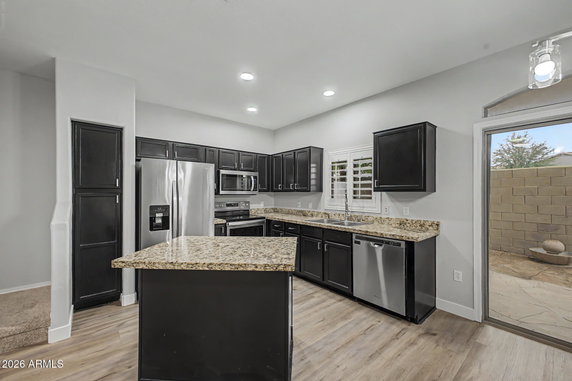
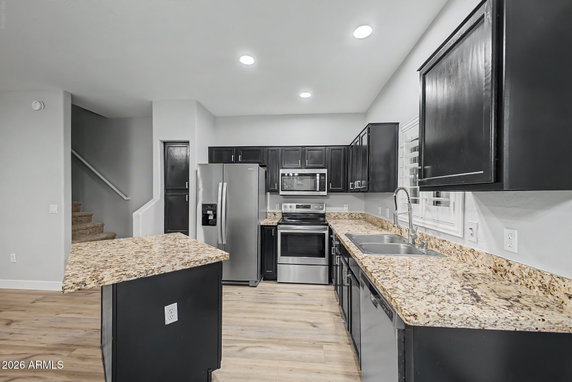
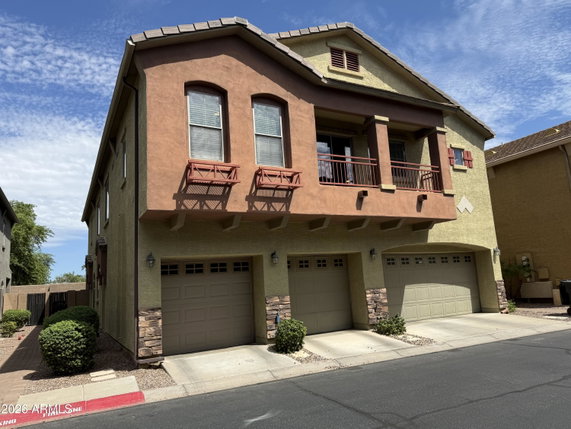
2024 S Baldwin sits in Mesa, AZ, at the intersection of East Southern Avenue and South Hawes Road. This gated community lies within the Augusta Ranch golf course area. Residents can enjoy views of the nearby Salt River. The location provides quick access to freeways US-60 and 202. The low-rise building consists of 2 stories with 102 townhome units. Construction finished in 2004. Unit sizes range from 1,087 to 1,386 square feet. Townhomes feature 2 or 3 bedrooms and 2.5 bathrooms. Prices for units fall between $410,000 and $412,000. Open-concept floor plans ensure good flow within the homes. Vaulted ceilings and large windows bring in plenty of natural light. Many units come with one or two-car garages. The community has shared amenities like a pool, golf access, and walking trails. Dining options include Chens Chinese Restaurant and Yogis Grill. Nearby grocery needs can be met at Albertsons. This neighborhood provides a friendly environment with playgrounds and spa facilities. Residents can enjoy outdoor activities within green spaces and nearby walking paths. The area links to community conveniences like shopping and schools. Active lifestyles can thrive here with opportunities for golf and pickleball.

Building ImageMLS ID #7046343
Building Image
Building ImageView Listing

2024 S Baldwin 30

2024 S Baldwin 30, Mesa, AZ, 85209

YEAR BUILT

2004

# STORIES

2

# TOTAL UNITS

102

UNIT SIZE RANGE

1,087-1,386 sqft

Description

2024 S Baldwin sits in Mesa, AZ, at the intersection of East Southern Avenue and South Hawes Road. This gated community lies within the Augusta Ranch golf course area. Residents can enjoy views of the nearby Salt River. The location provides quick access to freeways US-60 and 202. The low-rise building consists of 2 stories with 102 townhome units. Construction finished in 2004. Unit sizes range from 1,087 to 1,386 square feet. Townhomes feature 2 or 3 bedrooms and 2.5 bathrooms. Prices for units fall between $410,000 and $412,000. Open-concept floor plans ensure good flow within the homes. Vaulted ceilings and large windows bring in plenty of natural light. Many units come with one or two-car garages. The community has shared amenities like a pool, golf access, and walking trails. Dining options include Chens Chinese Restaurant and Yogis Grill. Nearby grocery needs can be met at Albertsons. This neighborhood provides a friendly environment with playgrounds and spa facilities. Residents can enjoy outdoor activities within green spaces and nearby walking paths. The area links to community conveniences like shopping and schools. Active lifestyles can thrive here with opportunities for golf and pickleball.

Next

Description

2024 S Baldwin sits in Mesa, AZ, at the intersection of East Southern Avenue and South Hawes Road. This gated community lies within the Augusta Ranch golf course area. Residents can enjoy views of the nearby Salt River. The location provides quick access to freeways US-60 and 202. The low-rise building consists of 2 stories with 102 townhome units. Construction finished in 2004. Unit sizes range from 1,087 to 1,386 square feet. Townhomes feature 2 or 3 bedrooms and 2.5 bathrooms. Prices for units fall between $410,000 and $412,000. Open-concept floor plans ensure good flow within the homes. Vaulted ceilings and large windows bring in plenty of natural light. Many units come with one or two-car garages. The community has shared amenities like a pool, golf access, and walking trails. Dining options include Chens Chinese Restaurant and Yogis Grill. Nearby grocery needs can be met at Albertsons. This neighborhood provides a friendly environment with playgrounds and spa facilities. Residents can enjoy outdoor activities within green spaces and nearby walking paths. The area links to community conveniences like shopping and schools. Active lifestyles can thrive here with opportunities for golf and pickleball.

2024 S Baldwin 30 Key Stats Last 12 months

Avg. Listed Price$318,600($275/Sqft.)

Avg. Sale Price$313,986($268/Sqft.)
Year over year list priceDown Arrow8.95%

Year over year sale priceDown Arrow 8.46%
Total Listings9 Listed

Total sold7 Sold
Average Days on Market63 days

Average HOA fees per sqft$9 /monthly
Next

Key Stats

Year over year list priceDown Arrow8.95%

Year over year sale priceDown Arrow8.46%
Total Listings9 Listed

Total sold7 Sold
Average Days on Market63 days

Average HOA fees per sqft$9 /monthly

Glen Gardens Estate Availability & Demand

Unit Availability

High
High availability buildings list units frequently.

Unit Availability helps to understand how often units in a particular building are listed for sale as compared with the neighborhood average. Units are rarely listed in buildings with low availability.

Unit Demand

Medium
Units in high-demand buildings sell quicker.

Unit Demand is a measure of quickly units in a particular building sell as compared with other buildings in the neighborhood. Units in high-demand buildings sell more quickly.

For Sale 0 For Sale

2024 S Baldwin 30 Sold Listings

UnitSize (sqft)BedsBathsDays On MarketDateStatusPrice
Unit 114114114823332026-04-29
MLS#: 7005078
Closed$275,000
Unit 6464114823842026-04-23
MLS#: 6976017
Closed$305,000
Unit 145145138033372026-02-17
MLS#: 6966753
Closed$364,900
Unit 7474113222432015-10-30
MLS#: 5335672
Closed$138,000
Unit 114
114

2 Beds

3 Baths

1148 sqft


DateStatusPrice
2026-04-29Closed$275,000
MLS#: 7005078
Days On Market33
Unit 145
145

3 Beds

3 Baths

1380 sqft


DateStatusPrice
2026-02-17Closed$364,900
MLS#: 6966753
Days On Market37
Unit 64
64

2 Beds

3 Baths

1148 sqft


DateStatusPrice
2026-04-23Closed$305,000
MLS#: 6976017
Days On Market84
Unit 74
74

2 Beds

2 Baths

1132 sqft


DateStatusPrice
2015-10-30Closed$138,000
MLS#: 5335672
Days On Market43
View Complete Unit Listing HistorySource By: ARMLS

Amenities

Step into a vibrant lifestyle with great amenities right at your doorstep. If you love the outdoors, you will enjoy walking trails perfect for leisurely strolls or brisk walks. Stay active with a game of pickleball or unwind at the spa and hot tub after a busy day. Additionally, a friendly clubhouse awaits where you can socialize with neighbors or host gatherings. Golf enthusiasts will appreciate the nearby golf courses, offering a chance to practice your swing. Families will love the playground, a great spot for kids to play and explore. Plus, the building is conveniently located on a bus line, making commuting a breeze.

Next

Amenities Description

Step into a vibrant lifestyle with great amenities right at your doorstep. If you love the outdoors, you will enjoy walking trails perfect for leisurely strolls or brisk walks. Stay active with a game of pickleball or unwind at the spa and hot tub after a busy day. Additionally, a friendly clubhouse awaits where you can socialize with neighbors or host gatherings. Golf enthusiasts will appreciate the nearby golf courses, offering a chance to practice your swing. Families will love the playground, a great spot for kids to play and explore. Plus, the building is conveniently located on a bus line, making commuting a breeze.

Parking
Parking
Locker
Locker
Concierge
Concierge
Elevator(s)
Elevator(s)
Central AC
Central AC
Pool
Pool
Fitness Center
Fitness Center
-
Visitors Parking
Visitors Parking
Next

Amenities

Security System

Security System

Spa/Hot Tub

Spa/Hot Tub

Balcony

Balcony

Pickleball

Pickleball

Policies

You’ll find that the building fosters a welcoming and relaxed atmosphere for everyone. There are no strict rules to weigh you down. Residents can enjoy a comfortable living experience without worrying about many limitations. This friendly environment encourages connection and community, making it a perfect place to settle down. Whether you're a retiree, a young professional, or a growing family, the space invites you to make the most of each day. Enjoy the freedom to create your home in a place that feels truly welcoming.

Next

Amenities Description

You’ll find that the building fosters a welcoming and relaxed atmosphere for everyone. There are no strict rules to weigh you down. Residents can enjoy a comfortable living experience without worrying about many limitations. This friendly environment encourages connection and community, making it a perfect place to settle down. Whether you're a retiree, a young professional, or a growing family, the space invites you to make the most of each day. Enjoy the freedom to create your home in a place that feels truly welcoming.

Pet Allowed
Pet Allowed
BBQ Permitted
BBQ Permitted
Sublet Allowed
Sublet Allowed
Short-term Rental Allowed

Compare with Buildings in the Neighbourhood (Last 12 Months)

Compare building's average price/sq. ft. and HOA fees/sq. ft. to buildings nearby

Building NameAvg price per square footAVG HOA FEE per square foot (Monthly)
2024 S Baldwin 30$268/sqft.$9 /sqft.
2024 S Baldwin$281/sqft.$10 /sqft.
9233 E Neville Ave$257/sqft.$10 /sqft.
1265 S Aaron Dr$235/sqft.$8 /sqft.
1250 S Rialto$243/sqft.$9 /sqft.
1650 S Crismon Rd$257/sqft.$6 /sqft.

Nearby Schools

Augusta Ranch Elementary School

B-
Public|Grades PK–6
9430 E Neville Ave|0.79 miles away

Desert Ridge High School

C-
Public|Grades 9–12
10045 E Madero Ave|0.84 miles away

Evit - Desert Ridge High School

--
Public|Grades 9–12
10045 E Madero Ave|0.84 miles away

Imagine East Mesa Middle School

C+
Public|Grades 7–8
9701 E Southern Av...|1 miles away

Imagine East Mesa Elementary School

B
Public|Grades KG–6
9701 E Southern Av...|1.01 miles away

Desert Ridge Junior High School

B-
Public|Grades 7–8
10211 E Madero Ave|1.05 miles away
Next

Schools

arrow rightWhat to know about schoolsarrow right
Next

Description

Augusta Ranch Elementary School

B-
Public|Grades PK–6
9430 E Neville Ave|Less than 1 Mile Away

Desert Ridge High School

C-
Public|Grades 9–12
10045 E Madero Ave|Less than 1 Mile Away

Evit - Desert Ridge High School

--
Public|Grades 9–12
10045 E Madero Ave|Less than 1 Mile Away

Imagine East Mesa Middle School

C+
Public|Grades 7–8
9701 E Southern Av...|1.00 Miles Away

Imagine East Mesa Elementary School

B
Public|Grades KG–6
9701 E Southern Av...|1.01 Miles Away

Desert Ridge Junior High School

B-
Public|Grades 7–8
10211 E Madero Ave|1.05 Miles Away

Canyon Rim Elementary School

A-
Public|Grades PK–6
3045 S Canyon Rim|1.26 Miles Away

Skyline High School

C+
Public|Grades 9–12
845 S Crismon Rd|1.69 Miles Away

Evit - Skyline High School

--
Public|Grades 9–12
854 S Crismon Rd|1.69 Miles Away

Stevenson Elementary School

C-
Public|Grades PK–6
638 S 96th St|1.72 Miles Away

Legacy Traditional School - East Mesa

--
Public|Grades KG–8
10707 E Guadalupe ...|1.82 Miles Away

Self Development Eastmark Academy

--
Public|Grades KG–8
7930 E Baseline Rd|1.85 Miles Away

Transit

Baseline Rd & 78th St

1.96 miles away|38 min walk

Farnsworth Dr & Baseline Rd

1.86 miles away|36 min walk

Farnsworth Dr & Kiowa St

1.89 miles away|37 min walk
Next

Transit

arrow rightWhat to know about transitarrow right
Next

Description

Baseline Rd & 78th St

1.96 miles away|38 min walk

Farnsworth Dr & Baseline Rd

1.86 miles away|36 min walk

Farnsworth Dr & Kiowa St

1.89 miles away|37 min walk

The Neighbourhood: 2024 S Baldwin 30

Similar Buildings Nearby

Add to favoritesAdd to favorites (hover)
2024 S Baldwin 74
2024 S Baldwin 74, Mesa, AZ
Click to see listings
Add to favoritesAdd to favorites (hover)
2024 S Baldwin 54
2024 S Baldwin 54, Mesa, AZ
Click to see listings
Add to favoritesAdd to favorites (hover)
2024 S Baldwin
2024 S Baldwin 64, Mesa, AZ
Click to see listings
Add to favoritesAdd to favorites (hover)
2024 S Baldwin
2024 S Baldwin 145, Mesa, AZ
Click to see listings
Add to favoritesAdd to favorites (hover)
2024 S Baldwin 74
2024 S Baldwin 74, Mesa, AZ
Click to see listings
Add to favoritesAdd to favorites (hover)
2024 S Baldwin 54
2024 S Baldwin 54, Mesa, AZ
Click to see listings
Add to favoritesAdd to favorites (hover)
2024 S Baldwin
2024 S Baldwin 64, Mesa, AZ
Click to see listings

2024 S Baldwin 30 Demographics

This neighborhood indicates a good mix of people which makes it a good place for families. About 18.35% are children aged 0–14, 17.85% are young adults between 15–29, 20.8% are adults aged 30–44, 16.91% are in the 45–59 range and 26.1% are seniors aged 60 and above. Commuting options are also varying where 78.9% of residents relying on driving, while others prefer public transit around 0.55%, walking around 1.27%, biking around 0.34%, allowing residents to choose travel modes that best fit their daily routines. Most homes in the area are with 71.65% of units owner occupied and 28.35% are rented. The neighborhood offers different household types. About 26.8% are single family homes and 7.55% are multi family units. Around 25.04% are single-person households, while 74.96% are multi person households. This mix works well for families, roommates, and individuals. Education levels in the neighborhood vary widely where 23.36% of residents have bachelor’s degrees. Around 24.4% have high school or college education. Another 9.97% hold diplomas while 12.46% have completed postgraduate studies. The remaining are 29.81% with other types of qualifications.

Next

Demographics Description

This neighborhood indicates a good mix of people which makes it a good place for families. About 18.35% are children aged 0–14, 17.85% are young adults between 15–29, 20.8% are adults aged 30–44, 16.91% are in the 45–59 range and 26.1% are seniors aged 60 and above. Commuting options are also varying where 78.9% of residents relying on driving, while others prefer public transit around 0.55%, walking around 1.27%, biking around 0.34%, allowing residents to choose travel modes that best fit their daily routines. Most homes in the area are with 71.65% of units owner occupied and 28.35% are rented. The neighborhood offers different household types. About 26.8% are single family homes and 7.55% are multi family units. Around 25.04% are single-person households, while 74.96% are multi person households. This mix works well for families, roommates, and individuals. Education levels in the neighborhood vary widely where 23.36% of residents have bachelor’s degrees. Around 24.4% have high school or college education. Another 9.97% hold diplomas while 12.46% have completed postgraduate studies. The remaining are 29.81% with other types of qualifications.

Age Demographics

18.35% (0 - 14 years old)

17.85% (15 - 29 years old)

20.8% (30 - 44 years old)

16.91% (45 - 59 years old)

26.1% (60+ years old)

Commute

0.55%

Transit

1.27%

Walk

78.9%

Drive

0.34%

Bike

Housing Ownership

71.65%

Owner Occupied

28.35%

Rental Units

Household Types

26.8%

Single Family

7.55%

Multi Family

25.04%

Single Person

74.96%

Multi Person

Education

Bachelors Degree23.36%
High School College24.4%
Diploma9.97%
Post Graduate12.46%
Others29.81%
Next

Education

Diploma9.97%
Post Graduate12.46%
Others29.81%
Get the HelloCondo Newsletter
Real-estate tips, insights, and market reports in your inbox.
Newsletter
  1. Home
  2. /Mesa, AZ
  3. /
    2024 S Baldwin 30
Nearby Cities
Palo Verde
Buildings
10136 E Southern Ave
1250 S Rialto
1250 S Rialto Dr S
1250 S Rialto St
1255 S Rialto
1255 S Rialto St
1265 S Aaron
1265 S Aaron Dr
1265 S Aaron St
1330 S Aaron
1650 S Crismon Rd
2024 S Baldwin
2024 S Baldwin St
2105 S Zinnia
2821 S Skyline
2821 S Skyline Dr
8255 E Kiva Ave
8256 E Kiva Ave
8260 E Keats Ave
9233 E Neville Ave
Neighborhoods
Anthem Country ClubCactusCarefree Ranch Homestead
ChollaDesert FoothillsDesert ViewGainey RanchGoldfield RanchHistoric AvondaleIndian BendLaveenMaple AshMarilyn AnnMcDowell Mountain RanchMesquiteMidtown PhoenixNorth MountainRiversideSun CityVia Linda Corridor
ZIP Codes
850068500985016
8501785022850318504185118851738521085212852628528185286852878533585382853908539285395
Community
Apache Dream TownhomesApache Wells IIBarclay Village
Bella ViaCamelot Country Club EstatesCamelot Golf Club EstatesConcord VillageCooley Station NorthCorte BellaCrimson CreekEntradaFincher Fields TownhomesFountain of the Sun CondominiumsGardensGolden Hills FairwayHigley ParkLantana VillasLoma VillaLyon's GateMuirfield Village
HelloCondo Logo
HelloCondo Logo
HelloCondo Is The #1 Condo Search Platform And Real Estate Recommendation Engine. Search, Find And Buy The Perfect Condo And Get Matched With The Best Agents. Finding A Condo Has Never Been So Easy.

HelloCondo is a division of HelloCasa, LLC

FacebookIconInstagramIconXIconRedditIcon

HelloCondo

Find A RealtorTerms of UsePrivacy PolicyCalifornia Privacy NoticeAccessibility PolicyCCPA Notice on CollectionDMCABrowseBlogsNYS Standard Operating ProcedureNYS Fair Housing Notice

Contact

LocationIcon
300 Galleria Pkwy SE, Suite 1500,
Atlanta, GA 30339
PhoneICon
(855) 625-0319
EmailIConhello@hellocondo.com
Contact Us

For Sale

Condos for saleTownhomes for sale
AgentIcon
LocationIcon

Real Broker, LLC

Cheryl Benjamin

17505 N 79th Ave Suite 214

Glendale, AZ 85308

PhoneICon623-206-9936
EmailIConCheryl@lovingphoenix.com
© HelloCondo 2026. All Rights Reserved.
