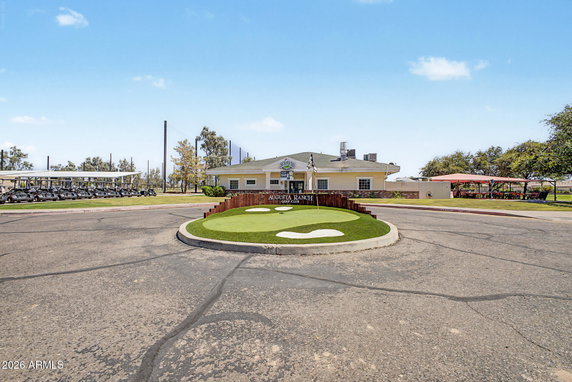
2024 S Baldwin 23 is located in Mesa, Arizona, close to the intersection of East Baseline Avenue and South Goldfield Road. This two-story, low-rise building features a total of 95 units, built in 2004. The neighborhood includes easy access to major highways, like US-60 and 202. Residents can explore nearby conveniences such as shopping and dining.
Most units offer 2 to 3 bedrooms, with sizes ranging from 1,087 to 1,386 square feet. Prices for units range from $410,000 to $412,000, with sold prices in the last year starting around $258,000. The average closed price is $303,240, translating to about $258 per square foot. Properties stay on the market for an average of 62 days.
Residents of this gated community enjoy various amenities. The community pool provides a place to relax and unwind. A clubhouse and walking trails support an active lifestyle. The area also includes nearby parks, playgrounds, and even a golf course. For fitness lovers, pickleball and spa facilities are available.
Building designs feature open floor plans with high vaulted ceilings, enhancing natural light inside. Large windows create bright living spaces. Most units come with attached garages, accommodating one or two cars. Back balconies offer good views, perfect for morning coffee or evening sunsets.
Nearby restaurants like Chen's Chinese Restaurant and Yogi's Grill cater to dining needs. Grocery shopping is easy with Albertsons just a short drive away. This neighborhood creates a vibrant community, balancing outdoor activities and urban conveniences, making it a desirable place to live.
2024 S Baldwin 23 is located in Mesa, Arizona, close to the intersection of East Baseline Avenue and South Goldfield Road. This two-story, low-rise building features a total of 95 units, built in 2004. The neighborhood includes easy access to major highways, like US-60 and 202. Residents can explore nearby conveniences such as shopping and dining.
Most units offer 2 to 3 bedrooms, with sizes ranging from 1,087 to 1,386 square feet. Prices for units range from $410,000 to $412,000, with sold prices in the last year starting around $258,000. The average closed price is $303,240, translating to about $258 per square foot. Properties stay on the market for an average of 62 days.
Residents of this gated community enjoy various amenities. The community pool provides a place to relax and unwind. A clubhouse and walking trails support an active lifestyle. The area also includes nearby parks, playgrounds, and even a golf course. For fitness lovers, pickleball and spa facilities are available.
Building designs feature open floor plans with high vaulted ceilings, enhancing natural light inside. Large windows create bright living spaces. Most units come with attached garages, accommodating one or two cars. Back balconies offer good views, perfect for morning coffee or evening sunsets.
Nearby restaurants like Chen's Chinese Restaurant and Yogi's Grill cater to dining needs. Grocery shopping is easy with Albertsons just a short drive away. This neighborhood creates a vibrant community, balancing outdoor activities and urban conveniences, making it a desirable place to live.
Description
2024 S Baldwin 23 is located in Mesa, Arizona, close to the intersection of East Baseline Avenue and South Goldfield Road. This two-story, low-rise building features a total of 95 units, built in 2004. The neighborhood includes easy access to major highways, like US-60 and 202. Residents can explore nearby conveniences such as shopping and dining.
Most units offer 2 to 3 bedrooms, with sizes ranging from 1,087 to 1,386 square feet. Prices for units range from $410,000 to $412,000, with sold prices in the last year starting around $258,000. The average closed price is $303,240, translating to about $258 per square foot. Properties stay on the market for an average of 62 days.
Residents of this gated community enjoy various amenities. The community pool provides a place to relax and unwind. A clubhouse and walking trails support an active lifestyle. The area also includes nearby parks, playgrounds, and even a golf course. For fitness lovers, pickleball and spa facilities are available.
Building designs feature open floor plans with high vaulted ceilings, enhancing natural light inside. Large windows create bright living spaces. Most units come with attached garages, accommodating one or two cars. Back balconies offer good views, perfect for morning coffee or evening sunsets.
Nearby restaurants like Chen's Chinese Restaurant and Yogi's Grill cater to dining needs. Grocery shopping is easy with Albertsons just a short drive away. This neighborhood creates a vibrant community, balancing outdoor activities and urban conveniences, making it a desirable place to live.
2024 S Baldwin 23 Key Stats Last 12 months
Avg. Listed Price$300,777($259/Sqft.)
Avg. Sale Price$303,240($258/Sqft.)
Year over year list price12.79%
Year over year sale price11.16%
Total Listings13 Listed
Total sold10 Sold
Average Days on Market62 days
Average HOA fees per sqft$9 /monthly
Key Stats
Year over year list price12.79%
Year over year sale price11.16%
Total Listings13 Listed
Total sold10 Sold
Average Days on Market62 days
Average HOA fees per sqft$9 /monthly
Glen Gardens Estate Availability & Demand
Unit Availability
High
High availability buildings list units frequently.
Unit Availability helps to understand how often units in a particular building are listed for sale as compared with the neighborhood average. Units are rarely listed in buildings with low availability.
Unit Demand
Medium
Units in high-demand buildings sell quicker.
Unit Demand is a measure of quickly units in a particular building sell as compared with other buildings in the neighborhood. Units in high-demand buildings sell more quickly.
This condo building offers a range of amenities that cater to your leisure and wellness needs. If you enjoy sports, you'll love the nearby golf course and pickleball courts. These activities keep you active and healthy. For social gatherings, the inviting clubhouse is perfect. It’s a great place to meet neighbors and host events. Nature lovers will appreciate the lovely walking trails. A playground is also available, making it an ideal spot for families. After a long day, unwind at the spa or hot tub. You’ll find it the perfect way to relax and rejuvenate. Plus, if you rely on public transport, the building is conveniently located on the bus line.
Amenities Description
This condo building offers a range of amenities that cater to your leisure and wellness needs. If you enjoy sports, you'll love the nearby golf course and pickleball courts. These activities keep you active and healthy. For social gatherings, the inviting clubhouse is perfect. It’s a great place to meet neighbors and host events. Nature lovers will appreciate the lovely walking trails. A playground is also available, making it an ideal spot for families. After a long day, unwind at the spa or hot tub. You’ll find it the perfect way to relax and rejuvenate. Plus, if you rely on public transport, the building is conveniently located on the bus line.
Parking
Locker
Concierge
Elevator(s)
Central AC
Pool
Fitness Center
-
Visitors Parking
Amenities
Security System
Security Guard
Spa/Hot Tub
Storage
Balcony
Pickleball
Policies
The building promotes a friendly and organized environment for everyone. Residents can enjoy a welcoming atmosphere without complex restrictions. There are no major policies to worry about, which makes living here easy and hassle-free. Whether you are a busy professional or a family, you will find this condo a comfortable place to call home. You can focus on enjoying the amenities and the community around you. This creates an ideal living space where you can truly feel at ease. The building strives to enhance your lifestyle with its thoughtful design and access to fun activities.
Amenities Description
The building promotes a friendly and organized environment for everyone. Residents can enjoy a welcoming atmosphere without complex restrictions. There are no major policies to worry about, which makes living here easy and hassle-free. Whether you are a busy professional or a family, you will find this condo a comfortable place to call home. You can focus on enjoying the amenities and the community around you. This creates an ideal living space where you can truly feel at ease. The building strives to enhance your lifestyle with its thoughtful design and access to fun activities.
Pet Allowed
BBQ Permitted
Sublet Allowed
Short-term Rental Allowed
Compare with Buildings in the Neighbourhood (Last 12 Months)
Compare building's average price/sq. ft. and HOA fees/sq. ft. to buildings nearby
This neighborhood indicates a good mix of people which makes it a good place for families. About 18.61% are children aged 0–14, 17.99% are young adults between 15–29, 20.79% are adults aged 30–44, 17.08% are in the 45–59 range and 25.54% are seniors aged 60 and above.
Commuting options are also varying where 78.94% of residents relying on driving, while others prefer public transit around 0.53%, walking around 1.27%, biking around 0.33%, allowing residents to choose travel modes that best fit their daily routines.
Most homes in the area are with 71.82% of units owner occupied and 28.18% are rented.
The neighborhood offers different household types. About 27.36% are single family homes and 7.74% are multi family units. Around 24.78% are single-person households, while 75.22% are multi person households. This mix works well for families, roommates, and individuals.
Education levels in the neighborhood vary widely where 23.62% of residents have bachelor’s degrees. Around 24.06% have high school or college education. Another 9.93% hold diplomas while 12.6% have completed postgraduate studies. The remaining are 29.79% with other types of qualifications.
Demographics Description
This neighborhood indicates a good mix of people which makes it a good place for families. About 18.61% are children aged 0–14, 17.99% are young adults between 15–29, 20.79% are adults aged 30–44, 17.08% are in the 45–59 range and 25.54% are seniors aged 60 and above.
Commuting options are also varying where 78.94% of residents relying on driving, while others prefer public transit around 0.53%, walking around 1.27%, biking around 0.33%, allowing residents to choose travel modes that best fit their daily routines.
Most homes in the area are with 71.82% of units owner occupied and 28.18% are rented.
The neighborhood offers different household types. About 27.36% are single family homes and 7.74% are multi family units. Around 24.78% are single-person households, while 75.22% are multi person households. This mix works well for families, roommates, and individuals.
Education levels in the neighborhood vary widely where 23.62% of residents have bachelor’s degrees. Around 24.06% have high school or college education. Another 9.93% hold diplomas while 12.6% have completed postgraduate studies. The remaining are 29.79% with other types of qualifications.
Age Demographics
18.61%(0 - 14 years old)
17.99%(15 - 29 years old)
20.79%(30 - 44 years old)
17.08%(45 - 59 years old)
25.54%(60+ years old)
Commute
0.53%
Transit
1.27%
Walk
78.94%
Drive
0.33%
Bike
Housing Ownership
71.82%
Owner Occupied
28.18%
Rental Units
Household Types
27.36%
Single Family
7.74%
Multi Family
24.78%
Single Person
75.22%
Multi Person
Education
Bachelors Degree23.62%
High School College24.06%
Diploma9.93%
Post Graduate12.6%
Others29.79%
Education
Diploma9.93%
Post Graduate12.6%
Others29.79%
Get the HelloCondo Newsletter
Real-estate tips, insights, and market reports in your inbox.
HelloCondo Is The #1 Condo Search Platform And Real Estate Recommendation Engine. Search, Find And Buy The Perfect Condo And Get Matched With The Best Agents. Finding A Condo Has Never Been So Easy.