HeaderIcon
  1. Agent Logo

Explore by Metro

  • Atlanta
  • Baltimore
  • Boston
  • Bronx
  • Brooklyn
  • Chicago
  • Los Angeles
  • Manhattan
  • Miami
  • Nashville
  • North Port
  • Orlando
  • Philadelphia
  • Phoenix
  • Queens
  • San Diego
  • San Jose
  • Tampa
  • Washington
HeaderIcon

Explore by Metro

  • Atlanta
  • Baltimore
  • Boston
  • Bronx
  • Brooklyn
  • Chicago
  • Los Angeles
  • Manhattan
  • Miami
  • Nashville
  • North Port
  • Orlando
  • Philadelphia
  • Phoenix
  • Queens
  • San Diego
  • San Jose
  • Tampa
  • Washington
leftArrowBack to Search
  1. Home
  2. /
  3. Mesa, AZ
  4. /
  5. 1920 W Lindner Ave S
Add to favoritesAdd to favorites (hover)
Save
leftArrow
Add to favoritesAdd to favorites (hover)

1920 W Lindner Ave S

1920 W Lindner Ave S, Mesa, AZ, 85202

YEAR BUILT

1980

# STORIES

2

# TOTAL UNITS

95

UNIT SIZE RANGE

1,007-1,018 sqft

Description

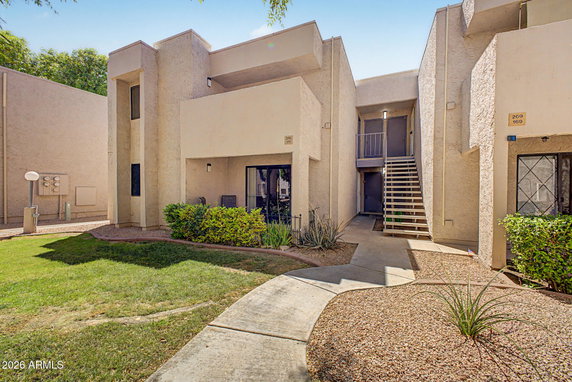
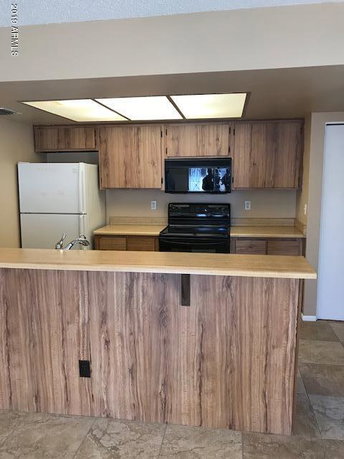
Dobson Greens Condominiums is located at 1920 W Lindner Ave S in Mesa, Arizona. This low-rise building has 2 stories and contains 95 units. It was built in 1980. Each unit features an open floor plan with 2 bedrooms and 2 bathrooms. Size ranges between 1,007 and 1,018 square feet. The neighborhood includes beautiful views of the nearby golf course. Prices for units range from $259,000 to $305,000. The lowest sold price within the last 12 months was around $212,000. The average closed price sits at approximately $244,777, and the average price per square foot is $242. This location connects well to local amenities, including a community pool, spa, and landscaped grounds with mature trees. A blend of recreational options is available, including walking trails, tennis courts, racquetball, and a fitness center. Residents can also enjoy pickleball and the local playground. Nearby, grocery stores like Cajun Seafood Corner and restaurants such as Papa Murphy's Take 'N' Bake Pi and Pho meet daily needs. The building sits close to Dobson Ranch Golf Course and provides access to parks, shopping, schools, and highways 60 and 101. Average days on market for listings in this building is about 151 days. Common features like in-unit laundry and private balconies appear throughout various units. Many have undergone recent upgrades, including new flooring and modern kitchen designs. Living here combines leisure and convenience. The area supports an active lifestyle with access to multiple outdoor facilities. Its location offers a balance of community atmosphere and quick transit options for commuting.

Building ImageMLS ID #6980072
Building Image
Building ImageView Listing

1920 W Lindner Ave S

1920 W Lindner Ave S, Mesa, AZ, 85202

YEAR BUILT

1980

# STORIES

2

# TOTAL UNITS

95

UNIT SIZE RANGE

1,007-1,018 sqft

Description

Dobson Greens Condominiums is located at 1920 W Lindner Ave S in Mesa, Arizona. This low-rise building has 2 stories and contains 95 units. It was built in 1980. Each unit features an open floor plan with 2 bedrooms and 2 bathrooms. Size ranges between 1,007 and 1,018 square feet. The neighborhood includes beautiful views of the nearby golf course. Prices for units range from $259,000 to $305,000. The lowest sold price within the last 12 months was around $212,000. The average closed price sits at approximately $244,777, and the average price per square foot is $242. This location connects well to local amenities, including a community pool, spa, and landscaped grounds with mature trees. A blend of recreational options is available, including walking trails, tennis courts, racquetball, and a fitness center. Residents can also enjoy pickleball and the local playground. Nearby, grocery stores like Cajun Seafood Corner and restaurants such as Papa Murphy's Take 'N' Bake Pi and Pho meet daily needs. The building sits close to Dobson Ranch Golf Course and provides access to parks, shopping, schools, and highways 60 and 101. Average days on market for listings in this building is about 151 days. Common features like in-unit laundry and private balconies appear throughout various units. Many have undergone recent upgrades, including new flooring and modern kitchen designs. Living here combines leisure and convenience. The area supports an active lifestyle with access to multiple outdoor facilities. Its location offers a balance of community atmosphere and quick transit options for commuting.

Next

Description

Dobson Greens Condominiums is located at 1920 W Lindner Ave S in Mesa, Arizona. This low-rise building has 2 stories and contains 95 units. It was built in 1980. Each unit features an open floor plan with 2 bedrooms and 2 bathrooms. Size ranges between 1,007 and 1,018 square feet. The neighborhood includes beautiful views of the nearby golf course. Prices for units range from $259,000 to $305,000. The lowest sold price within the last 12 months was around $212,000. The average closed price sits at approximately $244,777, and the average price per square foot is $242. This location connects well to local amenities, including a community pool, spa, and landscaped grounds with mature trees. A blend of recreational options is available, including walking trails, tennis courts, racquetball, and a fitness center. Residents can also enjoy pickleball and the local playground. Nearby, grocery stores like Cajun Seafood Corner and restaurants such as Papa Murphy's Take 'N' Bake Pi and Pho meet daily needs. The building sits close to Dobson Ranch Golf Course and provides access to parks, shopping, schools, and highways 60 and 101. Average days on market for listings in this building is about 151 days. Common features like in-unit laundry and private balconies appear throughout various units. Many have undergone recent upgrades, including new flooring and modern kitchen designs. Living here combines leisure and convenience. The area supports an active lifestyle with access to multiple outdoor facilities. Its location offers a balance of community atmosphere and quick transit options for commuting.

1920 W Lindner Ave S Key Stats Last 12 months

Avg. Listed Price$243,462($240/Sqft.)

Avg. Sale Price$244,777($242/Sqft.)
Year over year list priceDown Arrow5.84%

Year over year sale priceDown Arrow 3.78%
Total Listings8 Listed

Total sold9 Sold
Average Days on Market151 days

Average HOA fees per sqft$4 /monthly
Next

Key Stats

Year over year list priceDown Arrow5.84%

Year over year sale priceDown Arrow3.78%
Total Listings8 Listed

Total sold9 Sold
Average Days on Market151 days

Average HOA fees per sqft$4 /monthly

Glen Gardens Estate Availability & Demand

Unit Availability

High
High availability buildings list units frequently.

Unit Availability helps to understand how often units in a particular building are listed for sale as compared with the neighborhood average. Units are rarely listed in buildings with low availability.

Unit Demand

Medium
Units in high-demand buildings sell quicker.

Unit Demand is a measure of quickly units in a particular building sell as compared with other buildings in the neighborhood. Units in high-demand buildings sell more quickly.

For Sale 0 For Sale

1920 W Lindner Ave S Sold Listings

UnitSize (sqft)BedsBathsDays On MarketDateStatusPrice
Unit 1301301018221952025-07-31
MLS#: 6806677
Closed$259,000
Unit 116116101822782025-07-11
MLS#: 6856525
Closed$256,000
Unit 1471471018221752025-06-26
MLS#: 6799331
Closed$239,000
Unit 264264101822352019-02-15
MLS#: 5866293
Closed$145,000
Unit 116
116

2 Beds

2 Baths

1018 sqft


DateStatusPrice
2025-07-11Closed$256,000
MLS#: 6856525
Days On Market78
Unit 130
130

2 Beds

2 Baths

1018 sqft


DateStatusPrice
2025-07-31Closed$259,000
MLS#: 6806677
Days On Market195
Unit 147
147

2 Beds

2 Baths

1018 sqft


DateStatusPrice
2025-06-26Closed$239,000
MLS#: 6799331
Days On Market175
Unit 264
264

2 Beds

2 Baths

1018 sqft


DateStatusPrice
2019-02-15Closed$145,000
MLS#: 5866293
Days On Market35
View Complete Unit Listing HistorySource By: ARMLS

Amenities

This condo building offers a variety of wonderful amenities. Residents can enjoy the stunning lake views while spending time outdoors. Take advantage of the golf course nearby or unwind at the clubhouse. If you prefer some activity, there are excellent walking trails to explore. Kids will love the playground, making it a perfect family spot. For sports enthusiasts, the building features racquetball and multiple tennis courts. Enjoy a refreshing dip in the spa or hot tub after a workout. If you want to stay fit, the fitness center awaits you. Additionally, you can try your hand at pickleball for a fun way to stay active. With all these options, you will never run out of things to do.

Next

Amenities Description

This condo building offers a variety of wonderful amenities. Residents can enjoy the stunning lake views while spending time outdoors. Take advantage of the golf course nearby or unwind at the clubhouse. If you prefer some activity, there are excellent walking trails to explore. Kids will love the playground, making it a perfect family spot. For sports enthusiasts, the building features racquetball and multiple tennis courts. Enjoy a refreshing dip in the spa or hot tub after a workout. If you want to stay fit, the fitness center awaits you. Additionally, you can try your hand at pickleball for a fun way to stay active. With all these options, you will never run out of things to do.

Parking
Parking
Locker
Locker
Concierge
Concierge
Elevator(s)
Elevator(s)
Central AC
Central AC
Pool
Pool
Fitness Center
Fitness Center
Check Icon
Visitors Parking
Visitors Parking
Next

Amenities

Fitness Center

Fitness Center

Security System

Security System

Laundry Facilities

Laundry Facilities

Tennis Court(s)

Tennis Court(s)

Spa/Hot Tub

Spa/Hot Tub

Balcony

Balcony

Pickleball

Pickleball

Policies

The building maintains a friendly and welcoming atmosphere. Even though there are no specific policies mentioned, residents can expect guidelines that ensure a pleasant living experience. You might find it easy to settle in and enjoy all the great features of your new condo. Overall, this community is designed with comfort and convenience in mind, allowing you to make the most of your living space. It's a great place to call home with so many amenities at your fingertips. Whether you love relaxation or fun activities, this condo building truly has something for everyone.

Next

Amenities Description

The building maintains a friendly and welcoming atmosphere. Even though there are no specific policies mentioned, residents can expect guidelines that ensure a pleasant living experience. You might find it easy to settle in and enjoy all the great features of your new condo. Overall, this community is designed with comfort and convenience in mind, allowing you to make the most of your living space. It's a great place to call home with so many amenities at your fingertips. Whether you love relaxation or fun activities, this condo building truly has something for everyone.

Pet Allowed
Pet Allowed
BBQ Permitted
BBQ Permitted
Sublet Allowed
Sublet Allowed
Short-term Rental Allowed

Compare with Buildings in the Neighbourhood (Last 12 Months)

Compare building's average price/sq. ft. and HOA fees/sq. ft. to buildings nearby

Building NameAvg price per square footAVG HOA FEE per square foot (Monthly)
1920 W Lindner Ave S$242/sqft.$4 /sqft.
1920 W Lindner Ave$242/sqft.$4 /sqft.
2121 S Pennington$184/sqft.$30 /sqft.
1645 W Baseline Rd$229/sqft.$5 /sqft.
2208 W Lindner Ave$230/sqft.$4 /sqft.
2232 W Lindner Ave$226/sqft.$4 /sqft.

Nearby Schools

Rhodes Junior High School

D-
Public|Grades 7–8
1860 S Longmore|0.4 miles away

Washington Elementary School

B
Public|Grades PK–6
2260 W Isabella Av...|0.59 miles away

Eagleridge Enrichment Program

C
Public|Grades KG–9
1313 W Medina Ave|0.94 miles away

Franklin at Alma Elementary School

A-
Public|Grades PK–8
1313 W Medina Ave|0.94 miles away

St Timothy Catholic School

--
Private|Grades KG–8
2520 S Alma School...|1.04 miles away

Evit - Dobson High School

--
Public|Grades 9–12
1501 W Guadalupe R...|1.07 miles away
Next

Schools

arrow rightWhat to know about schoolsarrow right
Next

Description

Rhodes Junior High School

D-
Public|Grades 7–8
1860 S Longmore|Less than 1 Mile Away

Washington Elementary School

B
Public|Grades PK–6
2260 W Isabella Av...|Less than 1 Mile Away

Eagleridge Enrichment Program

C
Public|Grades KG–9
1313 W Medina Ave|Less than 1 Mile Away

Franklin at Alma Elementary School

A-
Public|Grades PK–8
1313 W Medina Ave|Less than 1 Mile Away

St Timothy Catholic School

--
Private|Grades KG–8
2520 S Alma School...|1.04 Miles Away

Evit - Dobson High School

--
Public|Grades 9–12
1501 W Guadalupe R...|1.07 Miles Away

Dobson High School

C-
Public|Grades 9–12
1501 W Guadalupe R...|1.07 Miles Away

Arizona Agribusiness & Equine Center Inc. - Mesa

A+
Public|Grades 9–12
1440 S Longmore|1.08 Miles Away

Crismon Elementary School

C+
Public|Grades KG–6
825 W Medina Ave|1.38 Miles Away

Fuller Elementary School

B+
Public|Grades KG–5
1975 E Cornell Dr|1.45 Miles Away

Summit Academy

A
Public|Grades KG–8
1560 W Summit Pl|1.47 Miles Away

Valley Preparatory Academy

F
Public|Grades 9–12
2150 Southern Aven...|1.56 Miles Away

Ward Traditional Academy

A-
Public|Grades KG–8
1965 E Hermosa Dr|1.63 Miles Away

Roosevelt Elementary School

D+
Public|Grades PK–6
828 S Valencia|1.62 Miles Away

Jordan Center for Early Education

--
Public|Grades PK–KG
3320 N Carriage Ln|1.69 Miles Away

Adams Elementary School

C
Public|Grades PK–6
738 S Longmore|1.81 Miles Away

Desert Sun Child Development Center

--
Private|Grades PK–TKG
1512 W Elliot Rd|1.86 Miles Away

Pinnacle Charter High School

--
Public|Grades 9–12
810 S Alma School ...|1.92 Miles Away

Pinnacle Online - Wmcb

D-
Public|Grades 9–12
810 S Alma School ...|1.92 Miles Away

Transit

8th Av & Alma School Rd (Flag Zone)

1.97 miles away|38 min walk

8th Av & Dobson Rd (Flag Zone)

1.65 miles away|32 min walk

Alma School Rd & 8th Av

1.96 miles away|38 min walk

Alma School Rd & Baseline Rd

0.94 miles away|19 min walk

Alma School Rd & Emerald Av

1.76 miles away|34 min walk

Alma School Rd & Grove Av

1.5 miles away|29 min walk
Next

Transit

arrow rightWhat to know about transitarrow right
Next

Description

8th Av & Alma School Rd (Flag Zone)

1.97 miles away|38 min walk

8th Av & Dobson Rd (Flag Zone)

1.65 miles away|32 min walk

Alma School Rd & 8th Av

1.96 miles away|38 min walk

Alma School Rd & Baseline Rd

0.94 miles away|19 min walk

Alma School Rd & Emerald Av

1.76 miles away|34 min walk

Alma School Rd & Grove Av

1.5 miles away|29 min walk

Alma School Rd & Guadalupe Rd

1.27 miles away|25 min walk

Alma School Rd & Holmes Av

1.39 miles away|27 min walk

Alma School Rd & Isabella Av

1.14 miles away|22 min walk

Alma School Rd & Kilarea Av

0.96 miles away|19 min walk

Alma School Rd & Medina Av

1.03 miles away|20 min walk

Alma School Rd & Meseto Av

1.12 miles away|22 min walk

Alma School Rd & Pecos Av

1.47 miles away|29 min walk

Alma School Rd & Southern Av

1.59 miles away|31 min walk

Alma School Rd & Summit Pl

1.79 miles away|35 min walk

Baseline Rd & 1800 East

1.78 miles away|35 min walk

Baseline Rd & Alma School Rd

0.93 miles away|18 min walk

Baseline Rd & Country Club Dr

1.99 miles away|39 min walk

Baseline Rd & Country Club Wy

1.4 miles away|27 min walk

Baseline Rd & Dobson Rd

0.15 miles away|3 min walk

Baseline Rd & Don Carlos

0.82 miles away|16 min walk

Baseline Rd & El Dorado

0.53 miles away|11 min walk

Baseline Rd & Emerson

1.15 miles away|23 min walk

Baseline Rd & Extension Rd

1.55 miles away|30 min walk

Baseline Rd & Hazelton Ln

1.63 miles away|32 min walk

Baseline Rd & Longmore

0.42 miles away|9 min walk

Baseline Rd & McClintock Dr

1.89 miles away|37 min walk

Baseline Rd & Pennington

0.22 miles away|5 min walk

Baseline Rd & Price Rd

1.06 miles away|21 min walk

Baseline Rd & River Dr

1.21 miles away|24 min walk

Baseline Rd & Rogers

0.69 miles away|14 min walk

Baseline Rd & Vineyard

1.79 miles away|35 min walk

Country Club Dr & Baseline Rd

1.98 miles away|38 min walk

Country Club Dr & Desert Ln

1.97 miles away|38 min walk

Country Club Dr & Kiowa Av

1.98 miles away|38 min walk

Country Club & Guadalupe Rd (Flag Zone)

1.75 miles away|34 min walk

Country Club & Southern Av (Flag Zone)

1.82 miles away|35 min walk

Country Club Wy & Watson Dr (Flag Zone)

1.66 miles away|32 min walk

Dobson Rd & 1400 South

0.85 miles away|17 min walk

Dobson Rd & 2425 South

0.44 miles away|9 min walk

Dobson Rd & 600 South

1.85 miles away|36 min walk

Dobson Rd & 701 South

1.86 miles away|36 min walk

Dobson Rd & 8th Av

1.61 miles away|31 min walk

Dobson Rd & Baseline Rd

0.15 miles away|3 min walk

Dobson Rd & Elliot Rd

1.8 miles away|35 min walk

Dobson Rd & Emerald Av

1.39 miles away|27 min walk

Dobson Rd & Guadalupe Rd

0.81 miles away|16 min walk

Dobson Rd & Isabella Av

0.43 miles away|9 min walk

Dobson Rd & Keating Av

0.6 miles away|12 min walk

Dobson Rd & Lindner Av

0.12 miles away|3 min walk

The Neighbourhood: 1920 W Lindner Ave S

Similar Buildings Nearby

Add to favoritesAdd to favorites (hover)
1645 W Baseline Rd
1645 W Baseline Rd, Mesa, AZ
Click to see listings
Add to favoritesAdd to favorites (hover)
1645 W Baseline Rd
1645 W Baseline Rd, Mesa, AZ
Click to see listings
Add to favoritesAdd to favorites (hover)
1920 W Lindner Ave
1920 W Lindner Ave, Mesa, AZ
Click to see listings
Add to favoritesAdd to favorites (hover)
1920 W Lindner Ave
1920 W Lindner Ave, Mesa, AZ
Click to see listings
Add to favoritesAdd to favorites (hover)
1645 W Baseline Rd
1645 W Baseline Rd, Mesa, AZ
Click to see listings
Add to favoritesAdd to favorites (hover)
1645 W Baseline Rd
1645 W Baseline Rd, Mesa, AZ
Click to see listings
Add to favoritesAdd to favorites (hover)
1920 W Lindner Ave
1920 W Lindner Ave, Mesa, AZ
Click to see listings

1920 W Lindner Ave S Demographics

This neighborhood indicates a good mix of people which makes it a good place for families. About 16.45% are children aged 0–14, 23.32% are young adults between 15–29, 23.48% are adults aged 30–44, 16.05% are in the 45–59 range and 20.69% are seniors aged 60 and above. Commuting options are also varying where 80.16% of residents relying on driving, while others prefer public transit around 1.44%, walking around 0.86%, biking around 0.04%, allowing residents to choose travel modes that best fit their daily routines. Most homes in the area are with 61.58% of units owner occupied and 38.42% are rented. The neighborhood offers different household types. About 24.96% are single family homes and 4.98% are multi family units. Around 26.27% are single-person households, while 73.73% are multi person households. This mix works well for families, roommates, and individuals. Education levels in the neighborhood vary widely where 26.53% of residents have bachelor’s degrees. Around 15.34% have high school or college education. Another 9.52% hold diplomas while 14.42% have completed postgraduate studies. The remaining are 34.19% with other types of qualifications.

Next

Demographics Description

This neighborhood indicates a good mix of people which makes it a good place for families. About 16.45% are children aged 0–14, 23.32% are young adults between 15–29, 23.48% are adults aged 30–44, 16.05% are in the 45–59 range and 20.69% are seniors aged 60 and above. Commuting options are also varying where 80.16% of residents relying on driving, while others prefer public transit around 1.44%, walking around 0.86%, biking around 0.04%, allowing residents to choose travel modes that best fit their daily routines. Most homes in the area are with 61.58% of units owner occupied and 38.42% are rented. The neighborhood offers different household types. About 24.96% are single family homes and 4.98% are multi family units. Around 26.27% are single-person households, while 73.73% are multi person households. This mix works well for families, roommates, and individuals. Education levels in the neighborhood vary widely where 26.53% of residents have bachelor’s degrees. Around 15.34% have high school or college education. Another 9.52% hold diplomas while 14.42% have completed postgraduate studies. The remaining are 34.19% with other types of qualifications.

Age Demographics

16.45% (0 - 14 years old)

23.32% (15 - 29 years old)

23.48% (30 - 44 years old)

16.05% (45 - 59 years old)

20.69% (60+ years old)

Commute

1.44%

Transit

0.86%

Walk

80.16%

Drive

0.04%

Bike

Housing Ownership

61.58%

Owner Occupied

38.42%

Rental Units

Household Types

24.96%

Single Family

4.98%

Multi Family

26.27%

Single Person

73.73%

Multi Person

Education

Bachelors Degree26.53%
High School College15.34%
Diploma9.52%
Post Graduate14.42%
Others34.19%
Next

Education

Diploma9.52%
Post Graduate14.42%
Others34.19%
Get the HelloCondo Newsletter
Real-estate tips, insights, and market reports in your inbox.
Newsletter
  1. Home
  2. /Mesa, AZ
  3. /
    1920 W Lindner Ave S
Nearby Cities
Mammoth
Buildings
1331 W Baseline Rd
1645 W Baseline Rd
1718 S Longmore
1718 S Longmore St
1920 W Lindner Ave
1942 S Emerson
1942 S Emerson St
2040 S Longmore
2040 S Longmore Rd
2040 S Longmore St
2121 S Pennington
2121 S Pennington St
2146 W Isabella Ave
2208 W Lindner Ave
2232 W Lindner Ave
2256 W Lindner Ave
2312 W Lindner Ave W
2338 W Lindner Ave
2524 S El
2524 S El Paradiso Dr
Neighborhoods
Anthem WestDesert ViewEast Shea
Fountain HillsGilillandHoldemanIronwoodMcDowell Mountain RanchMesquiteMidtown PhoenixNorth TempeOld Town ScottsdaleParadise Valley VillagePineReata PassSouth ScottsdaleSun City WestTroon VillageVia Linda CorridorVistancia
ZIP Codes
850278504185042
8505385087851198514385194852068522485234852968530985338853548536385377853818538885395
Community
Abby LaneAeriumAlameda Park
Alta MiradaArbor WalkBradley ManorBrentviewBrittany LaneBroadmor PlaceBroadmor WestBrownstone at Hyde ParkButler TempeButterfield Park CondominiumsCamelot Park VillasCandice EstatesCasa Granada TownhomesCasa La Mesa 1Casa La Mesa 2Casa La Mesa 3Casa Requena
HelloCondo Logo
HelloCondo Logo
HelloCondo Is The #1 Condo Search Platform And Real Estate Recommendation Engine. Search, Find And Buy The Perfect Condo And Get Matched With The Best Agents. Finding A Condo Has Never Been So Easy.

HelloCondo is a division of HelloCasa, LLC

FacebookIconInstagramIconXIconRedditIcon

HelloCondo

Find A RealtorTerms of UsePrivacy PolicyCalifornia Privacy NoticeAccessibility PolicyCCPA Notice on CollectionDMCABrowseBlogsNYS Standard Operating ProcedureNYS Fair Housing Notice

Contact

LocationIcon
300 Galleria Pkwy SE, Suite 1500,
Atlanta, GA 30339
PhoneICon
(855) 625-0319
EmailIConhello@hellocondo.com
Contact Us

For Sale

Condos for saleTownhomes for sale
AgentIcon
LocationIcon

Real Broker, LLC

Cheryl Benjamin

17505 N 79th Ave Suite 214

Glendale, AZ 85308

PhoneICon623-206-9936
EmailIConCheryl@lovingphoenix.com
© HelloCondo 2026. All Rights Reserved.