HeaderIcon
  1. Agent Logo

Explore by Metro

  • Atlanta
  • Baltimore
  • Boston
  • Bronx
  • Brooklyn
  • Chicago
  • Los Angeles
  • Manhattan
  • Miami
  • Nashville
  • Orlando
  • Philadelphia
  • Phoenix
  • Queens
  • San Diego
  • San Jose
  • Tampa
  • Washington
HeaderIcon

Explore by Metro

  • Atlanta
  • Baltimore
  • Boston
  • Bronx
  • Brooklyn
  • Chicago
  • Los Angeles
  • Manhattan
  • Miami
  • Nashville
  • Orlando
  • Philadelphia
  • Phoenix
  • Queens
  • San Diego
  • San Jose
  • Tampa
  • Washington
leftArrowBack to Search
  1. Home
  2. /
  3. Mesa, AZ
  4. /
  5. 1550 N Stapley Dr
Add to favoritesAdd to favorites (hover)
Save
leftArrow
Add to favoritesAdd to favorites (hover)

1550 N Stapley Dr

1550 N Stapley Dr Unit 134, Mesa, AZ, 85203

YEAR BUILT

1977

# STORIES

3

# TOTAL UNITS

66

UNIT SIZE RANGE

1,336-2,765 sqft

Description

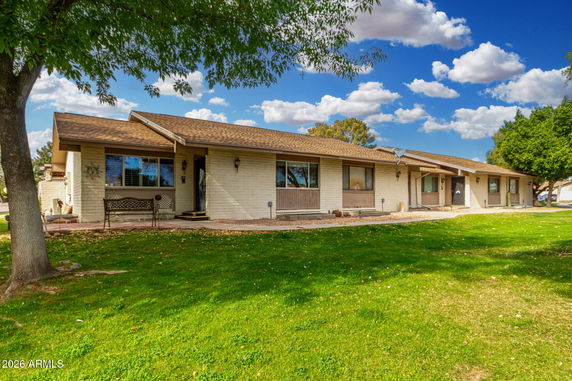
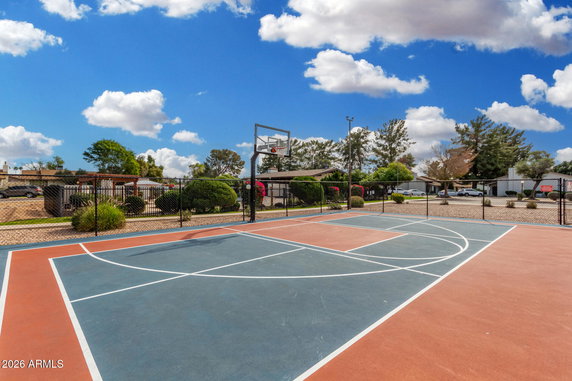
1550 N Stapley Dr is located in Mesa, Arizona, near the intersection of East Main Street and South Horne. The building sits in the Three Fountains community. Residents enjoy access to local parks, shopping, and major freeways like 202 and 101. The Salt River is nearby, adding a scenic touch to the area. This low-rise building features 3 stories and consists of 66 townhome units. Construction was completed in 1977. Unit sizes range from 1,336 to 2,765 square feet. There are options for 2 to 5 bedrooms. Prices for units are between $450,000 and $470,000, offering various living possibilities. Community amenities enhance everyday living. A clubhouse, swimming pool, and playground provide recreational choices. Sport courts for racquetball and tennis along with pickleball courts keep residents active. RV parking is available, and the project is both VA and FHA approved. Architecturally, the units feature vaulted ceilings and spacious living areas. Many homes include a full basement, adding extra space for storage or hobbies. Units often have energy-efficient elements like dual-pane windows, promoting comfort and utility savings. The building includes well-maintained green spaces and landscaped areas. Each home typically has a two-car garage and either a private patio or courtyard. Local schools, like Hyland Bay, and grocery stores, such as Nature's Sunshine Products, are within easy reach. Dining options, like King Chef, add variety to the neighborhood. This location balances quiet residential life with urban amenities.

Building ImageMLS ID #6980737
Building ImageView Listing

1550 N Stapley Dr

1550 N Stapley Dr Unit 134, Mesa, AZ, 85203

YEAR BUILT

1977

# STORIES

3

# TOTAL UNITS

66

UNIT SIZE RANGE

1,336-2,765 sqft

Description

1550 N Stapley Dr is located in Mesa, Arizona, near the intersection of East Main Street and South Horne. The building sits in the Three Fountains community. Residents enjoy access to local parks, shopping, and major freeways like 202 and 101. The Salt River is nearby, adding a scenic touch to the area. This low-rise building features 3 stories and consists of 66 townhome units. Construction was completed in 1977. Unit sizes range from 1,336 to 2,765 square feet. There are options for 2 to 5 bedrooms. Prices for units are between $450,000 and $470,000, offering various living possibilities. Community amenities enhance everyday living. A clubhouse, swimming pool, and playground provide recreational choices. Sport courts for racquetball and tennis along with pickleball courts keep residents active. RV parking is available, and the project is both VA and FHA approved. Architecturally, the units feature vaulted ceilings and spacious living areas. Many homes include a full basement, adding extra space for storage or hobbies. Units often have energy-efficient elements like dual-pane windows, promoting comfort and utility savings. The building includes well-maintained green spaces and landscaped areas. Each home typically has a two-car garage and either a private patio or courtyard. Local schools, like Hyland Bay, and grocery stores, such as Nature's Sunshine Products, are within easy reach. Dining options, like King Chef, add variety to the neighborhood. This location balances quiet residential life with urban amenities.

Next

Description

1550 N Stapley Dr is located in Mesa, Arizona, near the intersection of East Main Street and South Horne. The building sits in the Three Fountains community. Residents enjoy access to local parks, shopping, and major freeways like 202 and 101. The Salt River is nearby, adding a scenic touch to the area. This low-rise building features 3 stories and consists of 66 townhome units. Construction was completed in 1977. Unit sizes range from 1,336 to 2,765 square feet. There are options for 2 to 5 bedrooms. Prices for units are between $450,000 and $470,000, offering various living possibilities. Community amenities enhance everyday living. A clubhouse, swimming pool, and playground provide recreational choices. Sport courts for racquetball and tennis along with pickleball courts keep residents active. RV parking is available, and the project is both VA and FHA approved. Architecturally, the units feature vaulted ceilings and spacious living areas. Many homes include a full basement, adding extra space for storage or hobbies. Units often have energy-efficient elements like dual-pane windows, promoting comfort and utility savings. The building includes well-maintained green spaces and landscaped areas. Each home typically has a two-car garage and either a private patio or courtyard. Local schools, like Hyland Bay, and grocery stores, such as Nature's Sunshine Products, are within easy reach. Dining options, like King Chef, add variety to the neighborhood. This location balances quiet residential life with urban amenities.

1550 N Stapley Dr Key Stats Last 12 months

Avg. Listed Price$361,850($192/Sqft.)

Avg. Sale Price$371,300($165/Sqft.)
Year over year list priceDown Arrow7.94%

Year over year sale priceUp Arrow 1.17%
Total Listings4 Listed

Total sold5 Sold
Average Days on Market141 days

Average HOA fees per sqft$8 /monthly
Next

Key Stats

Year over year list priceDown Arrow7.94%

Year over year sale priceUp Arrow1.17%
Total Listings4 Listed

Total sold5 Sold
Average Days on Market141 days

Average HOA fees per sqft$8 /monthly

Glen Gardens Estate Availability & Demand

Unit Availability

High
High availability buildings list units frequently.

Unit Availability helps to understand how often units in a particular building are listed for sale as compared with the neighborhood average. Units are rarely listed in buildings with low availability.

Unit Demand

Medium
Units in high-demand buildings sell quicker.

Unit Demand is a measure of quickly units in a particular building sell as compared with other buildings in the neighborhood. Units in high-demand buildings sell more quickly.

For Sale 0 For Sale

1550 N Stapley Dr Sold Listings

UnitSize (sqft)BedsBathsDays On MarketDateStatusPrice
Unit 134134265633482026-03-26
MLS#: 6980737
Closed$375,000
Unit 6868133622482026-01-15
MLS#: 6952256
Closed$312,500
Unit 33276543482017-07-05
MLS#: 5606879
Closed$230,000
Unit 29292280341982011-03-31
MLS#: 4458738
Closed$67,900
Unit 134
134

3 Beds

3 Baths

2656 sqft


DateStatusPrice
2026-03-26Closed$375,000
MLS#: 6980737
Days On Market48
Unit 29
29

3 Beds

4 Baths

2280 sqft


DateStatusPrice
2011-03-31Closed$67,900
MLS#: 4458738
Days On Market198
Unit 3
3

4 Beds

3 Baths

2765 sqft


DateStatusPrice
2017-07-05Closed$230,000
MLS#: 5606879
Days On Market48
Unit 68
68

2 Beds

2 Baths

1336 sqft


DateStatusPrice
2026-01-15Closed$312,500
MLS#: 6952256
Days On Market48
View Complete Unit Listing HistorySource By: ARMLS

Amenities

This condo building is packed with fun and useful amenities. You can enjoy the RV parking, perfect for your adventures. Stay active at the fitness center or challenge a friend to a game of racquetball or tennis. If you love team sports, you'll appreciate the available pickleball courts. For families, the playground offers a great space for kids to play and explore. The clubhouse is a fantastic spot to relax and socialize with neighbors. The building also allows rentals, making it a flexible investment choice. Plus, it is VA and FHA approved, which makes financing easier for eligible buyers.

Next

Amenities Description

This condo building is packed with fun and useful amenities. You can enjoy the RV parking, perfect for your adventures. Stay active at the fitness center or challenge a friend to a game of racquetball or tennis. If you love team sports, you'll appreciate the available pickleball courts. For families, the playground offers a great space for kids to play and explore. The clubhouse is a fantastic spot to relax and socialize with neighbors. The building also allows rentals, making it a flexible investment choice. Plus, it is VA and FHA approved, which makes financing easier for eligible buyers.

Parking
Parking
Locker
Locker
Concierge
Concierge
Elevator(s)
Elevator(s)
Central AC
Central AC
Pool
Pool
Fitness Center
Fitness Center
Check Icon
Visitors Parking
Visitors Parking
Next

Amenities

Barbecue

Barbecue

Fitness Center

Fitness Center

Security System

Security System

Tennis Court(s)

Tennis Court(s)

Patio

Patio

Balcony

Balcony

Pickleball

Pickleball

Policies

Living in this condo means adopting a serene lifestyle with well-defined policies. The community is self-managed, ensuring that residents have a say in how things run. To maintain a peaceful environment, there are limits on how many residents can occupy each unit. A deposit is required for new residents, helping to keep the community safe and welcoming. Pet lovers will be glad to know that both cats and dogs are welcome, creating a warm atmosphere for animal lovers. This blend of amenities and thoughtful policies makes the condo building a wonderful choice for potential homeowners looking to settle down.

Next

Amenities Description

Living in this condo means adopting a serene lifestyle with well-defined policies. The community is self-managed, ensuring that residents have a say in how things run. To maintain a peaceful environment, there are limits on how many residents can occupy each unit. A deposit is required for new residents, helping to keep the community safe and welcoming. Pet lovers will be glad to know that both cats and dogs are welcome, creating a warm atmosphere for animal lovers. This blend of amenities and thoughtful policies makes the condo building a wonderful choice for potential homeowners looking to settle down.

Pet Allowed
Pet Allowed
BBQ Permitted
BBQ Permitted
Sublet Allowed
Sublet Allowed
Short-term Rental Allowed

Compare with Buildings in the Neighbourhood (Last 12 Months)

Compare building's average price/sq. ft. and HOA fees/sq. ft. to buildings nearby

Building NameAvg price per square footAVG HOA FEE per square foot (Monthly)
1550 N Stapley Dr$165/sqft.$8 /sqft.
1550 N Stapley Dr$171/sqft.$8 /sqft.
1335 E June St$221/sqft.$4 /sqft.
1360 E Brown Rd$229/sqft.$7 /sqft.
2059 E Brown Rd$255/sqft.$9 /sqft.
930 N Mesa Dr$259/sqft.$5 /sqft.

Nearby Schools

MacArthur Elementary School

A-
Public|Grades KG–6
1435 E McLellan Rd|0.36 miles away

Learning Foundation

A+
Public|Grades KG–12
851 N Stapley Dr B...|0.9 miles away

Kino Junior High School

D
Public|Grades 7–8
848 N Horne|1 miles away

Redeemer Christian School

--
Private|Grades KG–12
719 N Stapley Dr|1.07 miles away

Edkey Inc. - Pathfinder Academy - Sequoia Lehi

--
Public|Grades KG–6
2345 N Horne|1.07 miles away

Montessori International School

--
Private|Grades PK–7
1230 N Gilbert Rd|1.08 miles away
Next

Schools

arrow rightWhat to know about schoolsarrow right
Next

Description

MacArthur Elementary School

A-
Public|Grades KG–6
1435 E McLellan Rd|Less than 1 Mile Away

Learning Foundation

A+
Public|Grades KG–12
851 N Stapley Dr B...|Less than 1 Mile Away

Kino Junior High School

D
Public|Grades 7–8
848 N Horne|1.00 Miles Away

Redeemer Christian School

--
Private|Grades KG–12
719 N Stapley Dr|1.07 Miles Away

Edkey Inc. - Pathfinder Academy - Sequoia Lehi

--
Public|Grades KG–6
2345 N Horne|1.07 Miles Away

Montessori International School

--
Private|Grades PK–7
1230 N Gilbert Rd|1.08 Miles Away

Hughes Elementary School

C-
Public|Grades KG–6
630 N Hunt Dr|1.20 Miles Away

Kerr Elementary School

C-
Public|Grades KG–6
125 E McLellan Rd|1.25 Miles Away

Lehi Elementary School

C
Public|Grades PK–6
2555 N Stapley Dr|1.25 Miles Away

Montessori Learning Center

--
Private|Grades PK–KG
626 N Nevada Way|1.25 Miles Away

Eisenhower Center for Innovation

D+
Public|Grades KG–6
848 N Mesa Dr|1.36 Miles Away

Edison Elementary School

C-
Public|Grades PK–6
545 N Horne|1.37 Miles Away

Montessori Education Centre Charter School - North

--
Public|Grades KG–7
815 N Gilbert Rd|1.40 Miles Away

Hale Elementary School

B
Public|Grades KG–6
1425 N 23rd St|1.46 Miles Away

Academy With Community Partners

F
Public|Grades 9–12
433 N Hall|1.58 Miles Away

Whitman Elementary School

C+
Public|Grades PK–6
1829 N Grand|1.68 Miles Away

Field Elementary School

C+
Public|Grades KG–6
2325 E Adobe St|1.74 Miles Away

Poston Junior High School

C
Public|Grades 7–8
2433 E Adobe St|1.88 Miles Away

Gem Charter School

--
Public|Grades KG–6
207 N Mesa Dr|1.88 Miles Away

Heartwood Montessori

--
Private|Grades PK–6
207 N Mesa Dr|1.88 Miles Away

Evit - Mountain View High School

--
Public|Grades 9–12
2700 E Brown Rd|1.89 Miles Away

Mountain View High School

C
Public|Grades 9–12
2700 E Brown Rd|1.89 Miles Away

Step up School

--
Public|Grades KG–8
44 E 5th St|1.96 Miles Away

Hermosa Vista Elementary School

A
Public|Grades PK–6
2626 N 24th St|2.00 Miles Away

Transit

8th St & Fitch Park

1.6 miles away|31 min walk

Barkley & McKellips Rd

0.66 miles away|13 min walk

Brown Rd & 132 East

1.46 miles away|28 min walk

Brown Rd & Center St

1.62 miles away|31 min walk

Brown Rd & Grand

1.81 miles away|35 min walk

Brown Rd & Mesa Dr

1.15 miles away|23 min walk
Next

Transit

arrow rightWhat to know about transitarrow right
Next

Description

8th St & Fitch Park

1.6 miles away|31 min walk

Barkley & McKellips Rd

0.66 miles away|13 min walk

Brown Rd & 132 East

1.46 miles away|28 min walk

Brown Rd & Center St

1.62 miles away|31 min walk

Brown Rd & Grand

1.81 miles away|35 min walk

Brown Rd & Mesa Dr

1.15 miles away|23 min walk

Center St & 6th Pl

1.91 miles away|37 min walk

Center St & 6th St

1.93 miles away|37 min walk

Center St & 7th Pl

1.82 miles away|35 min walk

Center St & 8th Pl

1.74 miles away|34 min walk

Center St & 8th St

1.75 miles away|34 min walk

Center St & Athletics Wy

1.87 miles away|36 min walk

Center St & Brown Rd

1.62 miles away|32 min walk

Center St & Inglewood St

1.49 miles away|29 min walk

Center St & McKellips Rd

1.56 miles away|30 min walk

Country Club Dr & 13th Pl

1.99 miles away|39 min walk

Country Club Dr & Juniper St

1.99 miles away|39 min walk

Country Club Dr & McLellan Rd

1.96 miles away|38 min walk

Gilbert Rd & 214 North

1.98 miles away|38 min walk

Gilbert Rd & 225 North

1.96 miles away|38 min walk

Gilbert Rd & 8th St

1.4 miles away|27 min walk

Gilbert Rd & Adobe St

1.38 miles away|27 min walk

Gilbert Rd & Brown Rd

1.12 miles away|22 min walk

Gilbert Rd & Decatur St

1.53 miles away|30 min walk

Gilbert Rd & Encanto St

1.25 miles away|24 min walk

Gilbert Rd & Fairfield St

1.24 miles away|24 min walk

Gilbert Rd & Gary St

1.08 miles away|21 min walk

Gilbert Rd & Grandview St

1.06 miles away|21 min walk

Gilbert Rd & Hale St

1.04 miles away|20 min walk

Gilbert Rd & Hermosa Vista

1.43 miles away|28 min walk

Gilbert Rd & Hermosa Vista Dr

1.4 miles away|27 min walk

Gilbert Rd & Lockwood St

1.32 miles away|26 min walk

Gilbert Rd & McDowell PNR

1.98 miles away|38 min walk

Gilbert Rd/McDowell Rd PNR

1.98 miles away|38 min walk

Gilbert Rd & McKellips Rd

1.14 miles away|22 min walk

Gilbert Rd & McLellan Rd

1.03 miles away|20 min walk

Gilbert Rd & University Dr

1.74 miles away|34 min walk

June St & 1392 East

0.4 miles away|8 min walk

June St & Lazona Dr

0.55 miles away|11 min walk

Main St & Matlock St

1.98 miles away|38 min walk

Main St & Miller

2 miles away|39 min walk

Main St & Stapley Dr

1.96 miles away|38 min walk

McKellips Rd & Stapley Dr

0.53 miles away|11 min walk

McLellan Rd & Grand

1.7 miles away|33 min walk

Mesa Dr & 10th St

1.26 miles away|25 min walk

Mesa Dr & 2nd St

1.93 miles away|38 min walk

Mesa Dr & 6th St

1.56 miles away|30 min walk

Mesa Dr & 8th St

1.35 miles away|26 min walk

Mesa Dr & University Dr

1.75 miles away|34 min walk

Stapley Dr & 2nd St

1.71 miles away|33 min walk

The Neighbourhood: 1550 N Stapley Dr

Similar Buildings Nearby

Add to favoritesAdd to favorites (hover)
30 E Brown Rd
30 E Brown Rd, Mesa, AZ
Click to see listings
Add to favoritesAdd to favorites (hover)
30 E Brown Rd
30 E Brown Rd, Mesa, AZ
Click to see listings
Add to favoritesAdd to favorites (hover)
222 W Brown Rd
222 W Brown Road 66, Mesa, AZ
Click to see listings
Add to favoritesAdd to favorites (hover)
222 W Brown Rd
222 W Brown Road 26, Mesa, AZ
Click to see listings
Add to favoritesAdd to favorites (hover)
30 E Brown Rd
30 E Brown Rd, Mesa, AZ
Click to see listings
Add to favoritesAdd to favorites (hover)
30 E Brown Rd
30 E Brown Rd, Mesa, AZ
Click to see listings
Add to favoritesAdd to favorites (hover)
222 W Brown Rd
222 W Brown Road 66, Mesa, AZ
Click to see listings

1550 N Stapley Dr Demographics

This neighborhood indicates a good mix of people which makes it a good place for families. About 23.03% are children aged 0–14, 22.95% are young adults between 15–29, 17.72% are adults aged 30–44, 17.99% are in the 45–59 range and 18.3% are seniors aged 60 and above. Commuting options are also varying where 88.39% of residents relying on driving, while others prefer public transit around 0.56%, walking around 0.51%, biking around 0.42%, allowing residents to choose travel modes that best fit their daily routines. Most homes in the area are with 58.44% of units owner occupied and 41.56% are rented. The neighborhood offers different household types. About 30.31% are single family homes and 14.59% are multi family units. Around 22.79% are single-person households, while 77.21% are multi person households. This mix works well for families, roommates, and individuals. Education levels in the neighborhood vary widely where 19.01% of residents have bachelor’s degrees. Around 23.61% have high school or college education. Another 8.7% hold diplomas while 11.19% have completed postgraduate studies. The remaining are 37.49% with other types of qualifications.

Next

Demographics Description

This neighborhood indicates a good mix of people which makes it a good place for families. About 23.03% are children aged 0–14, 22.95% are young adults between 15–29, 17.72% are adults aged 30–44, 17.99% are in the 45–59 range and 18.3% are seniors aged 60 and above. Commuting options are also varying where 88.39% of residents relying on driving, while others prefer public transit around 0.56%, walking around 0.51%, biking around 0.42%, allowing residents to choose travel modes that best fit their daily routines. Most homes in the area are with 58.44% of units owner occupied and 41.56% are rented. The neighborhood offers different household types. About 30.31% are single family homes and 14.59% are multi family units. Around 22.79% are single-person households, while 77.21% are multi person households. This mix works well for families, roommates, and individuals. Education levels in the neighborhood vary widely where 19.01% of residents have bachelor’s degrees. Around 23.61% have high school or college education. Another 8.7% hold diplomas while 11.19% have completed postgraduate studies. The remaining are 37.49% with other types of qualifications.

Age Demographics

23.03% (0 - 14 years old)

22.95% (15 - 29 years old)

17.72% (30 - 44 years old)

17.99% (45 - 59 years old)

18.3% (60+ years old)

Commute

0.56%

Transit

0.51%

Walk

88.39%

Drive

0.42%

Bike

Housing Ownership

58.44%

Owner Occupied

41.56%

Rental Units

Household Types

30.31%

Single Family

14.59%

Multi Family

22.79%

Single Person

77.21%

Multi Person

Education

Bachelors Degree19.01%
High School College23.61%
Diploma8.7%
Post Graduate11.19%
Others37.49%
Next

Education

Diploma8.7%
Post Graduate11.19%
Others37.49%
Get the HelloCondo Newsletter
Real-estate tips, insights, and market reports in your inbox.
Newsletter
  1. Home
  2. /Mesa, AZ
  3. /
    1550 N Stapley Dr
Nearby Cities
Tortilla Flat
Buildings
1001 N Pasadena
1001 N Pasadena St
1224 E Evergreen St
1335 E June St
1360 E Brown Rd
1505 N Center St
1550 N Stapley Dr
1610 N Stapley Dr
1950 N Center St
2059 E Brown Rd
222 W Brown Rd
30 E Brown Rd
45 E 9th Pl
520 N Stapley Dr
629 N Mesa Dr N
834 E Fountain St
910 N Center St
930 N Mesa Dr
945 N Pasadena
945 N Pasadena St
Neighborhoods
Ahwatukee FoothillsAirparkAnthem Country Club
BroadmorCactusCarefree Ranch HomesteadDeer ValleyEstrellaGainey RanchGilillandHistoric AvondaleIronwoodLegend TrailMidtown PhoenixOld Town ScottsdaleReata PassSun City FestivalSun City WestThe BouldersTroon North
ZIP Codes
850128502385041
8505185085851318514285172852018520485206852128523485260852688530985377853798538885658
Community
AeriumAmericanaApache Wells II
Arbor WalkBarclay VillageBrentviewBroadmor PlaceBroadmor WestBrownstone at Hyde ParkButler TempeCamelback Mountain View EstateCamelot Country Club EstatesCamelot Golf Club EstatesCamelot Park VillasCandice EstatesCasa Feliz CondominiumsCasa Granada EastCasa Granada TownhomesCasa La Mesa 1Casa La Mesa 2
HelloCondo Logo
HelloCondo Logo
HelloCondo Is The #1 Condo Search Platform And Real Estate Recommendation Engine. Search, Find And Buy The Perfect Condo And Get Matched With The Best Agents. Finding A Condo Has Never Been So Easy.

HelloCondo is a division of HelloCasa, LLC

FacebookIconInstagramIconXIconRedditIcon

HelloCondo

Find A RealtorTerms of UsePrivacy PolicyCalifornia Privacy NoticeAccessibility PolicyCCPA Notice on CollectionDMCABrowseNYS Standard Operating ProcedureNYS Fair Housing Notice

Contact

LocationIcon
300 Galleria Pkwy SE, Suite 1500,
Atlanta, GA 30339
PhoneICon
(855) 625-0319
EmailIConhello@hellocondo.com
Contact Us

For Sale

Condos for saleTownhomes for sale
AgentIcon
LocationIcon

Real Broker, LLC

Cheryl Benjamin

17505 N 79th Ave Suite 214

Glendale, AZ 85308

PhoneICon623-206-9936
EmailIConCheryl@lovingphoenix.com
© HelloCondo 2026. All Rights Reserved.