HeaderIcon
  1. Agent Logo

Explore by Metro

  • Atlanta
  • Baltimore
  • Boston
  • Bronx
  • Brooklyn
  • Chicago
  • Los Angeles
  • Manhattan
  • Miami
  • Nashville
  • Orlando
  • Philadelphia
  • Phoenix
  • Queens
  • San Diego
  • San Jose
  • Tampa
  • Washington
HeaderIcon

Explore by Metro

  • Atlanta
  • Baltimore
  • Boston
  • Bronx
  • Brooklyn
  • Chicago
  • Los Angeles
  • Manhattan
  • Miami
  • Nashville
  • Orlando
  • Philadelphia
  • Phoenix
  • Queens
  • San Diego
  • San Jose
  • Tampa
  • Washington
leftArrowBack to Search
  1. Home
  2. /
  3. Mesa, AZ
  4. /
  5. 1367 S Country Club Dr
Add to favoritesAdd to favorites (hover)
Save
leftArrow
Add to favoritesAdd to favorites (hover)

1367 S Country Club Dr

1367 S Country Club Dr Unit 1118, Mesa, AZ, 85210

YEAR BUILT

2017

# STORIES

3

# TOTAL UNITS

7

UNIT SIZE RANGE

917-2,172 sqft

Description


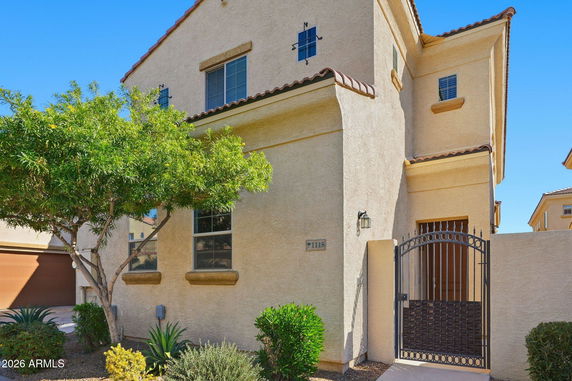
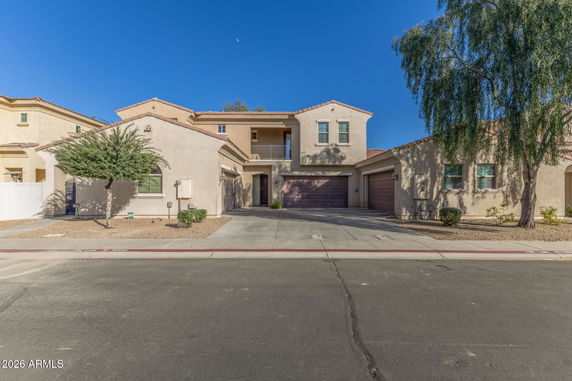
1367 S Country Club Dr is located in Mesa, Arizona. It sits in a gated community near the intersection of S Mesa Dr and E Southern Ave. The site offers residents easy access to major freeways including US-60 and Loop 202. The nearby Salt River adds a touch of nature to the location. The building is a low-rise structure with 3 stories and 7 units. Constructed in 2017, it features a variety of floor plans. Units range from 917 to 2,172 square feet. Options include 3 and 4 bedroom layouts. Prices for these units range from $455,000 to $475,000. Residents can enjoy numerous amenities. The community includes resort-style features like 2 Olympic-sized pools and a fitness center. A clubhouse of over 7,000 square feet offers space for gatherings. There are also playgrounds, BBQ areas, and walking paths to enhance daily living. In-unit features make every home special. High ceilings and open-concept layouts create spacious interiors. Kitchens come equipped with granite countertops and stainless steel appliances. Each unit has private outdoor spaces such as balconies or patios. Many units include attached 2-car garages. Nearby grocery options include Pdg America and 7-Eleven, while dining choices like Denny's are close by. The community offers a blend of lifestyle and convenience. It provides access to green spaces, schools, and parks. This location supports an active and engaging atmosphere.

Building ImageMLS ID #6977849
Building Image
Building ImageView Listing

1367 S Country Club Dr

1367 S Country Club Dr Unit 1118, Mesa, AZ, 85210

YEAR BUILT

2017

# STORIES

3

# TOTAL UNITS

7

UNIT SIZE RANGE

917-2,172 sqft

Description

1367 S Country Club Dr is located in Mesa, Arizona. It sits in a gated community near the intersection of S Mesa Dr and E Southern Ave. The site offers residents easy access to major freeways including US-60 and Loop 202. The nearby Salt River adds a touch of nature to the location. The building is a low-rise structure with 3 stories and 7 units. Constructed in 2017, it features a variety of floor plans. Units range from 917 to 2,172 square feet. Options include 3 and 4 bedroom layouts. Prices for these units range from $455,000 to $475,000. Residents can enjoy numerous amenities. The community includes resort-style features like 2 Olympic-sized pools and a fitness center. A clubhouse of over 7,000 square feet offers space for gatherings. There are also playgrounds, BBQ areas, and walking paths to enhance daily living. In-unit features make every home special. High ceilings and open-concept layouts create spacious interiors. Kitchens come equipped with granite countertops and stainless steel appliances. Each unit has private outdoor spaces such as balconies or patios. Many units include attached 2-car garages. Nearby grocery options include Pdg America and 7-Eleven, while dining choices like Denny's are close by. The community offers a blend of lifestyle and convenience. It provides access to green spaces, schools, and parks. This location supports an active and engaging atmosphere.

Next

Description

1367 S Country Club Dr is located in Mesa, Arizona. It sits in a gated community near the intersection of S Mesa Dr and E Southern Ave. The site offers residents easy access to major freeways including US-60 and Loop 202. The nearby Salt River adds a touch of nature to the location. The building is a low-rise structure with 3 stories and 7 units. Constructed in 2017, it features a variety of floor plans. Units range from 917 to 2,172 square feet. Options include 3 and 4 bedroom layouts. Prices for these units range from $455,000 to $475,000. Residents can enjoy numerous amenities. The community includes resort-style features like 2 Olympic-sized pools and a fitness center. A clubhouse of over 7,000 square feet offers space for gatherings. There are also playgrounds, BBQ areas, and walking paths to enhance daily living. In-unit features make every home special. High ceilings and open-concept layouts create spacious interiors. Kitchens come equipped with granite countertops and stainless steel appliances. Each unit has private outdoor spaces such as balconies or patios. Many units include attached 2-car garages. Nearby grocery options include Pdg America and 7-Eleven, while dining choices like Denny's are close by. The community offers a blend of lifestyle and convenience. It provides access to green spaces, schools, and parks. This location supports an active and engaging atmosphere.

1367 S Country Club Dr Key Stats Last 12 months

Avg. Listed Price$416,950($263/Sqft.)

Avg. Sale Price$417,500($263/Sqft.)
Year over year list priceDown Arrow0.73%

Year over year sale priceUp Arrow 0.85%
Total Listings2 Listed

Total sold2 Sold
Average Days on Market71 days

Average HOA fees per sqft$9 /monthly
Next

Key Stats

Year over year list priceDown Arrow0.73%

Year over year sale priceUp Arrow0.85%
Total Listings2 Listed

Total sold2 Sold
Average Days on Market71 days

Average HOA fees per sqft$9 /monthly

Glen Gardens Estate Availability & Demand

Unit Availability

Medium
High availability buildings list units frequently.

Unit Availability helps to understand how often units in a particular building are listed for sale as compared with the neighborhood average. Units are rarely listed in buildings with low availability.

Unit Demand

Medium
Units in high-demand buildings sell quicker.

Unit Demand is a measure of quickly units in a particular building sell as compared with other buildings in the neighborhood. Units in high-demand buildings sell more quickly.

For Sale 0 For Sale

1367 S Country Club Dr Sold Listings

UnitSize (sqft)BedsBathsDays On MarketDateStatusPrice
Unit 10411041134433752026-04-17
MLS#: 6977843
Closed$395,000
Unit 11181118190244502026-03-27
MLS#: 6979753
Closed$440,000
Unit 103910391274331472026-01-29
MLS#: 6914862
Closed$385,000
Unit 12001200155033792025-11-14
MLS#: 6911404
Closed$350,000
Unit 1039
1039

3 Beds

3 Baths

1274 sqft


DateStatusPrice
2026-01-29Closed$385,000
MLS#: 6914862
Days On Market147
Unit 1041
1041

3 Beds

3 Baths

1344 sqft


DateStatusPrice
2026-04-17Closed$395,000
MLS#: 6977843
Days On Market75
Unit 1118
1118

4 Beds

4 Baths

1902 sqft


DateStatusPrice
2026-03-27Closed$440,000
MLS#: 6979753
Days On Market50
Unit 1200
1200

3 Beds

3 Baths

1550 sqft


DateStatusPrice
2025-11-14Closed$350,000
MLS#: 6911404
Days On Market79
View Complete Unit Listing HistorySource By: ARMLS

Amenities

This condo building offers a variety of amenities for its residents. You can relax in the Club House after a long day. Kids will enjoy the Playground, providing a safe space for fun. If you love sports, the on-site Tennis Courts are perfect for a friendly match. Stay active at the Fitness Center, where you can work out any time. The Concierge service adds an extra layer of convenience, helping you with your daily needs. Whether you're looking for a relaxing weekend or an active lifestyle, there is something here for everyone. Plus, renters are welcome, making it an appealing option for many buyers.

Next

Amenities Description

This condo building offers a variety of amenities for its residents. You can relax in the Club House after a long day. Kids will enjoy the Playground, providing a safe space for fun. If you love sports, the on-site Tennis Courts are perfect for a friendly match. Stay active at the Fitness Center, where you can work out any time. The Concierge service adds an extra layer of convenience, helping you with your daily needs. Whether you're looking for a relaxing weekend or an active lifestyle, there is something here for everyone. Plus, renters are welcome, making it an appealing option for many buyers.

Parking
Parking
Locker
Locker
Concierge
Concierge
Check Icon
Elevator(s)
Elevator(s)
Central AC
Central AC
Pool
Pool
Fitness Center
Fitness Center
Check Icon
Visitors Parking
Visitors Parking
Next

Amenities

Barbecue

Barbecue

Fitness Center

Fitness Center

Concierge

Concierge

Security System

Security System

Security Guard

Security Guard

Tennis Court(s)

Tennis Court(s)

Patio

Patio

Balcony

Balcony

Policies

Living here comes with friendly policies that promote a harmonious environment. This building is VA and FHA approved, making financing easier for buyers. If you have pets, you will be happy to know they are allowed. There may be some size limits, so check on that. The building encourages a sense of community while keeping everything running smoothly. Occupant limits help maintain a peaceful atmosphere. You can feel confident living here, knowing you are part of a well-managed community. Wouldn't it be great to call this place home?

Next

Amenities Description

Living here comes with friendly policies that promote a harmonious environment. This building is VA and FHA approved, making financing easier for buyers. If you have pets, you will be happy to know they are allowed. There may be some size limits, so check on that. The building encourages a sense of community while keeping everything running smoothly. Occupant limits help maintain a peaceful atmosphere. You can feel confident living here, knowing you are part of a well-managed community. Wouldn't it be great to call this place home?

Pet Allowed
Pet Allowed
BBQ Permitted
BBQ Permitted
Sublet Allowed
Sublet Allowed
Short-term Rental Allowed

Compare with Buildings in the Neighbourhood (Last 12 Months)

Compare building's average price/sq. ft. and HOA fees/sq. ft. to buildings nearby

Building NameAvg price per square footAVG HOA FEE per square foot (Monthly)
1367 S Country Club Dr$263/sqft.$9 /sqft.
1367 S Country Club Dr$248/sqft.$9 /sqft.
461 W Holmes Ave$245/sqft.$4 /sqft.
1310 S Pima$231/sqft.$3 /sqft.
1310 S Pima St$231/sqft.$2 /sqft.
747 S Extension Rd$238/sqft.$4 /sqft.

Nearby Schools

Burke Basic School

B+
Public|Grades KG–6
131 E Southern Ave|0.58 miles away

Ida Redbird Elementary School

D+
Public|Grades KG–6
1020 S Extension R...|0.71 miles away

Lincoln Elementary School

C
Public|Grades KG–6
930 S Sirrine|0.74 miles away

East Valley Academy

--
Public|Grades 9–12
855 W 8th Ave|0.84 miles away

Evit - East Valley Academy

--
Public|Grades 9–12
855 W 8th Ave|0.84 miles away

Dobson-Montessori School

--
Private|Grades PK–12
745 S Extension Rd|0.86 miles away
Next

Schools

arrow rightWhat to know about schoolsarrow right
Next

Description

Burke Basic School

B+
Public|Grades KG–6
131 E Southern Ave|Less than 1 Mile Away

Ida Redbird Elementary School

D+
Public|Grades KG–6
1020 S Extension R...|Less than 1 Mile Away

Lincoln Elementary School

C
Public|Grades KG–6
930 S Sirrine|Less than 1 Mile Away

East Valley Academy

--
Public|Grades 9–12
855 W 8th Ave|Less than 1 Mile Away

Evit - East Valley Academy

--
Public|Grades 9–12
855 W 8th Ave|Less than 1 Mile Away

Dobson-Montessori School

--
Private|Grades PK–12
745 S Extension Rd|Less than 1 Mile Away

Mesa Arts Academy

B-
Public|Grades KG–8
221 W 6th Ave|Less than 1 Mile Away

Pinnacle Online - Wmcb

D-
Public|Grades 9–12
810 S Alma School ...|1.29 Miles Away

Pinnacle Charter High School

--
Public|Grades 9–12
810 S Alma School ...|1.30 Miles Away

Franklin West Elementary School

A
Public|Grades PK–6
236 S Sirrine|1.38 Miles Away

Guerrero Elementary School

D-
Public|Grades PK–6
463 S Alma School ...|1.39 Miles Away

Sequoia Choice School Arizona Distance Learning School

C
Public|Grades KG–12
1460 E Horne|1.41 Miles Away

Sequoia Elementary School

D-
Public|Grades KG–6
1460 S Horne|1.41 Miles Away

Sequoia Secondary School

D+
Public|Grades 7–12
1460 S Horne|1.41 Miles Away

Edkey Inc. - Sequoia Deaf School

--
Public|Grades KG–12
1460 S Horne|1.41 Miles Away

Holmes Elementary School

D+
Public|Grades PK–6
948 S Horne|1.46 Miles Away

Arizona Agribusiness & Equine Center Inc. - Mesa

A+
Public|Grades 9–12
1440 S Longmore|1.48 Miles Away

New Horizon School for the Performing Arts

--
Public|Grades KG–6
446 E Broadway Rd|1.54 Miles Away

Heritage Academy

B+
Public|Grades 7–12
32 S Center St|1.63 Miles Away

Crismon Elementary School

C+
Public|Grades KG–6
825 W Medina Ave|1.64 Miles Away

Adams Elementary School

C
Public|Grades PK–6
738 S Longmore|1.74 Miles Away

Early Education Center

--
Public|Grades PK–PK
122 N Country Club...|1.83 Miles Away

Concordia Charter School

--
Public|Grades KG–6
142 N Date|1.87 Miles Away

Queen of Peace Catholic School

--
Private|Grades PK–8
141 N MacDonald|1.92 Miles Away

St Timothy Catholic School

--
Private|Grades KG–8
2520 S Alma School...|1.95 Miles Away

Franklin at Alma Elementary School

A-
Public|Grades PK–8
1313 W Medina Ave|1.96 Miles Away

Eagleridge Enrichment Program

C
Public|Grades KG–9
1313 W Medina Ave|1.96 Miles Away

Transit

1st St & Centennial Wy

1.86 miles away|36 min walk

8th Av & Alma School Rd (Flag Zone)

1.25 miles away|24 min walk

Alma School/Main St

1.89 miles away|37 min walk

Alma School Rd & 6th Av

1.32 miles away|26 min walk

Alma School Rd & 8th Av

1.22 miles away|24 min walk

Alma School Rd & Baseline Rd

1.46 miles away|29 min walk
Next

Transit

arrow rightWhat to know about transitarrow right
Next

Description

1st St & Centennial Wy

1.86 miles away|36 min walk

8th Av & Alma School Rd (Flag Zone)

1.25 miles away|24 min walk

Alma School/Main St

1.89 miles away|37 min walk

Alma School Rd & 6th Av

1.32 miles away|26 min walk

Alma School Rd & 8th Av

1.22 miles away|24 min walk

Alma School Rd & Baseline Rd

1.46 miles away|29 min walk

Alma School Rd & Broadway Rd

1.5 miles away|29 min walk

Alma School Rd & Emerald Av

1.12 miles away|22 min walk

Alma School Rd & Grove Av

1.08 miles away|21 min walk

Alma School Rd & Holmes Av

1.07 miles away|21 min walk

Alma School Rd & Isabella Av

1.23 miles away|24 min walk

Alma School Rd & Kilarea Av

1.64 miles away|32 min walk

Alma School Rd & Main St

1.89 miles away|37 min walk

Alma School Rd & Medina Av

1.79 miles away|35 min walk

Alma School Rd & Meseto Av

1.96 miles away|38 min walk

Alma School Rd & Southern Av

1.06 miles away|21 min walk

Baseline Rd & Alma School Rd

1.46 miles away|29 min walk

Baseline Rd & Country Club Dr

0.87 miles away|17 min walk

Baseline Rd & Emerson

1.31 miles away|26 min walk

Baseline Rd & Extension Rd

1.02 miles away|20 min walk

Baseline Rd & Longmore

1.92 miles away|37 min walk

Baseline Rd & Rogers

1.67 miles away|32 min walk

Baseline Rd & Vineyard

0.93 miles away|18 min walk

Broadway Rd & Alma School Rd

1.5 miles away|29 min walk

Broadway Rd & Center St

1.22 miles away|24 min walk

Broadway Rd & Country Club Dr

1.14 miles away|22 min walk

Broadway Rd & Date

1.17 miles away|23 min walk

Broadway Rd & Extension Rd

1.24 miles away|24 min walk

Broadway Rd & Hobson

1.62 miles away|32 min walk

Broadway Rd & Horne

1.82 miles away|35 min walk

Broadway Rd & Lesueur

1.54 miles away|30 min walk

Broadway Rd & Lewis

1.26 miles away|25 min walk

Broadway Rd & Longmore

1.89 miles away|37 min walk

Broadway Rd & MacDonald

1.17 miles away|23 min walk

Broadway Rd & Mesa Dr

1.49 miles away|29 min walk

Broadway Rd & Olive

1.72 miles away|33 min walk

Broadway Rd & Pomeroy

1.43 miles away|28 min walk

Broadway Rd & Robson

1.14 miles away|22 min walk

Broadway Rd & Sirrine

1.27 miles away|25 min walk

Broadway Rd & Standage

1.69 miles away|33 min walk

Broadway Rd & Westwood

1.38 miles away|27 min walk

Broadway Rd & Wilbur

1.4 miles away|27 min walk

Centennial Wy & Main St

1.79 miles away|35 min walk

Center/Main St

1.71 miles away|33 min walk

Center St & 1st St

1.88 miles away|37 min walk

Country Club Dr & 10th Av

0.42 miles away|8 min walk

Country Club Dr & 1331 South

0.07 miles away|2 min walk

Country Club Dr & 1st Av

1.53 miles away|30 min walk

Country Club Dr & 1st St

1.78 miles away|35 min walk

Country Club Dr & 8th Av

0.62 miles away|12 min walk

The Neighbourhood: 1367 S Country Club Dr

Similar Buildings Nearby

Add to favoritesAdd to favorites (hover)
1367 S Country Club Dr
1367 S Country Club Dr, Mesa, AZ
Click to see listings
Add to favoritesAdd to favorites (hover)
1367 S Country Club Dr
1367 S Country Club Dr, Mesa, AZ
Click to see listings
Add to favoritesAdd to favorites (hover)
1367 S Country Club Dr
1367 S Country Club Dr, Mesa, AZ
Click to see listings
Add to favoritesAdd to favorites (hover)
1367 S Country Club Dr
1367 S Country Club Dr, Mesa, AZ
Click to see listings
Add to favoritesAdd to favorites (hover)
1367 S Country Club Dr
1367 S Country Club Dr, Mesa, AZ
Click to see listings
Add to favoritesAdd to favorites (hover)
1367 S Country Club Dr
1367 S Country Club Dr, Mesa, AZ
Click to see listings
Add to favoritesAdd to favorites (hover)
1367 S Country Club Dr
1367 S Country Club Dr, Mesa, AZ
Click to see listings

1367 S Country Club Dr Demographics

This neighborhood indicates a good mix of people which makes it a good place for families. About 24.23% are children aged 0–14, 27.67% are young adults between 15–29, 20.94% are adults aged 30–44, 16.01% are in the 45–59 range and 11.15% are seniors aged 60 and above. Commuting options are also varying where 86.22% of residents relying on driving, while others prefer public transit around 3.02%, walking around 1.36%, biking around 0.73%, allowing residents to choose travel modes that best fit their daily routines. Most homes in the area are with 66.7% of units are rented and 33.3% are owner occupied. The neighborhood offers different household types. About 25.07% are single family homes and 13.79% are multi family units. Around 34.76% are single-person households, while 65.24% are multi person households. This mix works well for families, roommates, and individuals. Education levels in the neighborhood vary widely where 10.06% of residents have bachelor’s degrees. Around 28.14% have high school or college education. Another 7.86% hold diplomas while 4.25% have completed postgraduate studies. The remaining are 49.68% with other types of qualifications.

Next

Demographics Description

This neighborhood indicates a good mix of people which makes it a good place for families. About 24.23% are children aged 0–14, 27.67% are young adults between 15–29, 20.94% are adults aged 30–44, 16.01% are in the 45–59 range and 11.15% are seniors aged 60 and above. Commuting options are also varying where 86.22% of residents relying on driving, while others prefer public transit around 3.02%, walking around 1.36%, biking around 0.73%, allowing residents to choose travel modes that best fit their daily routines. Most homes in the area are with 66.7% of units are rented and 33.3% are owner occupied. The neighborhood offers different household types. About 25.07% are single family homes and 13.79% are multi family units. Around 34.76% are single-person households, while 65.24% are multi person households. This mix works well for families, roommates, and individuals. Education levels in the neighborhood vary widely where 10.06% of residents have bachelor’s degrees. Around 28.14% have high school or college education. Another 7.86% hold diplomas while 4.25% have completed postgraduate studies. The remaining are 49.68% with other types of qualifications.

Age Demographics

24.23% (0 - 14 years old)

27.67% (15 - 29 years old)

20.94% (30 - 44 years old)

16.01% (45 - 59 years old)

11.15% (60+ years old)

Commute

3.02%

Transit

1.36%

Walk

86.22%

Drive

0.73%

Bike

Housing Ownership

33.3%

Owner Occupied

66.7%

Rental Units

Household Types

25.07%

Single Family

13.79%

Multi Family

34.76%

Single Person

65.24%

Multi Person

Education

Bachelors Degree10.06%
High School College28.14%
Diploma7.86%
Post Graduate4.25%
Others49.68%
Next

Education

Diploma7.86%
Post Graduate4.25%
Others49.68%
Get the HelloCondo Newsletter
Real-estate tips, insights, and market reports in your inbox.
Newsletter
  1. Home
  2. /Mesa, AZ
  3. /
    1367 S Country Club Dr
Nearby Cities
Glendale
Buildings
1310 S Pima
1310 S Pima St
1342 W Emerald Ave
1367 S Country Club Dr
1406 W Emerald Ave
1432 W Emerald Ave
1850 S Westwood
1942 S Emerson
1942 S Emerson St
461 W Holmes Ave
625 S Westwood
625 S Westwood St
715 S Extension Rd
747 S Extension Rd
818 S Westwood
818 S Westwood Dr
818 S Westwood St
839 S Westwood
839 S Westwood St
948 S Alma School Rd
Neighborhoods
AcaciaAhwatukee FoothillsAlhambra
Anthem Country ClubAnthem WestArizona State UniversityDesert MountainGainey RanchGranite MountainHistoric AvondaleLaveenLitchfield ParkMarilyn AnnMitchell Park WestParadise Valley VillagePineSun City WestWhispering RanchWillowYucca
ZIP Codes
850208503185034
8513785142851738517885192852248524885253852608526285283853038530585363853878538885618
Community
Abby LaneAlameda ParkAlta Mirada
Arbor WalkBarclay VillageBradley ManorBrentviewBrittany LaneBroadmor PlaceBroadmor WestBrownstone at Hyde ParkButler TempeButterfield Park CondominiumsCamelot Park VillasCandice EstatesCasa La Mesa 1Casa La Mesa 2Casa La Mesa 3Casa RequenaCasita Real Apartments
HelloCondo Logo
HelloCondo Logo
HelloCondo Is The #1 Condo Search Platform And Real Estate Recommendation Engine. Search, Find And Buy The Perfect Condo And Get Matched With The Best Agents. Finding A Condo Has Never Been So Easy.

HelloCondo is a division of HelloCasa, LLC

FacebookIconInstagramIconXIconRedditIcon

HelloCondo

Find A RealtorTerms of UsePrivacy PolicyCalifornia Privacy NoticeAccessibility PolicyCCPA Notice on CollectionDMCABrowseNYS Standard Operating ProcedureNYS Fair Housing Notice

Contact

LocationIcon
300 Galleria Pkwy SE, Suite 1500,
Atlanta, GA 30339
PhoneICon
(855) 625-0319
EmailIConhello@hellocondo.com
Contact Us

For Sale

Condos for saleTownhomes for sale
AgentIcon
LocationIcon

Real Broker, LLC

Cheryl Benjamin

17505 N 79th Ave Suite 214

Glendale, AZ 85308

PhoneICon623-206-9936
EmailIConCheryl@lovingphoenix.com
© HelloCondo 2026. All Rights Reserved.