HelloCondo
Find A RealtorTerms of UsePrivacy PolicyCalifornia Privacy NoticeAccessibility PolicyCCPA Notice on CollectionDMCABrowseBlogsContact
Atlanta, GA 30339
Real Broker, LLC
Cheryl Benjamin
17505 N 79th Ave Suite 214
Glendale, AZ 85308
1051 S Dobson Rd, Mesa, AZ, 85202
UNIT SIZE RANGE
956-1,814 sqft
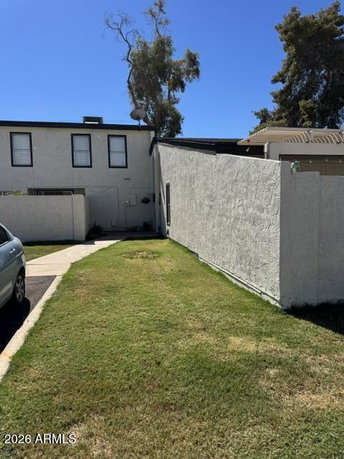
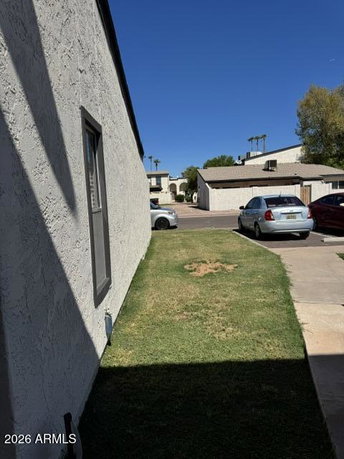
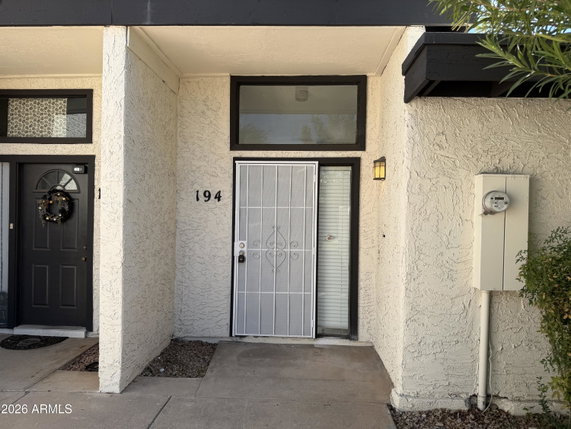
1051 S Dobson Rd sits in Mesa, Arizona, near the intersection of S Dobson Rd and W Baseline Rd. The building was constructed in 1974 and stands as a low-rise structure with 2 stories. The area has a city view and is close to several major highways, including US 60, 101, and 202, allowing for smooth travel. This community comprises 115 individual units, with sizes ranging from 956 to 1,814 square feet. Options for bedrooms include 2, 3, and 4, catering to various needs. Prices for these units range from $352,500 to $373,000. In the past 12 months, the lowest sale was about $225,000, while the average closed price reached $283,223, with a price per square foot of $236. Units typically stay on the market for around 88 days. Amenities include a playground and several tennis courts. Residents enjoy access to multiple pools, a clubhouse, and well-kept common areas. The community generally has a quiet atmosphere that many find appealing. Most units come with private outdoor patios, while some feature enclosed yards for added privacy. Nearby, several dining options await, such as Manna Korean BBQ, Best Hong Kong Dining, and Lin Tea House. Important sites like Mesa Community College and Banner Desert Medical Center are close. Spring Training facilities for the Chicago Cubs and Oakland A's also draw attention to the area. The architectural design showcases spacious open floor plans, with vaulted ceilings that invite ample natural light. The building presents a well-maintained setting that many residents appreciate. All these aspects contribute to a comfortable living environment, ideally balanced with charming community amenities.
1051 S Dobson Rd, Mesa, AZ, 85202
1051 S Dobson Rd sits in Mesa, Arizona, near the intersection of S Dobson Rd and W Baseline Rd. The building was constructed in 1974 and stands as a low-rise structure with 2 stories. The area has a city view and is close to several major highways, including US 60, 101, and 202, allowing for smooth travel. This community comprises 115 individual units, with sizes ranging from 956 to 1,814 square feet. Options for bedrooms include 2, 3, and 4, catering to various needs. Prices for these units range from $352,500 to $373,000. In the past 12 months, the lowest sale was about $225,000, while the average closed price reached $283,223, with a price per square foot of $236. Units typically stay on the market for around 88 days. Amenities include a playground and several tennis courts. Residents enjoy access to multiple pools, a clubhouse, and well-kept common areas. The community generally has a quiet atmosphere that many find appealing. Most units come with private outdoor patios, while some feature enclosed yards for added privacy. Nearby, several dining options await, such as Manna Korean BBQ, Best Hong Kong Dining, and Lin Tea House. Important sites like Mesa Community College and Banner Desert Medical Center are close. Spring Training facilities for the Chicago Cubs and Oakland A's also draw attention to the area. The architectural design showcases spacious open floor plans, with vaulted ceilings that invite ample natural light. The building presents a well-maintained setting that many residents appreciate. All these aspects contribute to a comfortable living environment, ideally balanced with charming community amenities.
Unit Availability helps to understand how often units in a particular building are listed for sale as compared with the neighborhood average. Units are rarely listed in buildings with low availability.
Unit Demand is a measure of quickly units in a particular building sell as compared with other buildings in the neighborhood. Units in high-demand buildings sell more quickly.
| Unit | Size (sqft) | Beds | Baths | Days On Market | Date | Status | Price | |
|---|---|---|---|---|---|---|---|---|
| 187 | 1604 | 3 | 2 | 53 | 2026-07-28 MLS#: 7038026 | Closed | $265,000 | |
| 124 | 1160 | 3 | 2 | 28 | 2026-06-30 MLS#: 7036101 | Closed | $324,500 | |
| 128 | 1160 | 3 | 2 | 125 | 2026-05-28 MLS#: 6973602 | Closed | $275,300 | |
| 157 | 1047 | 2 | 1 | 48 | 2026-04-29 MLS#: 6997272 | Closed | $243,000 |

3 Beds
2 Baths
1160 sqft
| Date | Status | Price |
|---|---|---|
| 2026-06-30 | Closed | $324,500 |

3 Beds
2 Baths
1160 sqft
| Date | Status | Price |
|---|---|---|
| 2026-05-28 | Closed | $275,300 |

2 Beds
1 Baths
1047 sqft
| Date | Status | Price |
|---|---|---|
| 2026-04-29 | Closed | $243,000 |

3 Beds
2 Baths
1604 sqft
| Date | Status | Price |
|---|---|---|
| 2026-07-28 | Closed | $265,000 |
The amenities at 1051 S Dobson Rd are designed with residents of all ages in mind. Whether you’re wanting to unwind at the playground or get active on the tennis courts, there’s something for everyone. Plus, for those of you checking the eligibility for a VA or FHA loan, it’s great to know that this project has these approvals. And who doesn’t appreciate the convenience of being able to rent out their unit? There’s a strong sense of flexibility and community here.
Barbecue
Security System
Tennis Court(s)
Patio
Balcony
While specific building policies were not detailed, it’s important to note that this condo community is known for being friendly and accommodating, making it a comfortable space for all residents, whether you’re renting or settling down as an owner.
Compare building's average price/sq. ft. and HOA fees/sq. ft. to buildings nearby
| Building Name | Avg price per square foot | AVG HOA FEE per square foot (Monthly) |
|---|---|---|
| 1051 S Dobson Rd | $236/sqft. | $7 /sqft. |
| 1051 S Dobson Rd | $223/sqft. | $7 /sqft. |
| 930 S Dobson Rd | $272/sqft. | $5 /sqft. |
| 830 S Dobson Rd | $297/sqft. | $4 /sqft. |
| 2155 W Farmdale Ave | $232/sqft. | $4 /sqft. |
| 2221 W Farmdale Ave | $214/sqft. | $4 /sqft. |
This neighborhood indicates a good mix of people which makes it a good place for families. About 19.79% are children aged 0–14, 31.39% are young adults between 15–29, 19.56% are adults aged 30–44, 15.71% are in the 45–59 range and 13.55% are seniors aged 60 and above. Commuting options are also varying where 83.47% of residents relying on driving, while others prefer public transit around 3.3%, walking around 1.95%, biking around 1.31%, allowing residents to choose travel modes that best fit their daily routines. Most homes in the area are with 73.31% of units are rented and 26.69% are owner occupied. The neighborhood offers different household types. About 20.87% are single family homes and 7.3% are multi family units. Around 40.3% are single-person households, while 59.7% are multi person households. This mix works well for families, roommates, and individuals. Education levels in the neighborhood vary widely where 15.58% of residents have bachelor’s degrees. Around 26.25% have high school or college education. Another 7.83% hold diplomas while 6.77% have completed postgraduate studies. The remaining are 43.57% with other types of qualifications.
19.79% (0 - 14 years old)
31.39% (15 - 29 years old)
19.56% (30 - 44 years old)
15.71% (45 - 59 years old)
13.55% (60+ years old)
3.3%
Transit
1.95%
Walk
83.47%
Drive
1.31%
Bike
26.69%
Owner Occupied
73.31%
Rental Units
20.87%
Single Family
7.3%
Multi Family
40.3%
Single Person
59.7%
Multi Person