
HeaderIcon
  1. Agent Logo

Explore by Metro

  • Atlanta
  • Baltimore
  • Boston
  • Bronx
  • Brooklyn
  • Chicago
  • Los Angeles
  • Manhattan
  • Miami
  • Nashville
  • North Port
  • Orlando
  • Philadelphia
  • Phoenix
  • Queens
  • San Diego
  • San Jose
  • Tampa
  • Washington
HeaderIcon

Explore by Metro

  • Atlanta
  • Baltimore
  • Boston
  • Bronx
  • Brooklyn
  • Chicago
  • Los Angeles
  • Manhattan
  • Miami
  • Nashville
  • North Port
  • Orlando
  • Philadelphia
  • Phoenix
  • Queens
  • San Diego
  • San Jose
  • Tampa
  • Washington
leftArrowBack to Search
  1. Home
  2. /
  3. Northlake, IL
  4. /
  5. 34 King Arthur Court, 15
Add to favoritesAdd to favorites (hover)
Save
leftArrow
Add to favoritesAdd to favorites (hover)

34 King Arthur Court, 15

34 King Arthur Court, 15, NORTHLAKE, 60164

YEAR BUILT

1970

# STORIES

2

# TOTAL UNITS

11

UNIT SIZE RANGE

650-1,100 sqft

Description

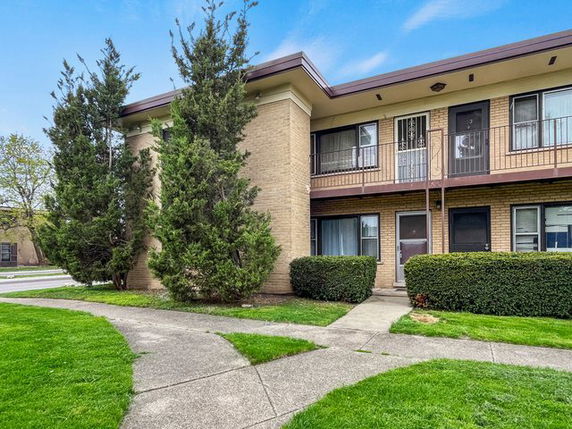
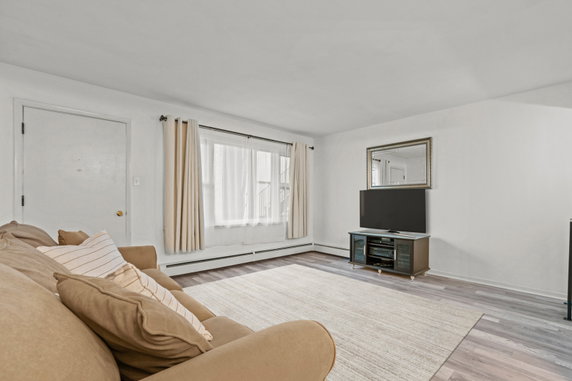
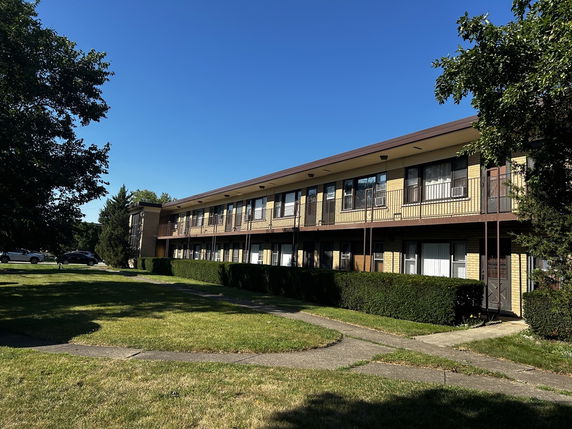
34 King Arthur Court sits in Northlake, near the intersection of West Irving Park Road and North York Road. The area offers a mix of parks and nearby attractions like the Des Plaines River. This location connects easily to major roads for quick access to the region. The low-rise building is 2 stories tall and contains 11 condominium units. Construction finished in 1970. The units vary in size from 650 to 1,100 square feet. Each unit typically includes 1 bedroom, which suits both individuals and small groups. The units come with refinished hardwood floors and large living areas that fill with natural sunlight. Unit prices range from $116,000 to $174,000. This price range presents options for various budgets. The property offers a reasonable price per square foot given the area amenities. Walkable parks, tennis courts, and a pool enhance the living experience within the community. Common amenities include coin laundry and additional storage for residents. Access to bike trails encourages outdoor activities. Nearby public schools include options for various educational needs, contributing to neighborhood livability. The architectural style maintains a straightforward approach while showcasing open concept kitchens. This arrangement can make daily living enjoyable and simple. Overall, the location combines relaxation with access to local resources and recreational options.

Building ImageMLS ID #12349628
Building Image
Building ImageView Listing

34 King Arthur Court, 15

34 King Arthur Court, 15, NORTHLAKE, 60164

YEAR BUILT

1970

# STORIES

2

# TOTAL UNITS

11

UNIT SIZE RANGE

650-1,100 sqft

Description

34 King Arthur Court sits in Northlake, near the intersection of West Irving Park Road and North York Road. The area offers a mix of parks and nearby attractions like the Des Plaines River. This location connects easily to major roads for quick access to the region. The low-rise building is 2 stories tall and contains 11 condominium units. Construction finished in 1970. The units vary in size from 650 to 1,100 square feet. Each unit typically includes 1 bedroom, which suits both individuals and small groups. The units come with refinished hardwood floors and large living areas that fill with natural sunlight. Unit prices range from $116,000 to $174,000. This price range presents options for various budgets. The property offers a reasonable price per square foot given the area amenities. Walkable parks, tennis courts, and a pool enhance the living experience within the community. Common amenities include coin laundry and additional storage for residents. Access to bike trails encourages outdoor activities. Nearby public schools include options for various educational needs, contributing to neighborhood livability. The architectural style maintains a straightforward approach while showcasing open concept kitchens. This arrangement can make daily living enjoyable and simple. Overall, the location combines relaxation with access to local resources and recreational options.

Next

Description

34 King Arthur Court sits in Northlake, near the intersection of West Irving Park Road and North York Road. The area offers a mix of parks and nearby attractions like the Des Plaines River. This location connects easily to major roads for quick access to the region. The low-rise building is 2 stories tall and contains 11 condominium units. Construction finished in 1970. The units vary in size from 650 to 1,100 square feet. Each unit typically includes 1 bedroom, which suits both individuals and small groups. The units come with refinished hardwood floors and large living areas that fill with natural sunlight. Unit prices range from $116,000 to $174,000. This price range presents options for various budgets. The property offers a reasonable price per square foot given the area amenities. Walkable parks, tennis courts, and a pool enhance the living experience within the community. Common amenities include coin laundry and additional storage for residents. Access to bike trails encourages outdoor activities. Nearby public schools include options for various educational needs, contributing to neighborhood livability. The architectural style maintains a straightforward approach while showcasing open concept kitchens. This arrangement can make daily living enjoyable and simple. Overall, the location combines relaxation with access to local resources and recreational options.

34 King Arthur Court, 15 Key Stats Last 12 months

Avg. Listed Price$135,000($193/Sqft.)

Avg. Sale Price-
Year over year list priceUp Arrow0.07%

Year over year sale price 0.00%
Total Listings1 Listed

Total sold0 Sold
Average Days on Market0 days

Average HOA fees per sqft-
Next

Key Stats

Year over year list priceUp Arrow0.07%

Year over year sale price0.00%
Total Listings1 Listed

Total sold0 Sold
Average Days on Market0 days

Average HOA fees per sqft-

Glen Gardens Estate Availability & Demand

Unit Availability

High
High availability buildings list units frequently.

Unit Availability helps to understand how often units in a particular building are listed for sale as compared with the neighborhood average. Units are rarely listed in buildings with low availability.

Unit Demand

High
Units in high-demand buildings sell quicker.

Unit Demand is a measure of quickly units in a particular building sell as compared with other buildings in the neighborhood. Units in high-demand buildings sell more quickly.

For Sale 0 For Sale

34 King Arthur Court, 15 Sold Listings

UnitSize (sqft)BedsBathsDays On MarketDateStatusPrice
Unit 2275012542025-06-24
MLS#: 12349628
Closed$174,000
Unit 77-12602024-10-11
MLS#: 12132011
Closed$105,000
Unit 55800121982022-09-09
MLS#: 11330689
Closed$113,000
Unit 202080011442022-08-05
MLS#: 11443539
Closed$90,000
Unit 2
2

1 Beds

2 Baths

750 sqft


DateStatusPrice
2025-06-24Closed$174,000
MLS#: 12349628
Days On Market54
Unit 20
20

1 Beds

1 Baths

800 sqft


DateStatusPrice
2022-08-05Closed$90,000
MLS#: 11443539
Days On Market44
Unit 5
5

1 Beds

2 Baths

800 sqft


DateStatusPrice
2022-09-09Closed$113,000
MLS#: 11330689
Days On Market198
Unit 7
7

1 Beds

2 Baths

0 sqft


DateStatusPrice
2024-10-11Closed$105,000
MLS#: 12132011
Days On Market60
View Complete Unit Listing HistorySource By: MRED

Amenities

Imagine enjoying sunny days at the nearby park. This condo offers easy access to not just one, but two parks. If you prefer being active, you'll love the tennis courts available for residents. After a game, you can relax by the pool. Whether you want to swim or sunbathe, the pool area is perfect for leisurely afternoons. Cycling enthusiasts will appreciate the bike room and nearby bike trails. These amenities provide many options for fun and relaxation right outside your door.

Next

Amenities Description

Imagine enjoying sunny days at the nearby park. This condo offers easy access to not just one, but two parks. If you prefer being active, you'll love the tennis courts available for residents. After a game, you can relax by the pool. Whether you want to swim or sunbathe, the pool area is perfect for leisurely afternoons. Cycling enthusiasts will appreciate the bike room and nearby bike trails. These amenities provide many options for fun and relaxation right outside your door.

Parking
Parking
Locker
Locker
Concierge
Concierge
Elevator(s)
Elevator(s)
Central AC
Central AC
Pool
Pool
Check Icon
Fitness Center
Fitness Center
-
Visitors Parking
Visitors Parking
Next

Amenities

Pool

Pool

Coin Laundry

Coin Laundry

Tennis Court(s)

Tennis Court(s)

Bike Room/Bike Trails

Bike Room/Bike Trails

Storage

Storage

Balcony

Balcony

Policies

Living in this condo comes with friendly yet clear policies. The building has a limit on the number of occupants, creating a comfortable environment for everyone. If you have pets, you will be happy to know that both cats and dogs are allowed. This makes it easy to bring your furry friends along. However, keep in mind that there are size limits for pets. This way, everyone can share in the joy of living here while respecting the space. In short, this condo building blends recreational options with a welcoming community.

Next

Amenities Description

Living in this condo comes with friendly yet clear policies. The building has a limit on the number of occupants, creating a comfortable environment for everyone. If you have pets, you will be happy to know that both cats and dogs are allowed. This makes it easy to bring your furry friends along. However, keep in mind that there are size limits for pets. This way, everyone can share in the joy of living here while respecting the space. In short, this condo building blends recreational options with a welcoming community.

Pet Allowed
Check
Pet Allowed
BBQ Permitted
BBQ Permitted
Sublet Allowed
Sublet Allowed
Short-term Rental Allowed

Compare with Buildings in the Neighbourhood (Last 12 Months)

Compare building's average price/sq. ft. and HOA fees/sq. ft. to buildings nearby

Building NameAvg price per square footAVG HOA FEE per square foot (Monthly)
34 King Arthur Court, 15--
34 King Arthur Ct$232/sqft.$3 /sqft.
38 King Arthur Ct$219/sqft.$3 /sqft.
21 King Arthur Court$151/sqft.$4 /sqft.
21 King Arthur Ct$151/sqft.$4 /sqft.
30 King Arthur Court$232/sqft.$3 /sqft.

Nearby Schools

Mannheim Early Childhood Center

--
Public|Grades PK–KG
101 W Diversey Ave|0.39 miles away

West Leyden High School

C-
Public|Grades 9–12
1000 N Wolf Rd|0.4 miles away

Westdale Elementary School

B+
Public|Grades KG–5
99 W Diversey Ave|0.43 miles away

Roy Elementary School

A-
Public|Grades KG–5
533 N Roy Ave|0.77 miles away

St John Vianney School

--
Private|Grades PK–8
27 N Lavergne Ave|1.09 miles away

Conrad Fischer Elementary School

B+
Public|Grades KG–5
888 N Wilson St|1.17 miles away
Next

Schools

arrow rightWhat to know about schoolsarrow right
Next

Description

Mannheim Early Childhood Center

--
Public|Grades PK–KG
101 W Diversey Ave|Less than 1 Mile Away

West Leyden High School

C-
Public|Grades 9–12
1000 N Wolf Rd|Less than 1 Mile Away

Westdale Elementary School

B+
Public|Grades KG–5
99 W Diversey Ave|Less than 1 Mile Away

Roy Elementary School

A-
Public|Grades KG–5
533 N Roy Ave|Less than 1 Mile Away

St John Vianney School

--
Private|Grades PK–8
27 N Lavergne Ave|1.09 Miles Away

Conrad Fischer Elementary School

B+
Public|Grades KG–5
888 N Wilson St|1.17 Miles Away

Mannheim Middle School

C+
Public|Grades 6–8
2600 Hyde Park Ave|1.26 Miles Away

Holy Family Catholic School

--
Private|Grades PK–8
145 E Grand Ave|1.31 Miles Away

Whittier Primary School

--
Public|Grades PK–2
338 Whitehall Ave|1.34 Miles Away

Churchville Middle School

B+
Public|Grades 6–8
155 E Victory Pkwy|1.37 Miles Away

J W Riley Intermediate School

C-
Public|Grades 3–5
123 S Wolf Rd|1.40 Miles Away

Enger School

--
Public|Grades PK–8
10401 Grand Ave|1.43 Miles Away

Northlake Middle School

C-
Public|Grades 6–8
202 S Lakewood Ave|1.49 Miles Away

Field Elementary School

A
Public|Grades KG–5
295 N Emroy Ave|1.56 Miles Away

Phoenix Academy

--
Public|Grades –
10035 Grand Ave|1.88 Miles Away

Scott Elementary School

B-
Public|Grades KG–5
2250 Scott St|1.92 Miles Away

Immanuel Lutheran

--
Private|Grades PK–8
148 E 3rd St|1.94 Miles Away

Transit

Berkeley

1.91 miles away|37 min walk

Franklin/Acorn

1.65 miles away|32 min walk

Franklin/Runge

1.61 miles away|31 min walk

Franklin/Sandra

1.57 miles away|31 min walk

Franklin/Wolf

1.52 miles away|30 min walk

Grand/10515 Grand

1.3 miles away|25 min walk
Next

Transit

arrow rightWhat to know about transitarrow right
Next

Description

Berkeley

1.91 miles away|37 min walk

Franklin/Acorn

1.65 miles away|32 min walk

Franklin/Runge

1.61 miles away|31 min walk

Franklin/Sandra

1.57 miles away|31 min walk

Franklin/Wolf

1.52 miles away|30 min walk

Grand/10515 Grand

1.3 miles away|25 min walk

Grand/Alcoa

0.76 miles away|15 min walk

Grand/Bellwood/Lucy

1.18 miles away|23 min walk

Grand/Dora

1.7 miles away|33 min walk

Grand/Ernst

1.59 miles away|31 min walk

Grand/Gary

1.21 miles away|24 min walk

Grand/George

1.66 miles away|32 min walk

Grand/Harold

0.86 miles away|17 min walk

Grand/Joyce/Alta

0.91 miles away|18 min walk

Grand/Landen/Cullerton

1.07 miles away|21 min walk

Grand/Laporte

0.67 miles away|13 min walk

Grand/Latoria

1.25 miles away|24 min walk

Grand/Lincoln

1.53 miles away|30 min walk

Grand/Louis

1.89 miles away|37 min walk

Grand/Mannheim

1.49 miles away|29 min walk

Grand/Prater

0.71 miles away|14 min walk

Grand/Roberta/Lee

1.01 miles away|20 min walk

Grand/Rowlett

0.96 miles away|19 min walk

Grand/Roy/Vinan

0.81 miles away|16 min walk

Grand/Sarah

1.77 miles away|34 min walk

Grand/Scott

1.95 miles away|38 min walk

Grand/Sunset/Park

1.84 miles away|36 min walk

Grand/Wolf

0.61 miles away|12 min walk

Green/County Line

1.83 miles away|36 min walk

Green/Domenic

1.81 miles away|35 min walk

Green/Podlin

1.76 miles away|34 min walk

Lake St & Caryl Ave

1.76 miles away|34 min walk

Lake St & Harold Ave

1.86 miles away|36 min walk

Lake St & Maplewood Ave

1.67 miles away|33 min walk

Lake St & Wolf Rd

1.58 miles away|31 min walk

Mannheim

1.93 miles away|37 min walk

Mannheim/Anderson

1.61 miles away|31 min walk

Mannheim/Armitage

1.56 miles away|30 min walk

Mannheim/Belden

1.46 miles away|28 min walk

Mannheim/Belmont

1.64 miles away|32 min walk

Mannheim/Center

1.55 miles away|30 min walk

Mannheim/Crown

1.51 miles away|30 min walk

Mannheim/Dickens

1.49 miles away|29 min walk

Mannheim/Diversey

1.45 miles away|28 min walk

Mannheim/Drummond

1.42 miles away|28 min walk

Mannheim/Fullerton

1.42 miles away|28 min walk

Mannheim/Grand

1.46 miles away|29 min walk

Mannheim/Grand (NE)

1.49 miles away|29 min walk

Mannheim/James/Melrose Crossing

1.7 miles away|33 min walk

Mannheim/Lemoyne

1.91 miles away|37 min walk

The Neighbourhood: 34 King Arthur Court, 15

Similar Buildings Nearby

Add to favoritesAdd to favorites (hover)
841 N York St
841 N York St, Elmhurst, IL
Click to see listings
Add to favoritesAdd to favorites (hover)
York Meadows
841 N York Street, Elmhurst, IL
Click to see listings
Add to favoritesAdd to favorites (hover)
1043 S York Rd
1043 S York Rd, Bensenville, IL
Click to see listings
Add to favoritesAdd to favorites (hover)
841 N York St
841 N York St, Elmhurst, IL
Click to see listings
Add to favoritesAdd to favorites (hover)
York Meadows
841 N York Street, Elmhurst, IL
Click to see listings
Add to favoritesAdd to favorites (hover)
1043 S York Rd
1043 S York Rd, Bensenville, IL
Click to see listings

34 King Arthur Court, 15 Demographics

This neighborhood indicates a good mix of people which makes it a good place for families. About 19.13% are children aged 0–14, 21.05% are young adults between 15–29, 21.82% are adults aged 30–44, 18.78% are in the 45–59 range and 19.23% are seniors aged 60 and above. Commuting options are also varying where 90.95% of residents relying on driving, while others prefer public transit around 1.77%, walking around 0.71%, biking around 0.33%, allowing residents to choose travel modes that best fit their daily routines. Most homes in the area are with 71.52% of units owner occupied and 28.48% are rented. The neighborhood offers different household types. About 27.92% are single family homes and 15.8% are multi family units. Around 23.22% are single-person households, while 76.78% are multi person households. This mix works well for families, roommates, and individuals. Education levels in the neighborhood vary widely where 10.84% of residents have bachelor’s degrees. Around 32.62% have high school or college education. Another 10.33% hold diplomas while 5.08% have completed postgraduate studies. The remaining are 41.14% with other types of qualifications.

Next

Demographics Description

This neighborhood indicates a good mix of people which makes it a good place for families. About 19.13% are children aged 0–14, 21.05% are young adults between 15–29, 21.82% are adults aged 30–44, 18.78% are in the 45–59 range and 19.23% are seniors aged 60 and above. Commuting options are also varying where 90.95% of residents relying on driving, while others prefer public transit around 1.77%, walking around 0.71%, biking around 0.33%, allowing residents to choose travel modes that best fit their daily routines. Most homes in the area are with 71.52% of units owner occupied and 28.48% are rented. The neighborhood offers different household types. About 27.92% are single family homes and 15.8% are multi family units. Around 23.22% are single-person households, while 76.78% are multi person households. This mix works well for families, roommates, and individuals. Education levels in the neighborhood vary widely where 10.84% of residents have bachelor’s degrees. Around 32.62% have high school or college education. Another 10.33% hold diplomas while 5.08% have completed postgraduate studies. The remaining are 41.14% with other types of qualifications.

Age Demographics

19.13% (0 - 14 years old)

21.05% (15 - 29 years old)

21.82% (30 - 44 years old)

18.78% (45 - 59 years old)

19.23% (60+ years old)

Commute

1.77%

Transit

0.71%

Walk

90.95%

Drive

0.33%

Bike

Housing Ownership

71.52%

Owner Occupied

28.48%

Rental Units

Household Types

27.92%

Single Family

15.8%

Multi Family

23.22%

Single Person

76.78%

Multi Person

Education

Bachelors Degree10.84%
High School College32.62%
Diploma10.33%
Post Graduate5.08%
Others41.14%
Next

Education

Diploma10.33%
Post Graduate5.08%
Others41.14%
Get the HelloCondo Newsletter
Real-estate tips, insights, and market reports in your inbox.
Newsletter
  1. Home
  2. /Melrose Park, IL
  3. /
    34 King Arthur Court, 15
Nearby Cities
Richton Park
Buildings
15 King Arthur Court
15 King Arthur Ct
16 King Arthur Court
16 King Arthur Ct
21 King Arthur Court
21 King Arthur Ct
30 King Arthur Court
30 King Arthur Ct
31 King Arthur Court
31 King Arthur Ct
34 King Arthur Court
34 King Arthur Ct
35 King Arthur Ct
38 King Arthur Court
38 King Arthur Ct
39 King Arthur Court
39 King Arthur Ct
40 King Arthur Ct
King Arthur
King Arthur Court
Neighborhoods
Belmont CraginBrighton ParkClearing
Emerald LawnsLincoln ParkLogan SquareLoopMontclareNew LenoxNorth CenterNorth LawndaleOaklandPortage ParkRichard's GroveSchorsch Forest ViewSouth ChicagoSouth FarnsworthSouth ShoreWaubonseeWoodlawn
ZIP Codes
600136007260107
6012360157601796018060403604236042860465605206054660559605856058660606606316064960827
Community
12 Oaks Condominiums at Elk Grove1528 - 1530 North Harlem Avenue Condominiums19th Avenue Condominiums
2330-2334 North Harlem Avenue Condominiums3806-10 Ruby Street Condominiums3818-3822 Ruby Street Condominiums5139 - 5143 North East River Condominiums5147 - 5151 North East River Condominiums5155 - 5159 North East River Condominiums5337 - 5353 North Delphia Avenue Condominiums5949 - 5951 North Odell CondominiumsAdams CornerAdams Manor CondominiumsAddison HeightsAlexandra CondominiumsAnn Murphy EstatesAragon CondosArbor Lane CondominiumsAshley WoodsAstoria Place Townhomes
HelloCondo Logo
HelloCondo Logo
HelloCondo Is The #1 Condo Search Platform And Real Estate Recommendation Engine. Search, Find And Buy The Perfect Condo And Get Matched With The Best Agents. Finding A Condo Has Never Been So Easy.

HelloCondo is a division of HelloCasa, LLC

FacebookIconInstagramIconXIconRedditIcon

HelloCondo

Find A RealtorTerms of UsePrivacy PolicyCalifornia Privacy NoticeAccessibility PolicyCCPA Notice on CollectionDMCABrowseBlogsNYS Standard Operating ProcedureNYS Fair Housing Notice

Contact

LocationIcon
300 Galleria Pkwy SE, Suite 1500,
Atlanta, GA 30339
PhoneICon
(855) 625-0319
EmailIConhello@hellocondo.com
Contact Us

For Sale

Condos for saleTownhomes for sale
AgentIcon
LocationIcon

Berkshire Hathaway Starck Real Estate

Paul Ambrogio

Serving Chicago and all of Northern IL

13300 IL RT 47

Huntley, Illinois 60142

PhoneICon(224) 268-9139
EmailIConpaul@illinoispropertysearch.com
© HelloCondo 2026. All Rights Reserved.
