
HeaderIcon
  1. Agent Logo

Explore by Metro

  • Atlanta
  • Baltimore
  • Boston
  • Bronx
  • Brooklyn
  • Chicago
  • Los Angeles
  • Manhattan
  • Miami
  • Nashville
  • North Port
  • Orlando
  • Philadelphia
  • Phoenix
  • Queens
  • San Diego
  • San Jose
  • Tampa
  • Washington
HeaderIcon

Explore By Metro

  • Atlanta
  • Baltimore
  • Boston
  • Bronx
  • Brooklyn
  • Chicago
  • Los Angeles
  • Manhattan
  • Miami
  • Nashville
  • North Port
  • Orlando
  • Philadelphia
  • Phoenix
  • Queens
  • San Diego
  • San Jose
  • Tampa
  • Washington
leftArrowBack to Search
OverviewAmenities & PoliciesFinancialsNeighborhood
Add to favoritesAdd to favorites (hover)
Save
  1. Home
  2. /Medway, MA
  3. /66 - 14 Sanford St
leftArrow
Add to favoritesAdd to favorites (hover)
$399,900est. $2,022 MortgageInfo icon
Listed: $ 399,900 (Sold on: Jun 30, 2026) Days on Market:46

66- 14 Sanford St , Medway, MA 02053

BEDS

beds

2

BATHS

baths

2

PARKING

parking

2

SQFT

sqft
939

Description

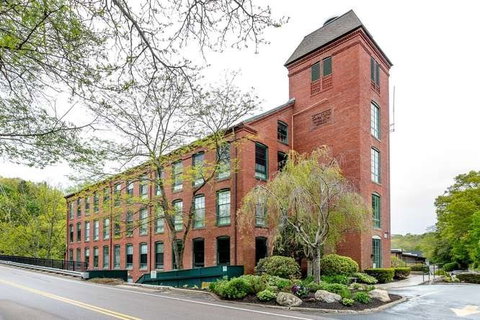
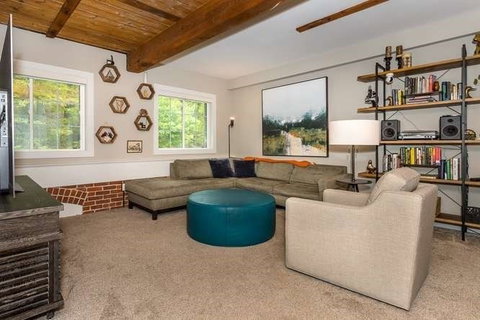
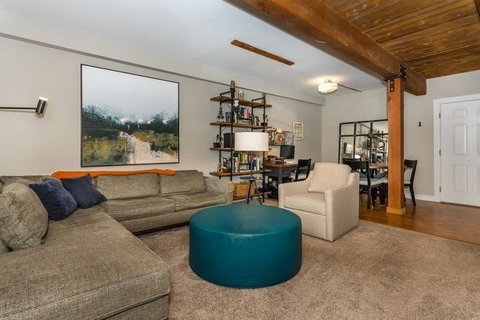
Exposed brick, original wood beams, and an open layout give this condo in historic Sanford Mill plenty of charm and character. This move-in ready 2 bedroom, 2 full bath unit offers a warm urban loft feel along with thoughtful updates throughout, including renovated bathrooms, updated A/C, HVAC (2023), and hot water heater (2021).The open floor plan is ideal for entertaining and everyday living. Kitchen features stainless steel appliances, cherry cabinets with under cabinet lighting, and a walnut-top island for added prep space and storage. Spacious primary suite offers a walk-through closet, large private bath, and room for a home office setup. Second bedroom works well as a guest room, office, or flex space. Two deeded parking spaces plus guest parking included. Convenient to shopping, restaurants, highways, and the Norfolk & Franklin commuter rail stations.

Description

Exposed brick, original wood beams, and an open layout give this condo in historic Sanford Mill plenty of charm and character. This move-in ready 2 bedroom, 2 full bath unit offers a warm urban loft feel along with thoughtful updates throughout, including renovated bathrooms, updated A/C, HVAC (2023), and hot water heater (2021).The open floor plan is ideal for entertaining and everyday living. Kitchen features stainless steel appliances, cherry cabinets with under cabinet lighting, and a walnut-top island for added prep space and storage. Spacious primary suite offers a walk-through closet, large private bath, and room for a home office setup. Second bedroom works well as a guest room, office, or flex space. Two deeded parking spaces plus guest parking included. Convenient to shopping, restaurants, highways, and the Norfolk & Franklin commuter rail stations.
listing image
listing image 2
listing image 3
66 -
$399,900
est. $2,022.11 MortgageInfo icon
Listed: $ 399,900 (Sold on: Jun 30, 2026)
Days on Market:46

66 -

14 Sanford St #66, Medway, MA 02053

BEDS

2

BATHS

2

PARKING

2

SQFT

939

Description

Exposed brick, original wood beams, and an open layout give this condo in historic Sanford Mill plenty of charm and character. This move-in ready 2 bedroom, 2 full bath unit offers a warm urban loft feel along with thoughtful updates throughout, including renovated bathrooms, updated A/C, HVAC (2023), and hot water heater (2021).The open floor plan is ideal for entertaining and everyday living. Kitchen features stainless steel appliances, cherry cabinets with under cabinet lighting, and a walnut-top island for added prep space and storage. Spacious primary suite offers a walk-through closet, large private bath, and room for a home office setup. Second bedroom works well as a guest room, office, or flex space. Two deeded parking spaces plus guest parking included. Convenient to shopping, restaurants, highways, and the Norfolk & Franklin commuter rail stations.

Description

Exposed brick, original wood beams, and an open layout give this condo in historic Sanford Mill plenty of charm and character. This move-in ready 2 bedroom, 2 full bath unit offers a warm urban loft feel along with thoughtful updates throughout, including renovated bathrooms, updated A/C, HVAC (2023), and hot water heater (2021).The open floor plan is ideal for entertaining and everyday living. Kitchen features stainless steel appliances, cherry cabinets with under cabinet lighting, and a walnut-top island for added prep space and storage. Spacious primary suite offers a walk-through closet, large private bath, and room for a home office setup. Second bedroom works well as a guest room, office, or flex space. Two deeded parking spaces plus guest parking included. Convenient to shopping, restaurants, highways, and the Norfolk & Franklin commuter rail stations.

Glen Gardens Estate Market Stats Last 12 months

LOCKER
Contact Us for Info

POSSESSION
Contact Us for Info
HOA FEESinfo
$357.13 /Monthly

OUTDOOR SPACE
Contact Us for Info
TAXES
$4,634 (2025)

BUILDING AGE
136 Years
BASEMENT FEATURE
Contact Us for Info

PRICE PER SQFTinfo
$426

Market Stats

HOA FEESinfo
$357.13 /Monthly

OUTDOOR SPACE
Contact Us for Info
TAXES
$4,634 (2025)

BUILDING AGE
136 Years
BASEMENT FEATURE
Contact Us for Info

PRICE PER SQFTinfo
$426

Amenities

Parking
Parking
Check Icon
Locker
Locker
Concierge
Concierge
-
Elevator(s)
Elevator(s)
-
Central AC
Central AC
Check Icon
Pool
Pool
Check Icon
Fitness Center
Fitness Center
-
Visitors Parking
Visitors Parking
-

Amenities

Unit
ParkingParking
Building

Policies

Pet Allowed
Pet Allowed
-
BBQ Permitted
BBQ Permitted
Sublet Allowed
Sublet Allowed
Short-term Rental Allowed

Unit Price History

DateMLSStatusPrice
Jun 2026MLS#: 73518520Closed$400,000
May 2024MLS#: 73219302Closed$400,000
May 2021MLS#: 72801062Closed$310,000
Jul 2018MLS#: 72334251Closed$240,000

Unit Price History

$400,000

Closed

Jun 2026MLS#: 73518520

$400,000

Closed

May 2024MLS#: 73219302

$310,000

Closed

May 2021MLS#: 72801062

Unit Price History

$400,000

Closed

Jun 2026MLS#: 73518520

$400,000

Closed

May 2024MLS#: 73219302

$310,000

Closed

May 2021MLS#: 72801062

$240,000

Closed

Jul 2018MLS#: 72334251

Monthly Payment Calculator

$2,902 / Monthly

All calculations are estimates and provided by HelloCondo.com
for informational purposes only. Actual amounts may vary.

DropDown
$2,902
Est.
Listing Price
Down Payment
Interest Rate
Terms
Listing Price
Down Payment
Interest Rate
Terms

Monthly Payment Calculator

$2,902
Est.
Listing Price
Down Payment
Interest Rate
Terms
Listing Price
Down Payment
Interest Rate
Terms
$2,902 / Monthly

All calculations are estimates and provided by HelloCondo.com for informational purposes only. Actual amounts may vary.

view source
DropDown

Monthly Payment Calculator

Mortgage calculator

Monthly Mortgage: $2,022
DropDown

The Neighborhood: Medway, MA

Get the HelloCondo Newsletter
Real-estate tips, insights, and market reports in your inbox.
Newsletter
  1. Home
  2. /Medway, MA
  3. /66 - 14 Sanford St
Nearby Cities

Buildings

1 Pine Ridge Way
14 Sanford St
166 Village St
176 Main
2 Mechanic
2 Pine Ridge Dr
215 Village St
280 Village St
48 Lovering
5 Eagles Nest Way
6 Cutler
7 Eagles Nest Way
8 Kingson Ln
9 Eagles Nest Way
Anderson Village Condo Associa...
Clark Partridge Condominiums
Sanford Mill
The Villas At Eagle's Nest
The Villas At Eagles Nest
Village Hill

Neighborhoods

Assembly SquareBank SquareBeachmont
Beacon HillBentleyBridge Street NeckCedarwoodCourt ParkDana HallDavis SquareDowntown WatertownDowntown WinthropEast BostonGloucester CrossingJamaica PlainLakeviewLynn EnglishMaplewoodMattapanOverbrook

ZIP Codes

014500171801746
0177601833018640193701982020190204302056020930212102143021630218902367024210273905501

Community

Balancing Rock Village CondominiumsBeechwoodBellwood Town House Condominiums
Benchmark Senior Living at Forge HillBenjamin's LandingBridlefieldBrook EstatesCaryville CrossingCedar SquareCentury Farm EstatesChestnut Ridge CondominiumsClaremont CondominiumsCobblestone WoodsColonial Park EstatesColonial VillageCountry VillageCourtyard CondominiumsCrystal SpringsDeerfield EstatesDover Farms
Hellocondo Logo
HelloCondo Is The #1 Condo Search Platform And Real Estate Recommendation Engine. Search, Find And Buy The Perfect Condo And Get Matched With The Best Agents. Finding A Condo Has Never Been So Easy.

HelloCondo is a division of HelloCasa, LLC

FacebookIconInstagramIconXIconRedditIcon

HelloCondo

Find A RealtorTerms of UsePrivacy PolicyCalifornia Privacy NoticeAccessibility PolicyCCPA Notice on CollectionDMCABrowseBlogsNYS Standard Operating ProcedureNYS Fair Housing Notice

Contact

LocationIcon
300 Galleria Pkwy SE, Suite 1500,
Atlanta, GA 30339
PhoneICon
(855) 625-0319
EmailIConhello@hellocondo.com
Contact Us

For Sale

Condos for saleTownhomes for sale
AgentIcon
LocationIcon

The MarketLindsay HigginsPO Box 290148 Boston, MA 02129

PhoneICon781-488-5245
EmailIConLindsay@TheMarket.Properties
© HelloCondo 2026. All Rights Reserved.
