
HeaderIcon
  1. Agent Logo

Explore by Metro

  • Atlanta
  • Baltimore
  • Boston
  • Bronx
  • Brooklyn
  • Chicago
  • Los Angeles
  • Manhattan
  • Miami
  • Nashville
  • North Port
  • Orlando
  • Philadelphia
  • Phoenix
  • Queens
  • San Diego
  • San Jose
  • Tampa
  • Washington
HeaderIcon

Explore By Metro

  • Atlanta
  • Baltimore
  • Boston
  • Bronx
  • Brooklyn
  • Chicago
  • Los Angeles
  • Manhattan
  • Miami
  • Nashville
  • North Port
  • Orlando
  • Philadelphia
  • Phoenix
  • Queens
  • San Diego
  • San Jose
  • Tampa
  • Washington
leftArrowBack to Search
OverviewAmenities & PoliciesFinancialsNeighborhood
Add to favoritesAdd to favorites (hover)
Save
  1. Home
  2. /Medford, MA
  3. /52 - 52 Greenleaf Ave
leftArrow
Add to favoritesAdd to favorites (hover)
$979,000est. $4,950 MortgageInfo icon
Listed: $ 979,000 (Sold on: Jun 22, 2026) Days on Market:53

52- 52 Greenleaf Ave , Medford, MA 02155

BEDS

beds

4

BATHS

baths

2

PARKING

parking

1

SQFT

sqft
2008

Description

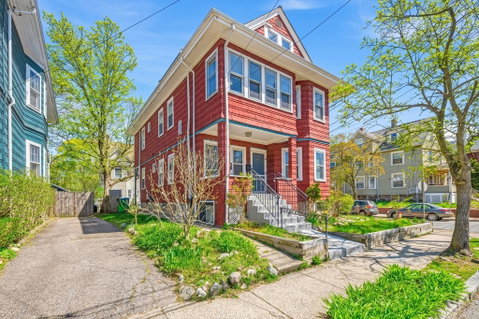
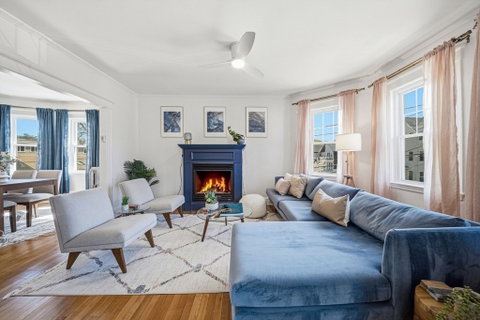
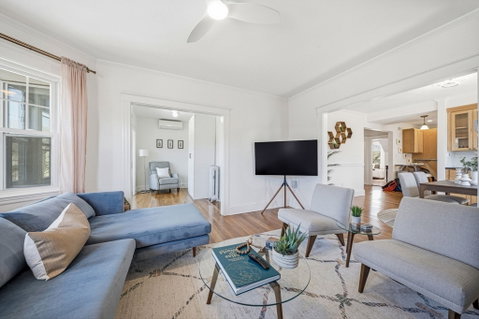
Nestled on a quiet street near Tufts, this sun-filled upper-duplex condo lives like a single-family home, with two bedrooms on each level providing separation and privacy across 2000 sq ft of living space. The main level features a bright home office, a gracious living room anchored by a gas fireplace, and an updated kitchen with newer appliances and ample cabinetry. A sunlit breakfast nook completes the level. A private deck and a shared patio overlook a beautifully landscaped yard. Upstairs, vaulted ceilings, exposed rafters, and five skylights bathe the upper level in natural light, complimented by a modern skylit bath, a sitting area, and in-unit Miele laundry. Thoughtful upgrades throughout include refinished floors, fresh paint, new lighting, custom closets, and a new boiler with 2-zone A/C. Basement and attic storage plus one deeded parking space complete this exceptional offering. Just minutes to I-93 and a short walk to the Green Line for effortless commuting.
listing image
listing image 2
listing image 3
52 -
$979,000
est. $4,950.36 MortgageInfo icon
Listed: $ 979,000 (Sold on: Jun 22, 2026)
Days on Market:53

52 -

52 Greenleaf Ave #52, Medford, MA 02155

BEDS

4

BATHS

2

PARKING

1

SQFT

2,008

Description

Nestled on a quiet street near Tufts, this sun-filled upper-duplex condo lives like a single-family home, with two bedrooms on each level providing separation and privacy across 2000 sq ft of living space. The main level features a bright home office, a gracious living room anchored by a gas fireplace, and an updated kitchen with newer appliances and ample cabinetry. A sunlit breakfast nook completes the level. A private deck and a shared patio overlook a beautifully landscaped yard. Upstairs, vaulted ceilings, exposed rafters, and five skylights bathe the upper level in natural light, complimented by a modern skylit bath, a sitting area, and in-unit Miele laundry. Thoughtful upgrades throughout include refinished floors, fresh paint, new lighting, custom closets, and a new boiler with 2-zone A/C. Basement and attic storage plus one deeded parking space complete this exceptional offering. Just minutes to I-93 and a short walk to the Green Line for effortless commuting.

Glen Gardens Estate Market Stats Last 12 months

LOCKER
Contact Us for Info

POSSESSION
Contact Us for Info
HOA FEESinfo
$368 /Monthly

OUTDOOR SPACE
Patio, Balco
TAXES
$7,002 (2025)

BUILDING AGE
116 Years
BASEMENT FEATURE
Contact Us for Info

PRICE PER SQFTinfo
$488

Market Stats

HOA FEESinfo
$368 /Monthly

OUTDOOR SPACE
Patio, Balco
TAXES
$7,002 (2025)

BUILDING AGE
116 Years
BASEMENT FEATURE
Contact Us for Info

PRICE PER SQFTinfo
$488

Amenities

Parking
Parking
Check Icon
Locker
Locker
Concierge
Concierge
-
Elevator(s)
Elevator(s)
-
Central AC
Central AC
Check Icon
Pool
Pool
-
Fitness Center
Fitness Center
-
Visitors Parking
Visitors Parking
-

Amenities

Unit
ParkingParking
Building

Policies

Pet Allowed
Pet Allowed
-
BBQ Permitted
BBQ Permitted
Sublet Allowed
Sublet Allowed
Short-term Rental Allowed

Unit Price History

DateMLSStatusPrice
Jun 2026MLS#: 73509850Closed$950,000
Mar 2024MLS#: 73194283Closed$840,000

Unit Price History

$950,000

Closed

Jun 2026MLS#: 73509850

$840,000

Closed

Mar 2024MLS#: 73194283

Monthly Payment Calculator

$6,058 / Monthly

All calculations are estimates and provided by HelloCondo.com
for informational purposes only. Actual amounts may vary.

DropDown
$6,058
Est.
Listing Price
Down Payment
Interest Rate
Terms
Listing Price
Down Payment
Interest Rate
Terms

Monthly Payment Calculator

$6,058
Est.
Listing Price
Down Payment
Interest Rate
Terms
Listing Price
Down Payment
Interest Rate
Terms
$6,058 / Monthly

All calculations are estimates and provided by HelloCondo.com for informational purposes only. Actual amounts may vary.

view source
DropDown

Monthly Payment Calculator

Mortgage calculator

Monthly Mortgage: $4,950
DropDown

The Neighborhood: Medford, MA

Get the HelloCondo Newsletter
Real-estate tips, insights, and market reports in your inbox.
Newsletter
  1. Home
  2. /Medford, MA
  3. /52 - 52 Greenleaf Ave
Nearby Cities
Groveland

Buildings

115 Winthrop St
156 North St
235 Winthrop St
25 Hume Ave
2500 Mystic Valley Pkwy
29 Manning St
29 Summer
30 Orchard St
37 South St
49 Clark St
58 Metcalf St
74 Orchard St
76 Hillsdale Rd
77 Adams St
8 Mason
86 Adams St
87 Winthrop St
91 Burget Ave
Hillside Condominiums
Medford Hillside

Neighborhoods

BrandeisCedar ParkCentralville
Longwood Medical AreaLynn EnglishMill HillMount HoodNewton CornerNewton Lower FallsNorth BeverlyOak GroveSouth EndThe BleacheryTwin CityUnion Square / Prospect HillWaitts MountWaterfrontWest PeabodyWinthrop HighlandsWyoming

ZIP Codes

017490176001834
0183501845018500188901890019070197001984020810211402119021260213602210023330235002464

Community

10 Beaufort Road Condominiums10 Cumberland Street Condominiums10-14 Park Vale Avenue Apartments
10-32A Glenville Avenue Apartments100 Boatswains Way100 Captains Row100 Commandants Way100 High Street Condominiums100 Main Street100 Pond Street100 Riverway100 Waite Street Condominiums101 Prince Street101-107 Winthrop Road105 Beacon Street105 West 3rd Street107 Chestnut Street108 Mount Vernon Street108 Washington Street109 Beach Street
Hellocondo Logo
HelloCondo Is The #1 Condo Search Platform And Real Estate Recommendation Engine. Search, Find And Buy The Perfect Condo And Get Matched With The Best Agents. Finding A Condo Has Never Been So Easy.

HelloCondo is a division of HelloCasa, LLC

FacebookIconInstagramIconXIconRedditIcon

HelloCondo

Find A RealtorTerms of UsePrivacy PolicyCalifornia Privacy NoticeAccessibility PolicyCCPA Notice on CollectionDMCABrowseBlogsNYS Standard Operating ProcedureNYS Fair Housing Notice

Contact

LocationIcon
300 Galleria Pkwy SE, Suite 1500,
Atlanta, GA 30339
PhoneICon
(855) 625-0319
EmailIConhello@hellocondo.com
Contact Us

For Sale

Condos for saleTownhomes for sale
AgentIcon
LocationIcon

The MarketLindsay HigginsPO Box 290148 Boston, MA 02129

PhoneICon781-488-5245
EmailIConLindsay@TheMarket.Properties
© HelloCondo 2026. All Rights Reserved.
