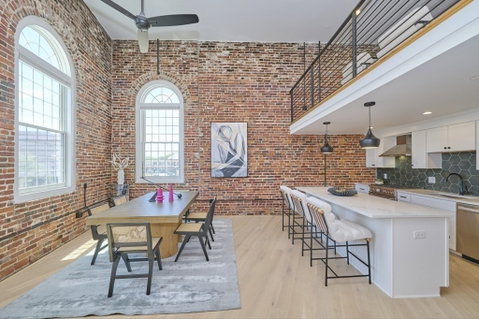
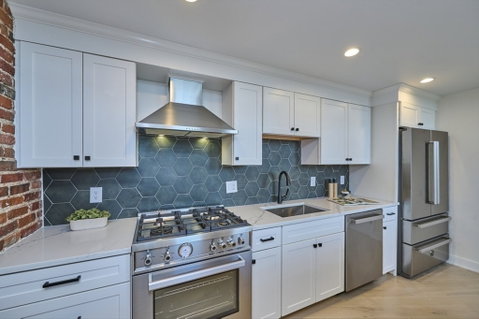
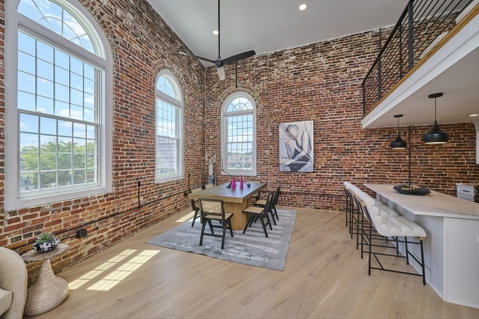
Why live in a cramped city condo when you can enjoy over 2,000 square feet of sophisticated loft living just 5 miles from downtown Boston? Located in the heart of vibrant Medford Square within a beautifully converted historic theater, this distinctive home offers soaring 16-foot ceilings, exposed brick, dramatic Palladian windows, and exceptional architectural character. The flexible floor plan features 3 bedrooms, 2.5 baths, and a striking mezzanine media room overlooking the main living space. The primary suite includes a spa-inspired bath with double vanity, generous closet space, and luxurious finishes. Designed for both everyday living and entertaining, the chef’s kitchen showcases Bertazzoni appliances, quartz countertops, a large center island, and a pantry closet, all flowing seamlessly into the open-concept living and dining area.The professionally managed building offers an elevator, private storage, bike storage, common patio for grilling &dog play space. & 2 deeded pkg #6/7. Step out to lively Medford Sq. where you will find a variety of restaurants, local shops, entertainment, Mystic River, easy access to Boston/ Tufts by bus, car & public transportation as well as the walking/bike trails at the Fells Reservation and don't forget the cannoli at Modern Bakery!
Description
Why live in a cramped city condo when you can enjoy over 2,000 square feet of sophisticated loft living just 5 miles from downtown Boston? Located in the heart of vibrant Medford Square within a beautifully converted historic theater, this distinctive home offers soaring 16-foot ceilings, exposed brick, dramatic Palladian windows, and exceptional architectural character. The flexible floor plan features 3 bedrooms, 2.5 baths, and a striking mezzanine media room overlooking the main living space. The primary suite includes a spa-inspired bath with double vanity, generous closet space, and luxurious finishes. Designed for both everyday living and entertaining, the chef’s kitchen showcases Bertazzoni appliances, quartz countertops, a large center island, and a pantry closet, all flowing seamlessly into the open-concept living and dining area.The professionally managed building offers an elevator, private storage, bike storage, common patio for grilling &dog play space. & 2 deeded pkg #6/7. Step out to lively Medford Sq. where you will find a variety of restaurants, local shops, entertainment, Mystic River, easy access to Boston/ Tufts by bus, car & public transportation as well as the walking/bike trails at the Fells Reservation and don't forget the cannoli at Modern Bakery!
Why live in a cramped city condo when you can enjoy over 2,000 square feet of sophisticated loft living just 5 miles from downtown Boston? Located in the heart of vibrant Medford Square within a beautifully converted historic theater, this distinctive home offers soaring 16-foot ceilings, exposed brick, dramatic Palladian windows, and exceptional architectural character. The flexible floor plan features 3 bedrooms, 2.5 baths, and a striking mezzanine media room overlooking the main living space. The primary suite includes a spa-inspired bath with double vanity, generous closet space, and luxurious finishes. Designed for both everyday living and entertaining, the chef’s kitchen showcases Bertazzoni appliances, quartz countertops, a large center island, and a pantry closet, all flowing seamlessly into the open-concept living and dining area.The professionally managed building offers an elevator, private storage, bike storage, common patio for grilling &dog play space. & 2 deeded pkg #6/7. Step out to lively Medford Sq. where you will find a variety of restaurants, local shops, entertainment, Mystic River, easy access to Boston/ Tufts by bus, car & public transportation as well as the walking/bike trails at the Fells Reservation and don't forget the cannoli at Modern Bakery!
Description
Why live in a cramped city condo when you can enjoy over 2,000 square feet of sophisticated loft living just 5 miles from downtown Boston? Located in the heart of vibrant Medford Square within a beautifully converted historic theater, this distinctive home offers soaring 16-foot ceilings, exposed brick, dramatic Palladian windows, and exceptional architectural character. The flexible floor plan features 3 bedrooms, 2.5 baths, and a striking mezzanine media room overlooking the main living space. The primary suite includes a spa-inspired bath with double vanity, generous closet space, and luxurious finishes. Designed for both everyday living and entertaining, the chef’s kitchen showcases Bertazzoni appliances, quartz countertops, a large center island, and a pantry closet, all flowing seamlessly into the open-concept living and dining area.The professionally managed building offers an elevator, private storage, bike storage, common patio for grilling &dog play space. & 2 deeded pkg #6/7. Step out to lively Medford Sq. where you will find a variety of restaurants, local shops, entertainment, Mystic River, easy access to Boston/ Tufts by bus, car & public transportation as well as the walking/bike trails at the Fells Reservation and don't forget the cannoli at Modern Bakery!
HelloCondo Is The #1 Condo Search Platform And Real Estate Recommendation Engine. Search, Find And Buy The Perfect Condo And Get Matched With The Best Agents. Finding A Condo Has Never Been So Easy.