HeaderIcon
  1. Agent Logo

Explore by Metro

  • Atlanta
  • Baltimore
  • Boston
  • Bronx
  • Brooklyn
  • Chicago
  • Los Angeles
  • Manhattan
  • Miami
  • Nashville
  • North Port
  • Orlando
  • Philadelphia
  • Phoenix
  • Queens
  • San Diego
  • San Jose
  • Tampa
  • Washington
HeaderIcon

Explore by Metro

  • Atlanta
  • Baltimore
  • Boston
  • Bronx
  • Brooklyn
  • Chicago
  • Los Angeles
  • Manhattan
  • Miami
  • Nashville
  • North Port
  • Orlando
  • Philadelphia
  • Phoenix
  • Queens
  • San Diego
  • San Jose
  • Tampa
  • Washington
leftArrowBack to Search
  1. Home
  2. /
  3. Medford, MA
  4. /
  5. 28 Ninth, 608
Add to favoritesAdd to favorites (hover)
Save
leftArrow
Add to favoritesAdd to favorites (hover)

28 Ninth, 608

28 Ninth, 608, MEDFORD, 02155

YEAR BUILT

1986

# STORIES

8

# TOTAL UNITS

6

UNIT SIZE RANGE

1,172-1,200 sqft

Description

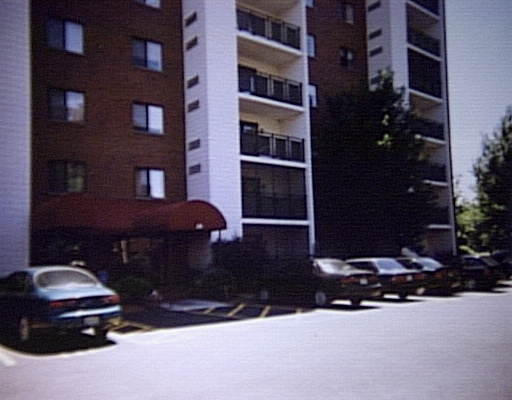
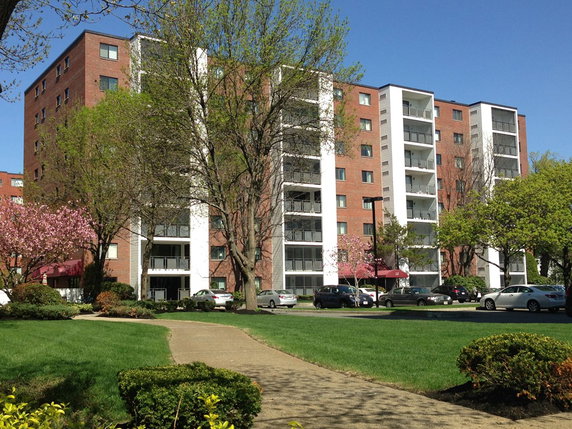
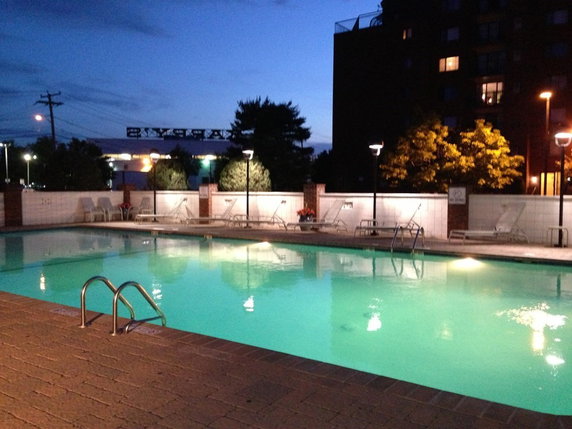
28 Ninth is a high-rise building located at 28 Ninth in Medford, MA. It stands 8 stories tall and was built in 1986. This condominium offers 6 units with sizes ranging from 1,172 to 1,200 square feet. Each unit has 2 bedrooms and provides city views, adding to the living experience. Prices for the units range from $559,900 to $590,000. The building includes a range of amenities that cater to various lifestyles. An inground outdoor pool and spa invite relaxation, while a fitness center supports active living. Tennis courts and recreational facilities provide options for exercise and leisure. Residents enjoy a clubroom featuring kitchen areas, perfect for gatherings. A billiards and media room offers entertainment within the building. The rooftop deck provides panoramic views, making it an appealing spot to unwind. Parking is available with designated spaces and visitor passes for guests. Nearby, several dining options exist, such as Pizzeria Regina, Margaritas Mexican Restaurant, and Boston Market. The location provides quick access to Wellington Station and Assembly Row, along with the Encore Casino. The building sits close to the Mystic River and its reservation, offering outdoor activities. With a high Walk Score of 84, this building allows for easy access to public transportation and nearby parks. The nearby highway further enhances accessibility. Residents appreciate both the urban vibe and the natural surroundings, making 28 Ninth an appealing option in Medford.

Building ImageMLS ID #30423906
Building ImageMLS ID #72742420
Building Image
Building ImageView Listing

28 Ninth, 608

28 Ninth, 608, MEDFORD, 02155

YEAR BUILT

1986

# STORIES

8

# TOTAL UNITS

6

UNIT SIZE RANGE

1,172-1,200 sqft

Description

28 Ninth is a high-rise building located at 28 Ninth in Medford, MA. It stands 8 stories tall and was built in 1986. This condominium offers 6 units with sizes ranging from 1,172 to 1,200 square feet. Each unit has 2 bedrooms and provides city views, adding to the living experience. Prices for the units range from $559,900 to $590,000. The building includes a range of amenities that cater to various lifestyles. An inground outdoor pool and spa invite relaxation, while a fitness center supports active living. Tennis courts and recreational facilities provide options for exercise and leisure. Residents enjoy a clubroom featuring kitchen areas, perfect for gatherings. A billiards and media room offers entertainment within the building. The rooftop deck provides panoramic views, making it an appealing spot to unwind. Parking is available with designated spaces and visitor passes for guests. Nearby, several dining options exist, such as Pizzeria Regina, Margaritas Mexican Restaurant, and Boston Market. The location provides quick access to Wellington Station and Assembly Row, along with the Encore Casino. The building sits close to the Mystic River and its reservation, offering outdoor activities. With a high Walk Score of 84, this building allows for easy access to public transportation and nearby parks. The nearby highway further enhances accessibility. Residents appreciate both the urban vibe and the natural surroundings, making 28 Ninth an appealing option in Medford.

Next

Description

28 Ninth is a high-rise building located at 28 Ninth in Medford, MA. It stands 8 stories tall and was built in 1986. This condominium offers 6 units with sizes ranging from 1,172 to 1,200 square feet. Each unit has 2 bedrooms and provides city views, adding to the living experience. Prices for the units range from $559,900 to $590,000. The building includes a range of amenities that cater to various lifestyles. An inground outdoor pool and spa invite relaxation, while a fitness center supports active living. Tennis courts and recreational facilities provide options for exercise and leisure. Residents enjoy a clubroom featuring kitchen areas, perfect for gatherings. A billiards and media room offers entertainment within the building. The rooftop deck provides panoramic views, making it an appealing spot to unwind. Parking is available with designated spaces and visitor passes for guests. Nearby, several dining options exist, such as Pizzeria Regina, Margaritas Mexican Restaurant, and Boston Market. The location provides quick access to Wellington Station and Assembly Row, along with the Encore Casino. The building sits close to the Mystic River and its reservation, offering outdoor activities. With a high Walk Score of 84, this building allows for easy access to public transportation and nearby parks. The nearby highway further enhances accessibility. Residents appreciate both the urban vibe and the natural surroundings, making 28 Ninth an appealing option in Medford.

28 Ninth, 608 Key Stats Last 12 months

Avg. Listed Price-

Avg. Sale Price-
Year over year list price0.00%

Year over year sale price 0.00%
Total Listings0 Listed

Total sold0 Sold
Average Days on Market0 days

Average HOA fees per sqft-
Next

Key Stats

Year over year list price0.00%

Year over year sale price0.00%
Total Listings0 Listed

Total sold0 Sold
Average Days on Market0 days

Average HOA fees per sqft-

Glen Gardens Estate Availability & Demand

Unit Availability

High
High availability buildings list units frequently.

Unit Availability helps to understand how often units in a particular building are listed for sale as compared with the neighborhood average. Units are rarely listed in buildings with low availability.

Unit Demand

-
Units in high-demand buildings sell quicker.

Unit Demand is a measure of quickly units in a particular building sell as compared with other buildings in the neighborhood. Units in high-demand buildings sell more quickly.

For Sale 0 For Sale

28 Ninth, 608 Sold Listings

UnitSize (sqft)BedsBathsDays On MarketDateStatusPrice
Unit 308308117222692020-12-22
MLS#: 72742420
Closed$559,900
Unit 2042041200221142001-05-31
MLS#: 30476611
Closed$212,500
Unit 705705120022662000-08-31
MLS#: 30423906
Closed$190,000
Unit 407-28407-28117222411999-08-25
MLS#: 30338292
Closed$168,000
Unit 204
204

2 Beds

2 Baths

1200 sqft


DateStatusPrice
2001-05-31Closed$212,500
MLS#: 30476611
Days On Market114
Unit 308
308

2 Beds

2 Baths

1172 sqft


DateStatusPrice
2020-12-22Closed$559,900
MLS#: 72742420
Days On Market69
Unit 407-28
407-28

2 Beds

2 Baths

1172 sqft


DateStatusPrice
1999-08-25Closed$168,000
MLS#: 30338292
Days On Market41
Unit 705
705

2 Beds

2 Baths

1200 sqft


DateStatusPrice
2000-08-31Closed$190,000
MLS#: 30423906
Days On Market66
View Complete Unit Listing HistorySource By: MLSPIN

Amenities

This condo building offers a range of amenities to enhance your lifestyle. You can unwind by the pool on warm afternoons or enjoy gatherings in the clubhouse with friends. Fitness enthusiasts will appreciate the well-equipped fitness center, while tennis courts invite you for friendly matches. If you love nature, the nearby conservation area and bike paths make for perfect weekend adventures. For your convenience, there's laundry on-site and easy access to public transportation. You can also take advantage of the park and recreation facilities close by. Whether you want to relax in the sauna or enjoy the vibrant atmosphere of the clubroom, this building has it all.

Next

Amenities Description

This condo building offers a range of amenities to enhance your lifestyle. You can unwind by the pool on warm afternoons or enjoy gatherings in the clubhouse with friends. Fitness enthusiasts will appreciate the well-equipped fitness center, while tennis courts invite you for friendly matches. If you love nature, the nearby conservation area and bike paths make for perfect weekend adventures. For your convenience, there's laundry on-site and easy access to public transportation. You can also take advantage of the park and recreation facilities close by. Whether you want to relax in the sauna or enjoy the vibrant atmosphere of the clubroom, this building has it all.

Parking
Parking
Locker
Locker
Concierge
Concierge
Elevator(s)
Elevator(s)
Check Icon
Central AC
Central AC
Pool
Pool
Check Icon
Fitness Center
Fitness Center
-
Visitors Parking
Visitors Parking
Next

Amenities

Elevator(s)

Elevator(s)

Pool

Pool

Security System

Security System

Laundry

Laundry

Tennis Court(s)

Tennis Court(s)

Clubhouse

Clubhouse

Storage

Storage

Balcony

Balcony

Policies

Living in this condo means you can focus on enjoying your space. The building does not have any restrictions, making it a welcoming place for everyone. You can settle in without worrying about strict rules. This invites a relaxed community spirit where neighbors can socialize easily. Enjoy the freedom that comes with calling this building home. With such a friendly vibe, you'll feel right at home in no time.

Next

Amenities Description

Living in this condo means you can focus on enjoying your space. The building does not have any restrictions, making it a welcoming place for everyone. You can settle in without worrying about strict rules. This invites a relaxed community spirit where neighbors can socialize easily. Enjoy the freedom that comes with calling this building home. With such a friendly vibe, you'll feel right at home in no time.

Pet Allowed
Pet Allowed
BBQ Permitted
BBQ Permitted
Sublet Allowed
Sublet Allowed
Short-term Rental Allowed

Compare with Buildings in the Neighbourhood (Last 12 Months)

Compare building's average price/sq. ft. and HOA fees/sq. ft. to buildings nearby

Building NameAvg price per square footAVG HOA FEE per square foot (Monthly)
28 Ninth, 608--
The Wellington$567/sqft.$3 /sqft.
12 Ninth St$547/sqft.$3 /sqft.
Parkway Plaza South Condominiums$541/sqft.$3 /sqft.
12 9th St$553/sqft.$3 /sqft.
Parkway Plaza West$528/sqft.$2 /sqft.

Nearby Schools

Madeline English School

C-
Public|Grades KG–8
105 Woodville St|0.83 miles away

Adams School

--
Public|Grades PK–PK
78 Tileston St|0.86 miles away

Arthur D Healey

C-
Public|Grades PK–8
5 Meacham St|0.92 miles away

McGlynn Middle School

C-
Public|Grades 6–8
3004 Mystic Valley...|0.94 miles away

McGlynn Elementary School

C-
Public|Grades PK–5
3002 Mystic Valley...|0.94 miles away

Andrews Middle School

B
Public|Grades 6–8
3000 Mystic Valley...|1.04 miles away
Next

Schools

arrow rightWhat to know about schoolsarrow right
Next

Description

Madeline English School

C-
Public|Grades KG–8
105 Woodville St|Less than 1 Mile Away

Adams School

--
Public|Grades PK–PK
78 Tileston St|Less than 1 Mile Away

Arthur D Healey

C-
Public|Grades PK–8
5 Meacham St|Less than 1 Mile Away

McGlynn Middle School

C-
Public|Grades 6–8
3004 Mystic Valley...|Less than 1 Mile Away

McGlynn Elementary School

C-
Public|Grades PK–5
3002 Mystic Valley...|Less than 1 Mile Away

Andrews Middle School

B
Public|Grades 6–8
3000 Mystic Valley...|1.04 Miles Away

St Anthony School

--
Private|Grades PK–8
54 Oakes St|1.10 Miles Away

Columbus Elementary School

D
Public|Grades PK–5
37 Hicks Ave|1.13 Miles Away

Sumner G. Whittier School

C+
Public|Grades KG–8
337 Broadway|1.15 Miles Away

Next Wave Junior High School

--
Public|Grades 7–8
8 Bonair St|1.25 Miles Away

Full Circle High School

--
Public|Grades 9–12
11 Otis St|1.25 Miles Away

Devens School

F
Public|Grades 2–12
22 Church St|1.28 Miles Away

Winter Hill Community

B-
Public|Grades PK–8
115 Sycamore St|1.31 Miles Away

E Somerville Community

C
Public|Grades KG–8
50 Cross St|1.35 Miles Away

Curtis-Tufts

--
Public|Grades 11–12
437 Main St|1.38 Miles Away

Webster Extension

--
Public|Grades PK–PK
548 Broadway|1.42 Miles Away

Somerville High School

C-
Public|Grades 9–12
81 Highland Ave|1.51 Miles Away

Pioneer Charter School of Science

A-
Public|Grades KG–12
51 Summer St # 59|1.51 Miles Away

Roberts Elementary School

C-
Public|Grades PK–5
35 Court St|1.52 Miles Away

Beebe

C+
Public|Grades KG–8
401 Pleasant St|1.53 Miles Away

Ferryway

C+
Public|Grades KG–8
150 Cross St|1.57 Miles Away

Parlin School

C-
Public|Grades KG–8
587 Broadway|1.57 Miles Away

Cheverus Catholic School

--
Private|Grades PK–8
30 Irving St|1.58 Miles Away

Capuano Early Childhood Center

--
Public|Grades PK–KG
150 Glen St|1.59 Miles Away

Malden High School

C
Public|Grades 9–12
77 Salem St|1.74 Miles Away

Benjamin G Brown

A
Public|Grades KG–5
201 Willow Ave|1.80 Miles Away

George Keverian School

C
Public|Grades KG–8
20 Nichols St|1.85 Miles Away

Seaport Academy

--
Private|Grades 8–12
285 Commandants Wa...|1.85 Miles Away

Lafayette School

D+
Public|Grades KG–8
117 Edith St|1.90 Miles Away

St Catherine of Genoa School

--
Private|Grades PK–8
192 Summer St|1.91 Miles Away

Clarence R. Edwards Middle School

--
Public|Grades 6–8
28 Walker St|1.91 Miles Away

Everett High School

D+
Public|Grades 9–12
100 Elm St|1.97 Miles Away

Charlestown High School

D-
Public|Grades 9–12
240 Medford St|1.99 Miles Away

Transit

116 Riverside Ave

1.5 miles away|29 min walk

1250 Fellsway

1.24 miles away|24 min walk

125 Highland Ave

1.6 miles away|31 min walk

14 Summer St

1.6 miles away|31 min walk

160 Main St

1.66 miles away|32 min walk

163 Riverside Ave

1.36 miles away|27 min walk
Next

Transit

arrow rightWhat to know about transitarrow right
Next

Description

116 Riverside Ave

1.5 miles away|29 min walk

1250 Fellsway

1.24 miles away|24 min walk

125 Highland Ave

1.6 miles away|31 min walk

14 Summer St

1.6 miles away|31 min walk

160 Main St

1.66 miles away|32 min walk

163 Riverside Ave

1.36 miles away|27 min walk

173 Alford St

1.04 miles away|20 min walk

202 Main St

0.95 miles away|19 min walk

221 Chelsea St

1.73 miles away|34 min walk

235 Highland Ave

1.77 miles away|35 min walk

263 Highland Ave

1.81 miles away|35 min walk

271 Chelsea St opp Luke Rd

1.86 miles away|36 min walk

310 Main St

1.5 miles away|29 min walk

326 Mystic Ave

0.99 miles away|19 min walk

350 Riverside Ave

0.8 miles away|16 min walk

37 Riverside Ave @ Medford Sq

1.69 miles away|33 min walk

390 Salem St

1.37 miles away|27 min walk

400 Riverside Ave opp Linden St

0.68 miles away|14 min walk

41 Highland Ave opp Devir St

0.75 miles away|15 min walk

420 Eastern Ave

1.97 miles away|38 min walk

422 McGrath Hwy

1.64 miles away|32 min walk

435 Eastern Ave

1.96 miles away|38 min walk

51 Bow St

1.86 miles away|36 min walk

529 Main St

1.48 miles away|29 min walk

55 George St opp Wedgemere Rd

1.76 miles away|34 min walk

617 Highland Ave

1.94 miles away|38 min walk

61 Locust St

0.69 miles away|14 min walk

62 Belmont St opp Kinsman St

1.21 miles away|24 min walk

75 Highland Ave opp Putnam St

1.55 miles away|30 min walk

Alford St @ Main St

1.41 miles away|28 min walk

Alford St @ MBTA Charlestown Garage

1.31 miles away|26 min walk

Alford St @ MWRA Pump Station

1.1 miles away|22 min walk

Assembly

0.82 miles away|16 min walk

Assembly - Foley St

0.82 miles away|16 min walk

Assembly - Revolution Dr

0.9 miles away|18 min walk

Ball Square

1.6 miles away|31 min walk

Ball Square - Boston Ave

1.61 miles away|31 min walk

Ball Square - Boston Ave @ Broadway

1.64 miles away|32 min walk

Ball Square - Broadway

1.6 miles away|31 min walk

Belmont St @ Kinsman St

1.2 miles away|23 min walk

Belmont St @ Main St

1.08 miles away|21 min walk

Boston Ave @ Tufts Garage

1.97 miles away|38 min walk

Bow St @ Warren Ave

1.9 miles away|37 min walk

Broadway @ Alfred St

1.47 miles away|29 min walk

Broadway @ Austin St

1.26 miles away|25 min walk

Broadway @ Bartlett St

1.01 miles away|20 min walk

Broadway @ Bay State Ave

1.77 miles away|34 min walk

Broadway @ Boston Ave - Ball Sq

1.66 miles away|32 min walk

Broadway @ Bowdoin St

0.99 miles away|19 min walk

Broadway @ Cedar St

1.48 miles away|29 min walk

The Neighbourhood: Wellington

Wellington is a small commuter neighborhood in Middlesex County, Massachusetts. The area mixes green space and older homes with new shops and cafes on main streets. It has parks, trails, playgrounds, and sports fields for play and exercise. The district offers basic services like schools, health clinics, and grocery stores. Local markets and seasonal events bring neighbors together. Bus routes and public transit links give regular trips to nearby towns, and major roads make car travel quick. Many people walk to shops.

Next

Neighbourhood Description

Wellington is a small commuter neighborhood in Middlesex County, Massachusetts. The area mixes green space and older homes with new shops and cafes on main streets. It has parks, trails, playgrounds, and sports fields for play and exercise. The district offers basic services like schools, health clinics, and grocery stores. Local markets and seasonal events bring neighbors together. Bus routes and public transit links give regular trips to nearby towns, and major roads make car travel quick. Many people walk to shops.

Similar Buildings Nearby

Add to favoritesAdd to favorites (hover)
3920 Mystic Valley Pkwy
3920 Mystic Valley Parkway, Medford, MA
Click to see listings
Add to favoritesAdd to favorites (hover)
30 Revere Beach Pkwy
30 Revere Beach Pkwy, Medford, MA
Click to see listings
Add to favoritesAdd to favorites (hover)
3920 Mystic Valley Pkwy
3920 Mystic Valley Pkwy, Medford, MA
Click to see listings
Add to favoritesAdd to favorites (hover)
3920 Mystic Valley Pkwy
3920 Mystic Valley Parkway, Medford, MA
Click to see listings
Add to favoritesAdd to favorites (hover)
30 Revere Beach Pkwy
30 Revere Beach Pkwy, Medford, MA
Click to see listings
Add to favoritesAdd to favorites (hover)
3920 Mystic Valley Pkwy
3920 Mystic Valley Pkwy, Medford, MA
Click to see listings

28 Ninth, 608 Demographics

This neighborhood indicates a good mix of people which makes it a good place for families. About 15.3% are children aged 0–14, 24.96% are young adults between 15–29, 27.47% are adults aged 30–44, 14.46% are in the 45–59 range and 17.82% are seniors aged 60 and above. Commuting options are also varying where 58.15% of residents relying on driving, while others prefer public transit around 20.3%, walking around 4.2%, biking around 1.27%, allowing residents to choose travel modes that best fit their daily routines. Most homes in the area are with 63.55% of units are rented and 36.45% are owner occupied. The neighborhood offers different household types. About 27.62% are single family homes and 6.78% are multi family units. Around 28.43% are single-person households, while 71.57% are multi person households. This mix works well for families, roommates, and individuals. Education levels in the neighborhood vary widely where 25.56% of residents have bachelor’s degrees. Around 26.38% have high school or college education. Another 6.11% hold diplomas while 16.85% have completed postgraduate studies. The remaining are 25.09% with other types of qualifications.

Next

Demographics Description

This neighborhood indicates a good mix of people which makes it a good place for families. About 15.3% are children aged 0–14, 24.96% are young adults between 15–29, 27.47% are adults aged 30–44, 14.46% are in the 45–59 range and 17.82% are seniors aged 60 and above. Commuting options are also varying where 58.15% of residents relying on driving, while others prefer public transit around 20.3%, walking around 4.2%, biking around 1.27%, allowing residents to choose travel modes that best fit their daily routines. Most homes in the area are with 63.55% of units are rented and 36.45% are owner occupied. The neighborhood offers different household types. About 27.62% are single family homes and 6.78% are multi family units. Around 28.43% are single-person households, while 71.57% are multi person households. This mix works well for families, roommates, and individuals. Education levels in the neighborhood vary widely where 25.56% of residents have bachelor’s degrees. Around 26.38% have high school or college education. Another 6.11% hold diplomas while 16.85% have completed postgraduate studies. The remaining are 25.09% with other types of qualifications.

Age Demographics

15.3% (0 - 14 years old)

24.96% (15 - 29 years old)

27.47% (30 - 44 years old)

14.46% (45 - 59 years old)

17.82% (60+ years old)

Commute

20.3%

Transit

4.2%

Walk

58.15%

Drive

1.27%

Bike

Housing Ownership

36.45%

Owner Occupied

63.55%

Rental Units

Household Types

27.62%

Single Family

6.78%

Multi Family

28.43%

Single Person

71.57%

Multi Person

Education

Bachelors Degree25.56%
High School College26.38%
Diploma6.11%
Post Graduate16.85%
Others25.09%
Next

Education

Diploma6.11%
Post Graduate16.85%
Others25.09%
Get the HelloCondo Newsletter
Real-estate tips, insights, and market reports in your inbox.
Newsletter
  1. Home
  2. /Medford, MA
  3. /
    28 Ninth, 608
Nearby Cities
Bedford
Buildings
100 Station Lndg
100 Stationlanding
1126-1128 Fellsway
12 9th St
12 Ninth St
22 9th St
22 Ninth St
28 9th St
28 Ninth St
30 Revere Beach Pkwy
3920 Mystic Valley Pkwy
8
Parkway Plaza South Condominiu...
Parkway Plaza West
The Wellington
Wellington
Wellington Woods
Neighborhoods
Back BayMishawumNewton Highlands
NobscotNorth BeverlyNorth PointNorth SalemNorthgate / Squire RoadOak Grove / Pine BanksOak IslandPark Avenue and the HillsPeabody Town CenterPiety CornerSouth LowellThe BleacheryThe ChemistryWellingtonWest PeabodyWestgate AreaWitchcraft Heights
ZIP Codes
017540180101810
0183301879019290193002030020670207202109021220213902143022100233002359024210246602739
Community
10 Beaufort Road Condominiums10-14 Park Vale Avenue Apartments10-14 Sydney Street Condominiums
10-32A Glenville Avenue Apartments100 Boatswains Way100 Captains Row100 Commandants Way100 High Street Condominiums100 Main Street100 Pond Street100 Riverway100 Waite Street Condominiums101 Prince Street101-107 Winthrop Road105 Beacon Street105 West 3rd Street107 Chestnut Street108 Mount Vernon Street108 Washington Street109 Beach Street
HelloCondo Logo
HelloCondo Logo
HelloCondo Is The #1 Condo Search Platform And Real Estate Recommendation Engine. Search, Find And Buy The Perfect Condo And Get Matched With The Best Agents. Finding A Condo Has Never Been So Easy.

HelloCondo is a division of HelloCasa, LLC

FacebookIconInstagramIconXIconRedditIcon

HelloCondo

Find A RealtorTerms of UsePrivacy PolicyCalifornia Privacy NoticeAccessibility PolicyCCPA Notice on CollectionDMCABrowseBlogsNYS Standard Operating ProcedureNYS Fair Housing Notice

Contact

LocationIcon
300 Galleria Pkwy SE, Suite 1500,
Atlanta, GA 30339
PhoneICon
(855) 625-0319
EmailIConhello@hellocondo.com
Contact Us

For Sale

Condos for saleTownhomes for sale
AgentIcon
LocationIcon

The Market

Lindsay Higgins

PO Box 290148 Boston, MA 02129

PhoneICon781-488-5245
EmailIConLindsay@TheMarket.Properties
© HelloCondo 2026. All Rights Reserved.