HeaderIcon
  1. Agent Logo

Explore by Metro

  • Atlanta
  • Baltimore
  • Boston
  • Bronx
  • Brooklyn
  • Chicago
  • Los Angeles
  • Manhattan
  • Miami
  • Nashville
  • North Port
  • Orlando
  • Philadelphia
  • Phoenix
  • Queens
  • San Diego
  • San Jose
  • Tampa
  • Washington
HeaderIcon

Explore by Metro

  • Atlanta
  • Baltimore
  • Boston
  • Bronx
  • Brooklyn
  • Chicago
  • Los Angeles
  • Manhattan
  • Miami
  • Nashville
  • North Port
  • Orlando
  • Philadelphia
  • Phoenix
  • Queens
  • San Diego
  • San Jose
  • Tampa
  • Washington
leftArrowBack to Search
  1. Home
  2. /
  3. Medford, MA
  4. /
  5. 24 S St 21
Add to favoritesAdd to favorites (hover)
Save
leftArrow
Add to favoritesAdd to favorites (hover)

24 S St 21

24 S St 21, Medford, MA, 02155

YEAR BUILT

1985

# STORIES

1

# TOTAL UNITS

7

UNIT SIZE RANGE

721-1,015 sqft

Description

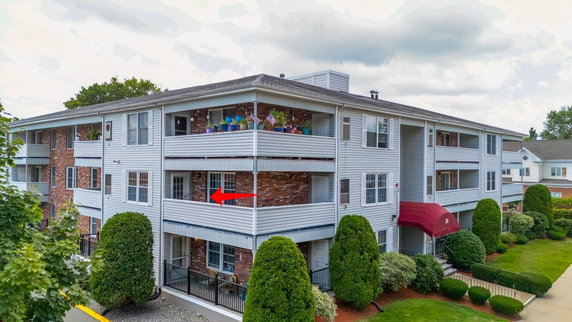
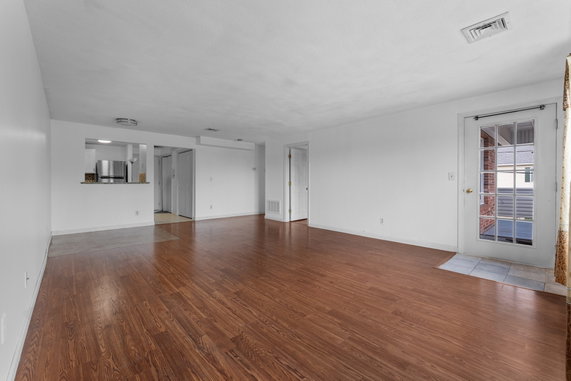
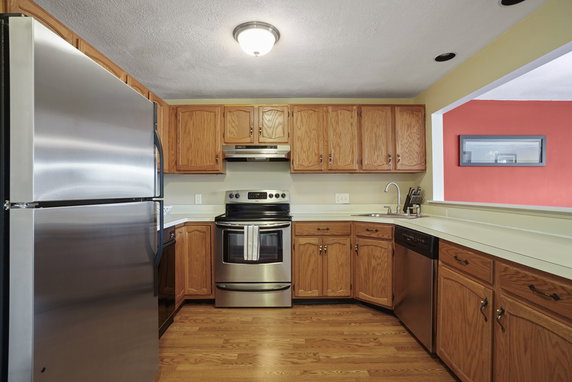
24 S St 21 sits in Medford, Massachusetts, right at the intersection of Broadway and Medford Street. The neighborhood offers a mix of urban convenience and green spaces. Mystic River provides a scenic backdrop nearby. Travelers enjoy easy access to highways and public transportation options. Built in 1985, this low-rise building has 1 story and 7 condominium units. Sizes range from 721 to 1,015 square feet. Each unit features an open-concept kitchen and living room layout, maximizing space and natural light. Options include 1 and 2 bedrooms, catering to different living needs. Unit prices range from $406,000 to $445,000. This price range reflects the building's location and amenities available. Units typically attract interest from various buyers looking for comfortable living in a strategic location. The property offers easy access for commuters, ideal for those working in the surrounding areas. The building provides several amenities to enhance daily life. Residents can enjoy nearby parks and tennis courts for recreational activities. Access to a nearby house of worship adds to the sense of community. Grocery needs can be met at Tedeschi Food Shop and 7-Eleven within reach. The architecture of 24 S St 21 fits seamlessly into its surroundings. The low-rise structure blends well with the neighborhood. The presence of an elevator enhances accessibility for residents. Overall, this building delivers a simple yet functional living environment in a vibrant area of Medford square.

Building ImageMLS ID #73559289
Building Image
Building ImageView Listing

24 S St 21

24 S St 21, Medford, MA, 02155

YEAR BUILT

1985

# STORIES

1

# TOTAL UNITS

7

UNIT SIZE RANGE

721-1,015 sqft

Description

24 S St 21 sits in Medford, Massachusetts, right at the intersection of Broadway and Medford Street. The neighborhood offers a mix of urban convenience and green spaces. Mystic River provides a scenic backdrop nearby. Travelers enjoy easy access to highways and public transportation options. Built in 1985, this low-rise building has 1 story and 7 condominium units. Sizes range from 721 to 1,015 square feet. Each unit features an open-concept kitchen and living room layout, maximizing space and natural light. Options include 1 and 2 bedrooms, catering to different living needs. Unit prices range from $406,000 to $445,000. This price range reflects the building's location and amenities available. Units typically attract interest from various buyers looking for comfortable living in a strategic location. The property offers easy access for commuters, ideal for those working in the surrounding areas. The building provides several amenities to enhance daily life. Residents can enjoy nearby parks and tennis courts for recreational activities. Access to a nearby house of worship adds to the sense of community. Grocery needs can be met at Tedeschi Food Shop and 7-Eleven within reach. The architecture of 24 S St 21 fits seamlessly into its surroundings. The low-rise structure blends well with the neighborhood. The presence of an elevator enhances accessibility for residents. Overall, this building delivers a simple yet functional living environment in a vibrant area of Medford square.

Next

Description

24 S St 21 sits in Medford, Massachusetts, right at the intersection of Broadway and Medford Street. The neighborhood offers a mix of urban convenience and green spaces. Mystic River provides a scenic backdrop nearby. Travelers enjoy easy access to highways and public transportation options. Built in 1985, this low-rise building has 1 story and 7 condominium units. Sizes range from 721 to 1,015 square feet. Each unit features an open-concept kitchen and living room layout, maximizing space and natural light. Options include 1 and 2 bedrooms, catering to different living needs. Unit prices range from $406,000 to $445,000. This price range reflects the building's location and amenities available. Units typically attract interest from various buyers looking for comfortable living in a strategic location. The property offers easy access for commuters, ideal for those working in the surrounding areas. The building provides several amenities to enhance daily life. Residents can enjoy nearby parks and tennis courts for recreational activities. Access to a nearby house of worship adds to the sense of community. Grocery needs can be met at Tedeschi Food Shop and 7-Eleven within reach. The architecture of 24 S St 21 fits seamlessly into its surroundings. The low-rise structure blends well with the neighborhood. The presence of an elevator enhances accessibility for residents. Overall, this building delivers a simple yet functional living environment in a vibrant area of Medford square.

24 S St 21 Key Stats Last 12 months

Avg. Listed Price$550,000($545/Sqft.)

Avg. Sale Price-
Year over year list price0.00%

Year over year sale price 0.00%
Total Listings1 Listed

Total sold0 Sold
Average Days on Market0 days

Average HOA fees per sqft-
Next

Key Stats

Year over year list price0.00%

Year over year sale price0.00%
Total Listings1 Listed

Total sold0 Sold
Average Days on Market0 days

Average HOA fees per sqft-

Glen Gardens Estate Availability & Demand

Unit Availability

-
High availability buildings list units frequently.

Unit Availability helps to understand how often units in a particular building are listed for sale as compared with the neighborhood average. Units are rarely listed in buildings with low availability.

Unit Demand

-
Units in high-demand buildings sell quicker.

Unit Demand is a measure of quickly units in a particular building sell as compared with other buildings in the neighborhood. Units in high-demand buildings sell more quickly.

For Sale 0 For Sale

24 S St 21 Sold Listings

UnitSize (sqft)BedsBathsDays On MarketDateStatusPrice
Unit 383875712912026-03-19
MLS#: 73462909
Closed$430,000
Unit 8872112392025-06-16
MLS#: 73372082
Closed$405,000
Unit 262699022522024-10-25
MLS#: 73280144
Closed$495,000
Unit 222297422512019-10-31
MLS#: 72562215
Closed$406,000
Unit 22
22

2 Beds

2 Baths

974 sqft


DateStatusPrice
2019-10-31Closed$406,000
MLS#: 72562215
Days On Market51
Unit 26
26

2 Beds

2 Baths

990 sqft


DateStatusPrice
2024-10-25Closed$495,000
MLS#: 73280144
Days On Market52
Unit 38
38

1 Beds

2 Baths

757 sqft


DateStatusPrice
2026-03-19Closed$430,000
MLS#: 73462909
Days On Market91
Unit 8
8

1 Beds

2 Baths

721 sqft


DateStatusPrice
2025-06-16Closed$405,000
MLS#: 73372082
Days On Market39
View Complete Unit Listing HistorySource By: MLSPIN

Amenities

This condo building offers a variety of conveniences that residents will enjoy. You will appreciate the quick access to major highways, making your daily commute a breeze. Public transportation is also nearby, so getting around the city is simple and easy. For those who enjoy the outdoors, a lovely park sits close by. Tennis enthusiasts will find courts ready for play, providing the perfect way to stay active. Moreover, the building features elevators. This makes moving in and out a hassle-free experience, especially when carrying heavy items.

Next

Amenities Description

This condo building offers a variety of conveniences that residents will enjoy. You will appreciate the quick access to major highways, making your daily commute a breeze. Public transportation is also nearby, so getting around the city is simple and easy. For those who enjoy the outdoors, a lovely park sits close by. Tennis enthusiasts will find courts ready for play, providing the perfect way to stay active. Moreover, the building features elevators. This makes moving in and out a hassle-free experience, especially when carrying heavy items.

Parking
Parking
Locker
Locker
Concierge
Concierge
Elevator(s)
Elevator(s)
Check Icon
Central AC
Central AC
Pool
Pool
Fitness Center
Fitness Center
-
Visitors Parking
Visitors Parking
Next

Amenities

Elevator(s)

Elevator(s)

Tennis Court(s)

Tennis Court(s)

Storage

Storage

Balcony

Balcony

Policies

The building fosters a friendly and open environment for all residents. There are no strict policies limiting the number of occupants. This flexibility gives you the freedom to decide who shares your space. You won’t have to worry about overly enforced restrictions. This creates a more enjoyable living experience. With the focus on maintaining a friendly atmosphere, you can truly feel at home here. Whether you seek a cozy retreat or a bustling community, this condo supports your lifestyle choices without fuss. It is ready to welcome you into your new chapter.

Next

Amenities Description

The building fosters a friendly and open environment for all residents. There are no strict policies limiting the number of occupants. This flexibility gives you the freedom to decide who shares your space. You won’t have to worry about overly enforced restrictions. This creates a more enjoyable living experience. With the focus on maintaining a friendly atmosphere, you can truly feel at home here. Whether you seek a cozy retreat or a bustling community, this condo supports your lifestyle choices without fuss. It is ready to welcome you into your new chapter.

Pet Allowed
Pet Allowed
BBQ Permitted
BBQ Permitted
Sublet Allowed
Sublet Allowed
Short-term Rental Allowed

Compare with Buildings in the Neighbourhood (Last 12 Months)

Compare building's average price/sq. ft. and HOA fees/sq. ft. to buildings nearby

Building NameAvg price per square footAVG HOA FEE per square foot (Monthly)
24 S St 21--
21 Bradlee Rd$672/sqft.$2 /sqft.
100 High Street Condominiums$576/sqft.$3 /sqft.
100 High St$455/sqft.$3 /sqft.
The Dyer Lofts$712/sqft.$3 /sqft.
35 Grandview Ave$638/sqft.$3 /sqft.

Nearby Schools

Roberts Elementary School

C-
Public|Grades PK–5
35 Court St|0.72 miles away

Andrews Middle School

B
Public|Grades 6–8
3000 Mystic Valley...|0.74 miles away

McGlynn Elementary School

C-
Public|Grades PK–5
3002 Mystic Valley...|0.85 miles away

McGlynn Middle School

C-
Public|Grades 6–8
3004 Mystic Valley...|0.86 miles away

Brooks Elementary School

B-
Public|Grades PK–5
388 High St|0.91 miles away

Curtis-Tufts

--
Public|Grades 11–12
437 Main St|0.97 miles away
Next

Schools

arrow rightWhat to know about schoolsarrow right
Next

Description

Roberts Elementary School

C-
Public|Grades PK–5
35 Court St|Less than 1 Mile Away

Andrews Middle School

B
Public|Grades 6–8
3000 Mystic Valley...|Less than 1 Mile Away

McGlynn Elementary School

C-
Public|Grades PK–5
3002 Mystic Valley...|Less than 1 Mile Away

McGlynn Middle School

C-
Public|Grades 6–8
3004 Mystic Valley...|Less than 1 Mile Away

Brooks Elementary School

B-
Public|Grades PK–5
388 High St|Less than 1 Mile Away

Curtis-Tufts

--
Public|Grades 11–12
437 Main St|Less than 1 Mile Away

West Somerville Neighborhood

B-
Public|Grades PK–8
177 Powder House B...|1.05 Miles Away

Columbus Elementary School

D
Public|Grades PK–5
37 Hicks Ave|1.14 Miles Away

Medford High School

C
Public|Grades 9–12
489 Winthrop St|1.15 Miles Away

St Raphael School

--
Private|Grades PK–8
516 High St|1.21 Miles Away

Benjamin G Brown

A
Public|Grades KG–5
201 Willow Ave|1.33 Miles Away

Thompson

A-
Public|Grades KG–5
187 Everett St|1.43 Miles Away

Matignon High School

--
Private|Grades 9–12
1 Matignon Rd|1.46 Miles Away

International School of Boston

--
Private|Grades PK–12
45 Matignon Rd|1.48 Miles Away

Arthur D Healey

C-
Public|Grades PK–8
5 Meacham St|1.55 Miles Away

Wild Rose Montessori School

--
Private|Grades PK–PK
2284 Massachusetts...|1.72 Miles Away

Gibbs School

A-
Public|Grades 6–6
41 Foster St|1.79 Miles Away

Lesley Ellis School

--
Private|Grades PK–8
41 Foster St|1.79 Miles Away

Beebe

C+
Public|Grades KG–8
401 Pleasant St|1.79 Miles Away

Winter Hill Community

B-
Public|Grades PK–8
115 Sycamore St|1.82 Miles Away

Peabody

A
Public|Grades PK–5
70 Rindge Ave|1.89 Miles Away

Rindge Avenue Upper School

C
Public|Grades 6–8
70 Rindge Ave|1.89 Miles Away

John F Kennedy

A
Public|Grades PK–8
5 Cherry St|1.89 Miles Away

Childrens Own School

--
Private|Grades PK–KG
86 Main St|1.89 Miles Away

St Agnes School

--
Private|Grades PK–8
39 Medford St|1.92 Miles Away

Hardy

B
Public|Grades KG–5
52 Lake St|1.93 Miles Away

Benjamin Banneker Charter Public School

A-
Public|Grades PK–6
21 Notre Dame Ave|1.97 Miles Away

Transit

116 Riverside Ave

0.32 miles away|7 min walk

1250 Fellsway

1.33 miles away|26 min walk

160 Main St

0.19 miles away|4 min walk

163 Riverside Ave

0.45 miles away|9 min walk

196 Boston Ave opp Stoughton St

0.84 miles away|17 min walk

235 Highland Ave

1.78 miles away|35 min walk
Next

Transit

arrow rightWhat to know about transitarrow right
Next

Description

116 Riverside Ave

0.32 miles away|7 min walk

1250 Fellsway

1.33 miles away|26 min walk

160 Main St

0.19 miles away|4 min walk

163 Riverside Ave

0.45 miles away|9 min walk

196 Boston Ave opp Stoughton St

0.84 miles away|17 min walk

235 Highland Ave

1.78 miles away|35 min walk

238 High St opp Essex St

0.52 miles away|11 min walk

260 Massachusetts Ave

1.81 miles away|35 min walk

263 Highland Ave

1.73 miles away|34 min walk

300 Winthrop St

0.49 miles away|10 min walk

305 Winthrop St

0.49 miles away|10 min walk

326 Mystic Ave

1.06 miles away|21 min walk

350 Riverside Ave

0.98 miles away|19 min walk

37 Riverside Ave @ Medford Sq

0.17 miles away|4 min walk

390 Salem St

0.97 miles away|19 min walk

400 Riverside Ave opp Linden St

1.12 miles away|22 min walk

41 Highland Ave opp Devir St

1.63 miles away|32 min walk

475 Winthrop St @ Temple Shalom

1 miles away|20 min walk

55 George St opp Wedgemere Rd

0.35 miles away|7 min walk

578 Winthrop St

1.31 miles away|26 min walk

617 Highland Ave

1.88 miles away|37 min walk

61 Locust St

1.1 miles away|22 min walk

Ball Square

1.11 miles away|22 min walk

Ball Square - Boston Ave

1.15 miles away|22 min walk

Ball Square - Boston Ave @ Broadway

1.13 miles away|22 min walk

Ball Square - Broadway

1.17 miles away|23 min walk

Boston Ave @ Arlington St

1.02 miles away|20 min walk

Boston Ave @ Harris Rd

0.82 miles away|16 min walk

Boston Ave @ Harvard Ave

1.2 miles away|23 min walk

Boston Ave @ High St

1.34 miles away|26 min walk

Boston Ave @ Hillsdale Rd

0.69 miles away|14 min walk

Boston Ave @ Holton St

1.11 miles away|22 min walk

Boston Ave @ Mystic Valley Pkwy

0.89 miles away|17 min walk

Boston Ave @ North St

0.75 miles away|15 min walk

Boston Ave @ Piggott Rd

0.68 miles away|13 min walk

Boston Ave @ Tufts Garage

0.62 miles away|12 min walk

Boston Ave @ Winthrop St

0.63 miles away|13 min walk

Broadway @ Alfred St

1.27 miles away|25 min walk

Broadway @ Allen St

1.77 miles away|34 min walk

Broadway @ Bartlett St

1.54 miles away|30 min walk

Broadway @ Bay State Ave

1.11 miles away|22 min walk

Broadway @ Belknap St

1.24 miles away|24 min walk

Broadway @ Billingham St

1.16 miles away|23 min walk

Broadway @ Boston Ave - Ball Sq

1.15 miles away|22 min walk

Broadway @ Cedar St

1.27 miles away|25 min walk

Broadway @ Cleveland St

1.43 miles away|28 min walk

Broadway @ Curtis St

1.22 miles away|24 min walk

Broadway @ Dickson St

1.23 miles away|24 min walk

Broadway @ Franklin St

1.93 miles away|38 min walk

Broadway @ Garrison Ave

1.25 miles away|24 min walk

The Neighbourhood: Medford Hillside

Medford Hillside is a neighborhood near parks and local shops. The area has older homes and newer buildings. This district has restaurants, coffee shops, and markets. It offers public schools, a library, and community services for daily needs. Parks, playgrounds, and walking paths sit nearby, and small shops and cultural spots lie within short walks. Bus and train lines link the area with Boston and nearby towns, and main roads make car trips easy. The area has easy access to public transportation.

Next

Neighbourhood Description

Medford Hillside is a neighborhood near parks and local shops. The area has older homes and newer buildings. This district has restaurants, coffee shops, and markets. It offers public schools, a library, and community services for daily needs. Parks, playgrounds, and walking paths sit nearby, and small shops and cultural spots lie within short walks. Bus and train lines link the area with Boston and nearby towns, and main roads make car trips easy. The area has easy access to public transportation.

Similar Buildings Nearby

Add to favoritesAdd to favorites (hover)
30 Revere Beach Pkwy
30 Revere Beach Parkway, Medford, MA
Click to see listings
Add to favoritesAdd to favorites (hover)
Parkway Plaza South Condominiums
30 Revere Bch Prkwy, Medford, MA
Click to see listings
Add to favoritesAdd to favorites (hover)
75-83 Cambridge Pkwy
75-83 Cambridge Pkwy, Cambridge, MA
Click to see listings
Add to favoritesAdd to favorites (hover)
950 Massachusetts Ave
950 Massachusetts Ave, Cambridge, MA
Click to see listings
Add to favoritesAdd to favorites (hover)
30 Revere Beach Pkwy
30 Revere Beach Parkway, Medford, MA
Click to see listings
Add to favoritesAdd to favorites (hover)
Parkway Plaza South Condominiums
30 Revere Bch Prkwy, Medford, MA
Click to see listings
Add to favoritesAdd to favorites (hover)
75-83 Cambridge Pkwy
75-83 Cambridge Pkwy, Cambridge, MA
Click to see listings

24 S St 21 Demographics

This neighborhood indicates a good mix of people which makes it a good place for families. About 9.13% are children aged 0–14, 40.44% are young adults between 15–29, 19.03% are adults aged 30–44, 14.77% are in the 45–59 range and 16.63% are seniors aged 60 and above. Commuting options are also varying where 54.08% of residents relying on driving, while others prefer public transit around 17.24%, walking around 10.66%, biking around 3.46%, allowing residents to choose travel modes that best fit their daily routines. Most homes in the area are with 50.02% of units owner occupied and 49.98% are rented. The neighborhood offers different household types. About 29.96% are single family homes and 5.3% are multi family units. Around 32.46% are single-person households, while 67.54% are multi person households. This mix works well for families, roommates, and individuals. Education levels in the neighborhood vary widely where 31.44% of residents have bachelor’s degrees. Around 20.08% have high school or college education. Another 4.91% hold diplomas while 25.6% have completed postgraduate studies. The remaining are 17.97% with other types of qualifications.

Next

Demographics Description

This neighborhood indicates a good mix of people which makes it a good place for families. About 9.13% are children aged 0–14, 40.44% are young adults between 15–29, 19.03% are adults aged 30–44, 14.77% are in the 45–59 range and 16.63% are seniors aged 60 and above. Commuting options are also varying where 54.08% of residents relying on driving, while others prefer public transit around 17.24%, walking around 10.66%, biking around 3.46%, allowing residents to choose travel modes that best fit their daily routines. Most homes in the area are with 50.02% of units owner occupied and 49.98% are rented. The neighborhood offers different household types. About 29.96% are single family homes and 5.3% are multi family units. Around 32.46% are single-person households, while 67.54% are multi person households. This mix works well for families, roommates, and individuals. Education levels in the neighborhood vary widely where 31.44% of residents have bachelor’s degrees. Around 20.08% have high school or college education. Another 4.91% hold diplomas while 25.6% have completed postgraduate studies. The remaining are 17.97% with other types of qualifications.

Age Demographics

9.13% (0 - 14 years old)

40.44% (15 - 29 years old)

19.03% (30 - 44 years old)

14.77% (45 - 59 years old)

16.63% (60+ years old)

Commute

17.24%

Transit

10.66%

Walk

54.08%

Drive

3.46%

Bike

Housing Ownership

50.02%

Owner Occupied

49.98%

Rental Units

Household Types

29.96%

Single Family

5.3%

Multi Family

32.46%

Single Person

67.54%

Multi Person

Education

Bachelors Degree31.44%
High School College20.08%
Diploma4.91%
Post Graduate25.6%
Others17.97%
Next

Education

Diploma4.91%
Post Graduate25.6%
Others17.97%
Get the HelloCondo Newsletter
Real-estate tips, insights, and market reports in your inbox.
Newsletter
  1. Home
  2. /Medford, MA
  3. /
    24 S St 21
Nearby Cities
Medford
Buildings
100 High St
100 High Street Condominiums
154 High
21 Bradlee Rd
24 South St
29 Manning St
29 Summer
30 High St
34 Salem
35 Grandview Ave
37 South St
48 Forest
54 Forest
58 Metcalf St
Manning House
Old Medford High
Old Medford High School
South Street Village
The Dyer Lofts
Neighborhoods
Babson ParkBack BayBall Square
CharlestownCottage HillDana HallDorchesterDowntown BeverlyDowntown WatertownFenway / KenmoreFramingham CentreGallows HillGoat HillHillsideHyde ParkLakeviewMaplewood HighlandsMelrose HighlandsMill HillMission Hill
ZIP Codes
017200173001741
0177601778018340184001929019600203202115021280217102215022220233802339023460236002367
Community
10 Beaufort Road Condominiums10 Cumberland Street Condominiums10-14 Park Vale Avenue Apartments
10-32A Glenville Avenue Apartments100 Boatswains Way100 Captains Row100 Commandants Way100 High Street Condominiums100 Main Street100 Pond Street100 Riverway100 Waite Street Condominiums101 Prince Street101-107 Winthrop Road105 Beacon Street105 West 3rd Street107 Chestnut Street108 Mount Vernon Street108 Washington Street109 Beach Street
HelloCondo Logo
HelloCondo Logo
HelloCondo Is The #1 Condo Search Platform And Real Estate Recommendation Engine. Search, Find And Buy The Perfect Condo And Get Matched With The Best Agents. Finding A Condo Has Never Been So Easy.

HelloCondo is a division of HelloCasa, LLC

FacebookIconInstagramIconXIconRedditIcon

HelloCondo

Find A RealtorTerms of UsePrivacy PolicyCalifornia Privacy NoticeAccessibility PolicyCCPA Notice on CollectionDMCABrowseBlogsNYS Standard Operating ProcedureNYS Fair Housing Notice

Contact

LocationIcon
300 Galleria Pkwy SE, Suite 1500,
Atlanta, GA 30339
PhoneICon
(855) 625-0319
EmailIConhello@hellocondo.com
Contact Us

For Sale

Condos for saleTownhomes for sale
AgentIcon
LocationIcon

The Market

Lindsay Higgins

PO Box 290148 Boston, MA 02129

PhoneICon781-488-5245
EmailIConLindsay@TheMarket.Properties
© HelloCondo 2026. All Rights Reserved.