Listed: $ NaN (Sold on: Dec 30, 2024) Days on Market:
7533 Renaissance Boulevard, McKinney, TX 75070
BEDS
3
BATHS
3
PARKING
-
SQFT
2400
Description
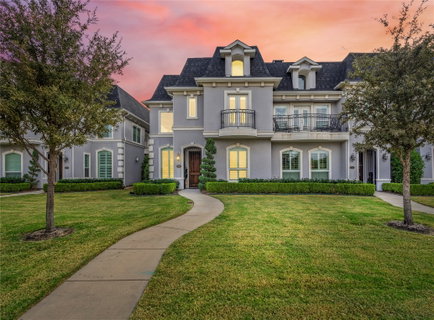
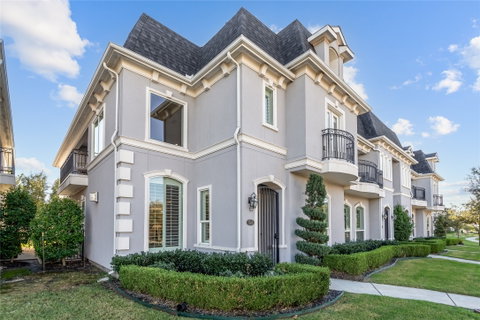
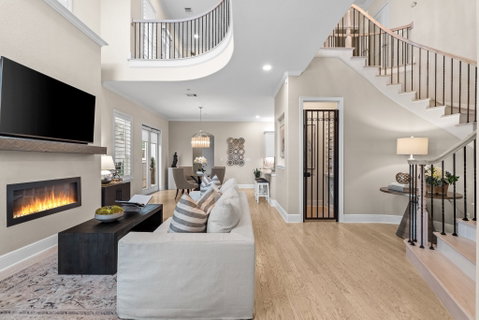
Discover this extraordinary CORNER Unit in the boutique community of Provence Townhomes of West McKinney, where French-inspired design harmonizes with modern luxury. Every detail has been thoughtfully crafted to enhance your living experience. Bright, open living spaces feature elegant crown molding, plantation shutters, and custom dimmable lighting, creating a sophisticated ambiance throughout. The engineered oak hardwood floors extend into the gourmet kitchen, fully equipped with premium Bosch appliances, including a stainless-steel stove, built-in convection wall oven with speed microwave, refrigerator, white shaker cabinets, granite countertops, a stylish backsplash, and an exquisite custom wine grotto with a wrought-iron door, perfect for entertaining. The master suite serves as a tranquil retreat with tray ceilings, a spa-like bath featuring dual vanities, a garden tub, and an oversized walk-in shower with a seating area. A spacious walk-in closet showcases a center wardrobe cabinet. The guest room offers an ensuite bath, while a versatile first-floor bedroom with built-in shelving serves as an ideal home office. Outdoor relaxation awaits with Juliet balconies located on the front and left side, plus a private wrought iron fenced patio provides the perfect ambiance for morning coffee in crispy Fall weather. The living room’s fireplace with a rough-hewn mantel adds warmth, while the upstairs game room invites entertainment. A built-in mud bench, along with an oversized two-car garage, equipped with epoxy floors, work cabinets, and surround sound completes this remarkable home. Enjoy community amenities, including a sculpture garden, park, and scenic walking paths. Zoned to Award Winning Frisco ISD, near HWY 121, APEX Aquatic & Fitness Centre and HEB. New Roof. Schedule your private tour today!
Description
Discover this extraordinary CORNER Unit in the boutique community of Provence Townhomes of West McKinney, where French-inspired design harmonizes with modern luxury. Every detail has been thoughtfully crafted to enhance your living experience. Bright, open living spaces feature elegant crown molding, plantation shutters, and custom dimmable lighting, creating a sophisticated ambiance throughout. The engineered oak hardwood floors extend into the gourmet kitchen, fully equipped with premium Bosch appliances, including a stainless-steel stove, built-in convection wall oven with speed microwave, refrigerator, white shaker cabinets, granite countertops, a stylish backsplash, and an exquisite custom wine grotto with a wrought-iron door, perfect for entertaining. The master suite serves as a tranquil retreat with tray ceilings, a spa-like bath featuring dual vanities, a garden tub, and an oversized walk-in shower with a seating area. A spacious walk-in closet showcases a center wardrobe cabinet. The guest room offers an ensuite bath, while a versatile first-floor bedroom with built-in shelving serves as an ideal home office. Outdoor relaxation awaits with Juliet balconies located on the front and left side, plus a private wrought iron fenced patio provides the perfect ambiance for morning coffee in crispy Fall weather. The living room’s fireplace with a rough-hewn mantel adds warmth, while the upstairs game room invites entertainment. A built-in mud bench, along with an oversized two-car garage, equipped with epoxy floors, work cabinets, and surround sound completes this remarkable home. Enjoy community amenities, including a sculpture garden, park, and scenic walking paths. Zoned to Award Winning Frisco ISD, near HWY 121, APEX Aquatic & Fitness Centre and HEB. New Roof. Schedule your private tour today!
Listed: $ NaN (Sold on: Dec 30, 2024) Days on Market:
7533 Renaissance Boulevard, McKinney, TX 75070
BEDS
3
BATHS
3
PARKING
-
SQFT
2,400
Description
Discover this extraordinary CORNER Unit in the boutique community of Provence Townhomes of West McKinney, where French-inspired design harmonizes with modern luxury. Every detail has been thoughtfully crafted to enhance your living experience. Bright, open living spaces feature elegant crown molding, plantation shutters, and custom dimmable lighting, creating a sophisticated ambiance throughout. The engineered oak hardwood floors extend into the gourmet kitchen, fully equipped with premium Bosch appliances, including a stainless-steel stove, built-in convection wall oven with speed microwave, refrigerator, white shaker cabinets, granite countertops, a stylish backsplash, and an exquisite custom wine grotto with a wrought-iron door, perfect for entertaining. The master suite serves as a tranquil retreat with tray ceilings, a spa-like bath featuring dual vanities, a garden tub, and an oversized walk-in shower with a seating area. A spacious walk-in closet showcases a center wardrobe cabinet. The guest room offers an ensuite bath, while a versatile first-floor bedroom with built-in shelving serves as an ideal home office. Outdoor relaxation awaits with Juliet balconies located on the front and left side, plus a private wrought iron fenced patio provides the perfect ambiance for morning coffee in crispy Fall weather. The living room’s fireplace with a rough-hewn mantel adds warmth, while the upstairs game room invites entertainment. A built-in mud bench, along with an oversized two-car garage, equipped with epoxy floors, work cabinets, and surround sound completes this remarkable home. Enjoy community amenities, including a sculpture garden, park, and scenic walking paths. Zoned to Award Winning Frisco ISD, near HWY 121, APEX Aquatic & Fitness Centre and HEB. New Roof. Schedule your private tour today!
Description
Discover this extraordinary CORNER Unit in the boutique community of Provence Townhomes of West McKinney, where French-inspired design harmonizes with modern luxury. Every detail has been thoughtfully crafted to enhance your living experience. Bright, open living spaces feature elegant crown molding, plantation shutters, and custom dimmable lighting, creating a sophisticated ambiance throughout. The engineered oak hardwood floors extend into the gourmet kitchen, fully equipped with premium Bosch appliances, including a stainless-steel stove, built-in convection wall oven with speed microwave, refrigerator, white shaker cabinets, granite countertops, a stylish backsplash, and an exquisite custom wine grotto with a wrought-iron door, perfect for entertaining. The master suite serves as a tranquil retreat with tray ceilings, a spa-like bath featuring dual vanities, a garden tub, and an oversized walk-in shower with a seating area. A spacious walk-in closet showcases a center wardrobe cabinet. The guest room offers an ensuite bath, while a versatile first-floor bedroom with built-in shelving serves as an ideal home office. Outdoor relaxation awaits with Juliet balconies located on the front and left side, plus a private wrought iron fenced patio provides the perfect ambiance for morning coffee in crispy Fall weather. The living room’s fireplace with a rough-hewn mantel adds warmth, while the upstairs game room invites entertainment. A built-in mud bench, along with an oversized two-car garage, equipped with epoxy floors, work cabinets, and surround sound completes this remarkable home. Enjoy community amenities, including a sculpture garden, park, and scenic walking paths. Zoned to Award Winning Frisco ISD, near HWY 121, APEX Aquatic & Fitness Centre and HEB. New Roof. Schedule your private tour today!
HelloCondo Is The #1 Condo Search Platform And Real Estate Recommendation Engine. Search, Find And Buy The Perfect Condo And Get Matched With The Best Agents. Finding A Condo Has Never Been So Easy.