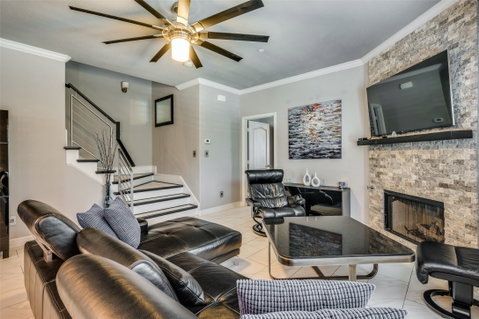
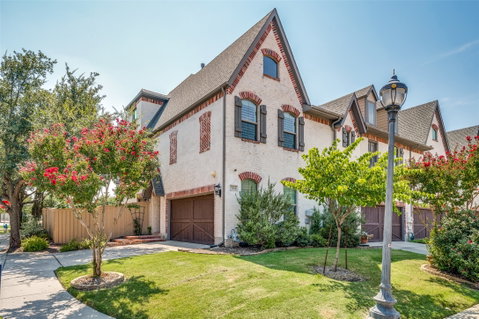
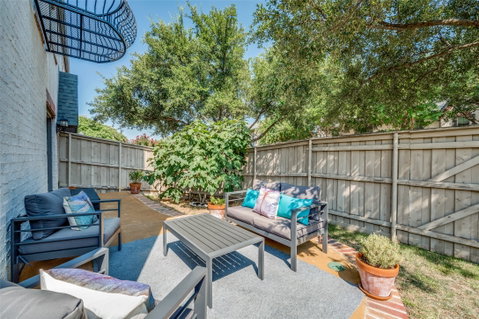
PRICED TO SELL!!! STONEBRIDGE RANCH CORNER LARGE LOT. Welcome to your dream home in the heart of McKinney! This exquisite 3-story townhome offers the perfect blend of luxury and convenience, featuring 3 spacious bedrooms, 3.5 baths, 5 inch Plantation Shutters through out. Within walking distance to Bennett Elementary School, Pool, Parks, all the amenities Stonebridge Ranch has to offer plus restaurants & minutes from HEB. Impressive entry allows an expansive space to greet guests & a large secondary bedroom & bath on first floor. Offering Gas Cooktop, Stainless app with Tile Flooring, High Tech Adorne Light Switches & Outlet through out. Second level features a spacious Living & Dining with a Juliet Balcony that brings in natural lighting, gleaming tile flooring, a lovely fireplace, upgrade lighting. Primary Suite w spa like master bath with double vanity & a spacious his & hers walk in closets. 3rd floor could be a Private Bedroom Ensuite or Game Rm & full bath. The oversized outdoor patio has 2 separate entrance, with shade trees providing opportunities for outdoor enjoyment. One of the largest lots in Coronado Village.
Description
PRICED TO SELL!!! STONEBRIDGE RANCH CORNER LARGE LOT. Welcome to your dream home in the heart of McKinney! This exquisite 3-story townhome offers the perfect blend of luxury and convenience, featuring 3 spacious bedrooms, 3.5 baths, 5 inch Plantation Shutters through out. Within walking distance to Bennett Elementary School, Pool, Parks, all the amenities Stonebridge Ranch has to offer plus restaurants & minutes from HEB. Impressive entry allows an expansive space to greet guests & a large secondary bedroom & bath on first floor. Offering Gas Cooktop, Stainless app with Tile Flooring, High Tech Adorne Light Switches & Outlet through out. Second level features a spacious Living & Dining with a Juliet Balcony that brings in natural lighting, gleaming tile flooring, a lovely fireplace, upgrade lighting. Primary Suite w spa like master bath with double vanity & a spacious his & hers walk in closets. 3rd floor could be a Private Bedroom Ensuite or Game Rm & full bath. The oversized outdoor patio has 2 separate entrance, with shade trees providing opportunities for outdoor enjoyment. One of the largest lots in Coronado Village.
PRICED TO SELL!!! STONEBRIDGE RANCH CORNER LARGE LOT. Welcome to your dream home in the heart of McKinney! This exquisite 3-story townhome offers the perfect blend of luxury and convenience, featuring 3 spacious bedrooms, 3.5 baths, 5 inch Plantation Shutters through out. Within walking distance to Bennett Elementary School, Pool, Parks, all the amenities Stonebridge Ranch has to offer plus restaurants & minutes from HEB. Impressive entry allows an expansive space to greet guests & a large secondary bedroom & bath on first floor. Offering Gas Cooktop, Stainless app with Tile Flooring, High Tech Adorne Light Switches & Outlet through out. Second level features a spacious Living & Dining with a Juliet Balcony that brings in natural lighting, gleaming tile flooring, a lovely fireplace, upgrade lighting. Primary Suite w spa like master bath with double vanity & a spacious his & hers walk in closets. 3rd floor could be a Private Bedroom Ensuite or Game Rm & full bath. The oversized outdoor patio has 2 separate entrance, with shade trees providing opportunities for outdoor enjoyment. One of the largest lots in Coronado Village.
Description
PRICED TO SELL!!! STONEBRIDGE RANCH CORNER LARGE LOT. Welcome to your dream home in the heart of McKinney! This exquisite 3-story townhome offers the perfect blend of luxury and convenience, featuring 3 spacious bedrooms, 3.5 baths, 5 inch Plantation Shutters through out. Within walking distance to Bennett Elementary School, Pool, Parks, all the amenities Stonebridge Ranch has to offer plus restaurants & minutes from HEB. Impressive entry allows an expansive space to greet guests & a large secondary bedroom & bath on first floor. Offering Gas Cooktop, Stainless app with Tile Flooring, High Tech Adorne Light Switches & Outlet through out. Second level features a spacious Living & Dining with a Juliet Balcony that brings in natural lighting, gleaming tile flooring, a lovely fireplace, upgrade lighting. Primary Suite w spa like master bath with double vanity & a spacious his & hers walk in closets. 3rd floor could be a Private Bedroom Ensuite or Game Rm & full bath. The oversized outdoor patio has 2 separate entrance, with shade trees providing opportunities for outdoor enjoyment. One of the largest lots in Coronado Village.
HelloCondo Is The #1 Condo Search Platform And Real Estate Recommendation Engine. Search, Find And Buy The Perfect Condo And Get Matched With The Best Agents. Finding A Condo Has Never Been So Easy.