Listed: $ NaN (Sold on: Apr 8, 2026) Days on Market:
6909 Mediterranean Drive, McKinney, TX 75072
BEDS
3
BATHS
4
PARKING
-
SQFT
2565
Description
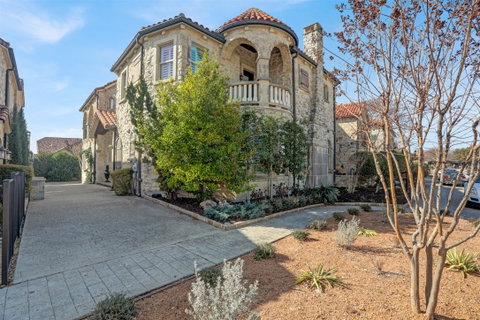
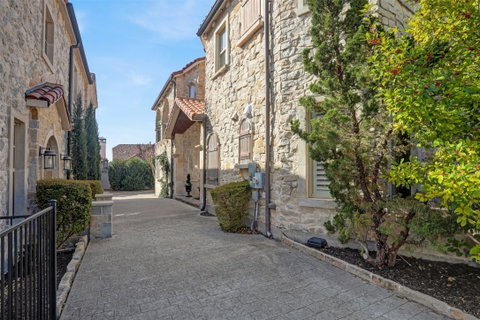
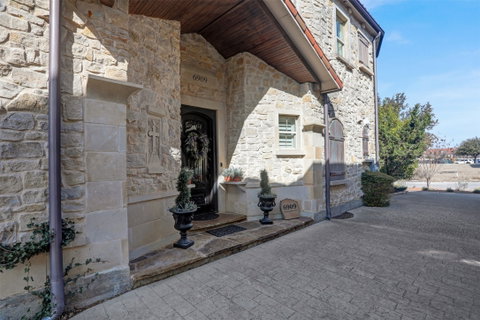
Welcome to Adriatica Village, McKinney’s enchanting European enclave modeled after a seaside village in Croatia, where cobblestone streets, waterfront views, and charming restaurants create a lifestyle that feels worlds away. Tucked along picturesque Mediterranean Drive, this beautifully renovated 3-bedroom, 3.5-bath home offers warmth, craftsmanship, and designer touches throughout. At the heart of the home, the dreamy interior courtyard creates a private retreat where café lights glow overhead and the gentle sound of a fountain sets the stage for morning coffee, evening wine, or quiet conversations under the stars. Inside, travertine and wood flooring, custom wall treatments, shutters, gallery art lighting, chandeliers, mirrors, and built-ins create a layered, refined feel throughout the home. The completely renovated kitchen was thoughtfully designed for both everyday living and effortless entertaining with luxury finishes and custom cabinetry, including a thoughtfully designed pantry with abundant storage. The downstairs suite offers exceptional flexibility with a Murphy bed, custom built-ins, walk-in closet, and en suite bath, making it ideal as either a guest room or office. Upstairs, the primary suite unfolds as a true retreat, featuring a spa-inspired bath with a soaking tub, dramatic double-sided shower, oversized mirrored medicine cabinet, and generous his-and-hers custom closets. Just beyond the bedroom, a large private balcony offers the perfect place to start the day or unwind as the village lights begin to glow. Outdoor living is abundant with multiple inviting spaces including the courtyard, a balcony off the guest suite, and a patio just off the kitchen for grilling. Residents enjoy the charm of Adriatica along with the premier amenities of Stonebridge Ranch, including lakes, trails, tennis, pickleball, parks, and pools. More than a home, this is a way of living that feels a little slower, a little more beautiful, and unmistakably timeless.
Description
Welcome to Adriatica Village, McKinney’s enchanting European enclave modeled after a seaside village in Croatia, where cobblestone streets, waterfront views, and charming restaurants create a lifestyle that feels worlds away. Tucked along picturesque Mediterranean Drive, this beautifully renovated 3-bedroom, 3.5-bath home offers warmth, craftsmanship, and designer touches throughout. At the heart of the home, the dreamy interior courtyard creates a private retreat where café lights glow overhead and the gentle sound of a fountain sets the stage for morning coffee, evening wine, or quiet conversations under the stars. Inside, travertine and wood flooring, custom wall treatments, shutters, gallery art lighting, chandeliers, mirrors, and built-ins create a layered, refined feel throughout the home. The completely renovated kitchen was thoughtfully designed for both everyday living and effortless entertaining with luxury finishes and custom cabinetry, including a thoughtfully designed pantry with abundant storage. The downstairs suite offers exceptional flexibility with a Murphy bed, custom built-ins, walk-in closet, and en suite bath, making it ideal as either a guest room or office. Upstairs, the primary suite unfolds as a true retreat, featuring a spa-inspired bath with a soaking tub, dramatic double-sided shower, oversized mirrored medicine cabinet, and generous his-and-hers custom closets. Just beyond the bedroom, a large private balcony offers the perfect place to start the day or unwind as the village lights begin to glow. Outdoor living is abundant with multiple inviting spaces including the courtyard, a balcony off the guest suite, and a patio just off the kitchen for grilling. Residents enjoy the charm of Adriatica along with the premier amenities of Stonebridge Ranch, including lakes, trails, tennis, pickleball, parks, and pools. More than a home, this is a way of living that feels a little slower, a little more beautiful, and unmistakably timeless.
Listed: $ NaN (Sold on: Apr 8, 2026) Days on Market:
6909 Mediterranean Drive, McKinney, TX 75072
BEDS
3
BATHS
4
PARKING
-
SQFT
2,565
Description
Welcome to Adriatica Village, McKinney’s enchanting European enclave modeled after a seaside village in Croatia, where cobblestone streets, waterfront views, and charming restaurants create a lifestyle that feels worlds away. Tucked along picturesque Mediterranean Drive, this beautifully renovated 3-bedroom, 3.5-bath home offers warmth, craftsmanship, and designer touches throughout. At the heart of the home, the dreamy interior courtyard creates a private retreat where café lights glow overhead and the gentle sound of a fountain sets the stage for morning coffee, evening wine, or quiet conversations under the stars. Inside, travertine and wood flooring, custom wall treatments, shutters, gallery art lighting, chandeliers, mirrors, and built-ins create a layered, refined feel throughout the home. The completely renovated kitchen was thoughtfully designed for both everyday living and effortless entertaining with luxury finishes and custom cabinetry, including a thoughtfully designed pantry with abundant storage. The downstairs suite offers exceptional flexibility with a Murphy bed, custom built-ins, walk-in closet, and en suite bath, making it ideal as either a guest room or office. Upstairs, the primary suite unfolds as a true retreat, featuring a spa-inspired bath with a soaking tub, dramatic double-sided shower, oversized mirrored medicine cabinet, and generous his-and-hers custom closets. Just beyond the bedroom, a large private balcony offers the perfect place to start the day or unwind as the village lights begin to glow. Outdoor living is abundant with multiple inviting spaces including the courtyard, a balcony off the guest suite, and a patio just off the kitchen for grilling. Residents enjoy the charm of Adriatica along with the premier amenities of Stonebridge Ranch, including lakes, trails, tennis, pickleball, parks, and pools. More than a home, this is a way of living that feels a little slower, a little more beautiful, and unmistakably timeless.
Description
Welcome to Adriatica Village, McKinney’s enchanting European enclave modeled after a seaside village in Croatia, where cobblestone streets, waterfront views, and charming restaurants create a lifestyle that feels worlds away. Tucked along picturesque Mediterranean Drive, this beautifully renovated 3-bedroom, 3.5-bath home offers warmth, craftsmanship, and designer touches throughout. At the heart of the home, the dreamy interior courtyard creates a private retreat where café lights glow overhead and the gentle sound of a fountain sets the stage for morning coffee, evening wine, or quiet conversations under the stars. Inside, travertine and wood flooring, custom wall treatments, shutters, gallery art lighting, chandeliers, mirrors, and built-ins create a layered, refined feel throughout the home. The completely renovated kitchen was thoughtfully designed for both everyday living and effortless entertaining with luxury finishes and custom cabinetry, including a thoughtfully designed pantry with abundant storage. The downstairs suite offers exceptional flexibility with a Murphy bed, custom built-ins, walk-in closet, and en suite bath, making it ideal as either a guest room or office. Upstairs, the primary suite unfolds as a true retreat, featuring a spa-inspired bath with a soaking tub, dramatic double-sided shower, oversized mirrored medicine cabinet, and generous his-and-hers custom closets. Just beyond the bedroom, a large private balcony offers the perfect place to start the day or unwind as the village lights begin to glow. Outdoor living is abundant with multiple inviting spaces including the courtyard, a balcony off the guest suite, and a patio just off the kitchen for grilling. Residents enjoy the charm of Adriatica along with the premier amenities of Stonebridge Ranch, including lakes, trails, tennis, pickleball, parks, and pools. More than a home, this is a way of living that feels a little slower, a little more beautiful, and unmistakably timeless.
HelloCondo Is The #1 Condo Search Platform And Real Estate Recommendation Engine. Search, Find And Buy The Perfect Condo And Get Matched With The Best Agents. Finding A Condo Has Never Been So Easy.