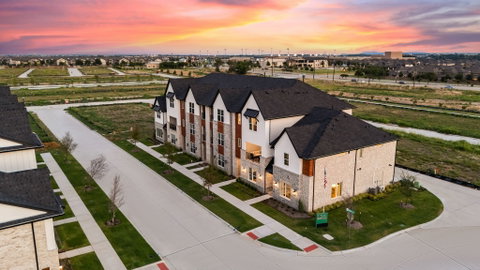
Listed: $ NaN (Sold on: Feb 6, 2026) Days on Market:
6241 Fortuna Lane, McKinney, TX 75070
BEDS
4
BATHS
4
PARKING
-
SQFT
2860
Description
Experience spacious city living in the sought-after City Park Place community. Completed in 2025, this impressive three-story townhome offers 2,860 sq. ft. of thoughtfully designed space, combining style, comfort, and functionality. Located in the acclaimed Frisco ISD, this home welcomes you with a bright, open floor plan where the chef’s kitchen seamlessly connects to the living and dining areas, perfect for hosting gatherings or enjoying quiet evenings at home. The first floor features a private Junior Owner's Suite with a double vanity, stand up shower and large walk in closet. The second floor features the kitchen equipped with quartz countertops, a generous island, custom cabinetry, and stainless steel appliances. 2nd story bedroom and full bathroom located behind the kitchen. On the third story you have a luxurious primary suite that comes complete with a spa-like bathroom featuring dual vanities, a walk-in shower, and an expansive walk-in closet. A total of 4 bedrooms and 4 full baths provide plenty of space for family and guests. Outdoor living is just as inviting with multiple balconies and a covered patio. Close to shopping, dining, and entertainment, and with move-in-ready new construction, this home delivers the perfect balance of space and convenience.
Description
Experience spacious city living in the sought-after City Park Place community. Completed in 2025, this impressive three-story townhome offers 2,860 sq. ft. of thoughtfully designed space, combining style, comfort, and functionality. Located in the acclaimed Frisco ISD, this home welcomes you with a bright, open floor plan where the chef’s kitchen seamlessly connects to the living and dining areas, perfect for hosting gatherings or enjoying quiet evenings at home. The first floor features a private Junior Owner's Suite with a double vanity, stand up shower and large walk in closet. The second floor features the kitchen equipped with quartz countertops, a generous island, custom cabinetry, and stainless steel appliances. 2nd story bedroom and full bathroom located behind the kitchen. On the third story you have a luxurious primary suite that comes complete with a spa-like bathroom featuring dual vanities, a walk-in shower, and an expansive walk-in closet. A total of 4 bedrooms and 4 full baths provide plenty of space for family and guests. Outdoor living is just as inviting with multiple balconies and a covered patio. Close to shopping, dining, and entertainment, and with move-in-ready new construction, this home delivers the perfect balance of space and convenience.
Listed: $ NaN (Sold on: Feb 6, 2026) Days on Market:
6241 Fortuna Lane, McKinney, TX 75070
BEDS
4
BATHS
4
PARKING
-
SQFT
2,860
Description
Experience spacious city living in the sought-after City Park Place community. Completed in 2025, this impressive three-story townhome offers 2,860 sq. ft. of thoughtfully designed space, combining style, comfort, and functionality. Located in the acclaimed Frisco ISD, this home welcomes you with a bright, open floor plan where the chef’s kitchen seamlessly connects to the living and dining areas, perfect for hosting gatherings or enjoying quiet evenings at home. The first floor features a private Junior Owner's Suite with a double vanity, stand up shower and large walk in closet. The second floor features the kitchen equipped with quartz countertops, a generous island, custom cabinetry, and stainless steel appliances. 2nd story bedroom and full bathroom located behind the kitchen. On the third story you have a luxurious primary suite that comes complete with a spa-like bathroom featuring dual vanities, a walk-in shower, and an expansive walk-in closet. A total of 4 bedrooms and 4 full baths provide plenty of space for family and guests. Outdoor living is just as inviting with multiple balconies and a covered patio. Close to shopping, dining, and entertainment, and with move-in-ready new construction, this home delivers the perfect balance of space and convenience.
Description
Experience spacious city living in the sought-after City Park Place community. Completed in 2025, this impressive three-story townhome offers 2,860 sq. ft. of thoughtfully designed space, combining style, comfort, and functionality. Located in the acclaimed Frisco ISD, this home welcomes you with a bright, open floor plan where the chef’s kitchen seamlessly connects to the living and dining areas, perfect for hosting gatherings or enjoying quiet evenings at home. The first floor features a private Junior Owner's Suite with a double vanity, stand up shower and large walk in closet. The second floor features the kitchen equipped with quartz countertops, a generous island, custom cabinetry, and stainless steel appliances. 2nd story bedroom and full bathroom located behind the kitchen. On the third story you have a luxurious primary suite that comes complete with a spa-like bathroom featuring dual vanities, a walk-in shower, and an expansive walk-in closet. A total of 4 bedrooms and 4 full baths provide plenty of space for family and guests. Outdoor living is just as inviting with multiple balconies and a covered patio. Close to shopping, dining, and entertainment, and with move-in-ready new construction, this home delivers the perfect balance of space and convenience.
HelloCondo Is The #1 Condo Search Platform And Real Estate Recommendation Engine. Search, Find And Buy The Perfect Condo And Get Matched With The Best Agents. Finding A Condo Has Never Been So Easy.