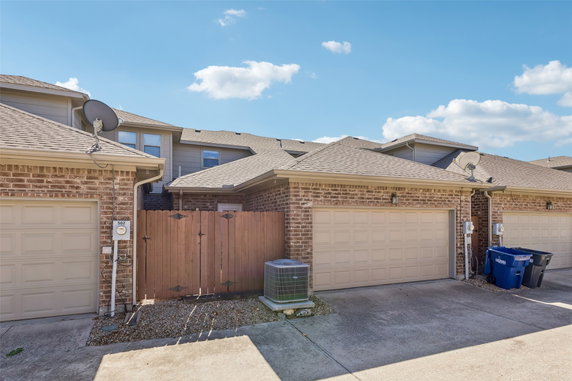
575 S Virginia Hills Dr is located in McKinney, Texas, near the intersection of Virginia Parkway and Hardin Boulevard. This low-rise building has 2 stories and sits comfortably in its neighborhood. The nearby Stonebridge Lake adds a natural element to the area and enhances the scenery.
Completed in 2005, the building comprises 84 units. These range in size from 1,184 to 2,022 square feet, perfect for various living needs. Options for bedrooms include 2, 3, and 4, catering to different family sizes. Each unit offers space for comfortable living in a community setting.
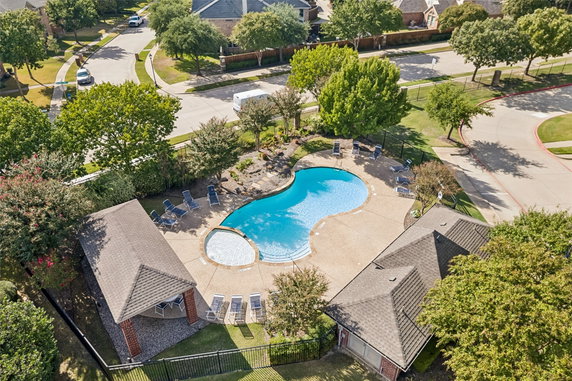
The building offers several amenities to residents. Sidewalks and curbs create a friendly neighborhood layout. A fitness center and swimming pool provide opportunities for relaxation and activity. Nearby parks and playgrounds foster community engagement in outdoor settings.
Local dining choices include Little Caesars Pizza and Ichiban Asian Cuisine for those who enjoy eating out. Nearby trails make it easy to explore the outdoors, contributing to a wholesome lifestyle. This area has both recreational spots and restaurants that suit different tastes.
Properties in this building have spent an average of 88 days on the market. Living here allows access to various amenities while still enjoying a home-like atmosphere. The building offers a sense of community along with the features residents often seek in a shared living environment.
575 S Virginia Hills Dr is located in McKinney, Texas, near the intersection of Virginia Parkway and Hardin Boulevard. This low-rise building has 2 stories and sits comfortably in its neighborhood. The nearby Stonebridge Lake adds a natural element to the area and enhances the scenery.
Completed in 2005, the building comprises 84 units. These range in size from 1,184 to 2,022 square feet, perfect for various living needs. Options for bedrooms include 2, 3, and 4, catering to different family sizes. Each unit offers space for comfortable living in a community setting.
The building offers several amenities to residents. Sidewalks and curbs create a friendly neighborhood layout. A fitness center and swimming pool provide opportunities for relaxation and activity. Nearby parks and playgrounds foster community engagement in outdoor settings.
Local dining choices include Little Caesars Pizza and Ichiban Asian Cuisine for those who enjoy eating out. Nearby trails make it easy to explore the outdoors, contributing to a wholesome lifestyle. This area has both recreational spots and restaurants that suit different tastes.
Properties in this building have spent an average of 88 days on the market. Living here allows access to various amenities while still enjoying a home-like atmosphere. The building offers a sense of community along with the features residents often seek in a shared living environment.
Description
575 S Virginia Hills Dr is located in McKinney, Texas, near the intersection of Virginia Parkway and Hardin Boulevard. This low-rise building has 2 stories and sits comfortably in its neighborhood. The nearby Stonebridge Lake adds a natural element to the area and enhances the scenery.
Completed in 2005, the building comprises 84 units. These range in size from 1,184 to 2,022 square feet, perfect for various living needs. Options for bedrooms include 2, 3, and 4, catering to different family sizes. Each unit offers space for comfortable living in a community setting.
The building offers several amenities to residents. Sidewalks and curbs create a friendly neighborhood layout. A fitness center and swimming pool provide opportunities for relaxation and activity. Nearby parks and playgrounds foster community engagement in outdoor settings.
Local dining choices include Little Caesars Pizza and Ichiban Asian Cuisine for those who enjoy eating out. Nearby trails make it easy to explore the outdoors, contributing to a wholesome lifestyle. This area has both recreational spots and restaurants that suit different tastes.
Properties in this building have spent an average of 88 days on the market. Living here allows access to various amenities while still enjoying a home-like atmosphere. The building offers a sense of community along with the features residents often seek in a shared living environment.
575 S Virginia Hills Dr Key Stats Last 12 months
Avg. Listed Price$319,966($223/Sqft.)
Avg. Sale Price-
Year over year list price8.94%
Year over year sale price0.00%
Total Listings12 Listed
Total sold12 Sold
Average Days on Market88 days
Average HOA fees per sqft$7 /monthly
Key Stats
Year over year list price8.94%
Year over year sale price0.00%
Total Listings12 Listed
Total sold12 Sold
Average Days on Market88 days
Average HOA fees per sqft$7 /monthly
Glen Gardens Estate Availability & Demand
Unit Availability
-
High availability buildings list units frequently.
Unit Availability helps to understand how often units in a particular building are listed for sale as compared with the neighborhood average. Units are rarely listed in buildings with low availability.
Unit Demand
-
Units in high-demand buildings sell quicker.
Unit Demand is a measure of quickly units in a particular building sell as compared with other buildings in the neighborhood. Units in high-demand buildings sell more quickly.
This condo building offers a variety of great amenities. You can enjoy relaxing by the pool on warm days. There is a fitness center to help you stay active. If you love the outdoors, you will appreciate the nearby trails and greenways for walking or biking. For families, the playground is perfect for little ones to play. The community also features sidewalks and curbs to make your strolls safer and more enjoyable. If you want to socialize, the club house invites gatherings and events. Plus, nearby golf adds a fun way to spend weekends. You can enjoy moments in the park with friends or family. There’s also a community mailbox for your convenience.
Amenities Description
This condo building offers a variety of great amenities. You can enjoy relaxing by the pool on warm days. There is a fitness center to help you stay active. If you love the outdoors, you will appreciate the nearby trails and greenways for walking or biking. For families, the playground is perfect for little ones to play. The community also features sidewalks and curbs to make your strolls safer and more enjoyable. If you want to socialize, the club house invites gatherings and events. Plus, nearby golf adds a fun way to spend weekends. You can enjoy moments in the park with friends or family. There’s also a community mailbox for your convenience.
Parking
Locker
Concierge
Elevator(s)
Central AC
Pool
Fitness Center
Visitors Parking
Amenities
Fitness Center
Fire Alarm
Security System
Storage
Balcony
Pool
Smoke Detector(s)
Fire Pit
Policies
This condo building maintains a balanced and welcoming atmosphere for everyone. While you consider this community, keep in mind some building rules. They ensure a comfortable lifestyle for all residents. Enjoying the amenities can help create a friendly vibe. The policies also support neighbors living harmoniously together. Rest assured that your living space remains a peaceful retreat. All regulations exist so that everyone enjoys their home. Overall, this is a place where you can feel at ease, connect with neighbors, and make lasting memories.
Amenities Description
This condo building maintains a balanced and welcoming atmosphere for everyone. While you consider this community, keep in mind some building rules. They ensure a comfortable lifestyle for all residents. Enjoying the amenities can help create a friendly vibe. The policies also support neighbors living harmoniously together. Rest assured that your living space remains a peaceful retreat. All regulations exist so that everyone enjoys their home. Overall, this is a place where you can feel at ease, connect with neighbors, and make lasting memories.
Pet Allowed
BBQ Permitted
Sublet Allowed
Short-term Rental Allowed
Compare with Buildings in the Neighbourhood (Last 12 Months)
Compare building's average price/sq. ft. and HOA fees/sq. ft. to buildings nearby
Building Name
Avg price per square foot
AVG HOA FEE per square foot (Monthly)
575 S Virginia Hills Dr
-
$7 /sqft.
Nearby Schools
Eddins Elementary School
B+
Public|Grades KG–5
311 Peregrine Dr|0.49 miles away
Furr Elementary School
--
Public|Grades KG–5
551 S Bluestem Dr|1.01 miles away
Sonntag Elementary School
B
Public|Grades PK–5
2001 Reagan Dr|1.07 miles away
Wilmeth Elementary School
A-
Public|Grades KG–5
901 La Cima Dr|1.35 miles away
Scott Elementary School
A
Public|Grades KG–5
10550 Millbend Dr|1.42 miles away
Bennett Elementary School
B
Public|Grades KG–5
7760 Coronado Dr|1.54 miles away
Schools
What to know about schools
Description
Eddins Elementary School
B+
Public|Grades KG–5
311 Peregrine Dr|Less than 1 Mile Away
Furr Elementary School
--
Public|Grades KG–5
551 S Bluestem Dr|1.01 Miles Away
Sonntag Elementary School
B
Public|Grades PK–5
2001 Reagan Dr|1.07 Miles Away
Wilmeth Elementary School
A-
Public|Grades KG–5
901 La Cima Dr|1.35 Miles Away
Scott Elementary School
A
Public|Grades KG–5
10550 Millbend Dr|1.42 Miles Away
Bennett Elementary School
B
Public|Grades KG–5
7760 Coronado Dr|1.54 Miles Away
Roach Middle School
A-
Public|Grades 6–8
12499 Independence...|1.60 Miles Away
Mooneyham Elementary School
B+
Public|Grades KG–5
2301 Eden Dr|1.70 Miles Away
Hughes Elementary School
A-
Public|Grades KG–5
1551 Prestwick Hol...|1.73 Miles Away
Stonebridge Academy
--
Private|Grades PK–TKG
1921 Grassmere Ln|1.88 Miles Away
Rock Hill High School
--
Public|Grades 9–12
16061 Coit Rd|1.99 Miles Away
Transit
No Transit Data Available
The Neighbourhood: Westridge
Westridge sits in a suburban part of Collin County near parks and shops. Watters Creek offers a mix of outdoor space and retail near homes in the area. Topgolf Allen provides a large entertainment complex for hitting balls and social play. Allen Event Center hosts concerts, sports, and community shows for the area. Allen Premium Outlets draws shoppers to brand stores and factory shops. Celebration Park gives open lawns, play areas, and walking trails for families. Mi Dia From Scratch serves scratch-made Mexican dishes to local diners. Flying Saucer Draught Emporium offers draft beer and casual seating for adults. DART runs bus routes in the broader metro area and plans a Silver Line station nearby. Parker Road Station links riders to downtown and regional rail service. Small shops and service businesses operate along strip centers and near plazas. Buses and rideshare options move people to jobs in nearby cities. Schools and churches provide local programs and meeting space for neighbors. Traffic patterns push many commuters to use major roadways for work travel. The most common age group falls between 40 to 44 years old, and households with 2 people make up the largest share.
Neighbourhood Description
Westridge sits in a suburban part of Collin County near parks and shops. Watters Creek offers a mix of outdoor space and retail near homes in the area. Topgolf Allen provides a large entertainment complex for hitting balls and social play. Allen Event Center hosts concerts, sports, and community shows for the area. Allen Premium Outlets draws shoppers to brand stores and factory shops. Celebration Park gives open lawns, play areas, and walking trails for families. Mi Dia From Scratch serves scratch-made Mexican dishes to local diners. Flying Saucer Draught Emporium offers draft beer and casual seating for adults. DART runs bus routes in the broader metro area and plans a Silver Line station nearby. Parker Road Station links riders to downtown and regional rail service. Small shops and service businesses operate along strip centers and near plazas. Buses and rideshare options move people to jobs in nearby cities. Schools and churches provide local programs and meeting space for neighbors. Traffic patterns push many commuters to use major roadways for work travel. The most common age group falls between 40 to 44 years old, and households with 2 people make up the largest share.
This neighborhood indicates a good mix of people which makes it a good place for families. About 27.68% are children aged 0–14, 13.19% are young adults between 15–29, 26.42% are adults aged 30–44, 19.01% are in the 45–59 range and 13.7% are seniors aged 60 and above.
Commuting options are also varying where 83.11% of residents relying on driving, while others prefer public transit around 0.1%, walking around 0.66%, biking around 0.01%, allowing residents to choose travel modes that best fit their daily routines.
Most homes in the area are with 75.97% of units owner occupied and 24.03% are rented.
The neighborhood offers different household types. About 42.75% are single family homes and 13.44% are multi family units. Around 12.77% are single-person households, while 87.23% are multi person households. This mix works well for families, roommates, and individuals.
Education levels in the neighborhood vary widely where 35.86% of residents have bachelor’s degrees. Around 13.47% have high school or college education. Another 10.93% hold diplomas while 16.34% have completed postgraduate studies. The remaining are 23.4% with other types of qualifications.
Demographics Description
This neighborhood indicates a good mix of people which makes it a good place for families. About 27.68% are children aged 0–14, 13.19% are young adults between 15–29, 26.42% are adults aged 30–44, 19.01% are in the 45–59 range and 13.7% are seniors aged 60 and above.
Commuting options are also varying where 83.11% of residents relying on driving, while others prefer public transit around 0.1%, walking around 0.66%, biking around 0.01%, allowing residents to choose travel modes that best fit their daily routines.
Most homes in the area are with 75.97% of units owner occupied and 24.03% are rented.
The neighborhood offers different household types. About 42.75% are single family homes and 13.44% are multi family units. Around 12.77% are single-person households, while 87.23% are multi person households. This mix works well for families, roommates, and individuals.
Education levels in the neighborhood vary widely where 35.86% of residents have bachelor’s degrees. Around 13.47% have high school or college education. Another 10.93% hold diplomas while 16.34% have completed postgraduate studies. The remaining are 23.4% with other types of qualifications.
Age Demographics
27.68%(0 - 14 years old)
13.19%(15 - 29 years old)
26.42%(30 - 44 years old)
19.01%(45 - 59 years old)
13.7%(60+ years old)
Commute
0.1%
Transit
0.66%
Walk
83.11%
Drive
0.01%
Bike
Housing Ownership
75.97%
Owner Occupied
24.03%
Rental Units
Household Types
42.75%
Single Family
13.44%
Multi Family
12.77%
Single Person
87.23%
Multi Person
Education
Bachelors Degree35.86%
High School College13.47%
Diploma10.93%
Post Graduate16.34%
Others23.4%
Education
Diploma10.93%
Post Graduate16.34%
Others23.4%
Get the HelloCondo Newsletter
Real-estate tips, insights, and market reports in your inbox.
HelloCondo Is The #1 Condo Search Platform And Real Estate Recommendation Engine. Search, Find And Buy The Perfect Condo And Get Matched With The Best Agents. Finding A Condo Has Never Been So Easy.