
HelloCondo
Find A RealtorTerms of UsePrivacy PolicyCalifornia Privacy NoticeAccessibility PolicyCCPA Notice on CollectionDMCABrowseBlogsContact
Atlanta, GA 30339

RE/MAX Preferred Associates140 W. FM. 1382Ste. 110Cedar Hill TX., 75104
BEDS
3
BATHS
3
PARKING
-
SQFT
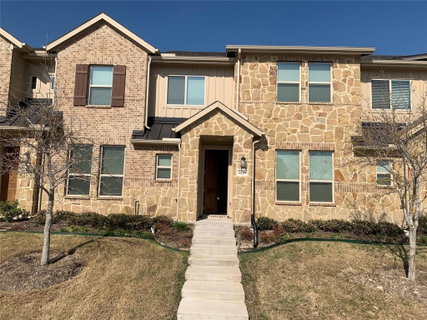
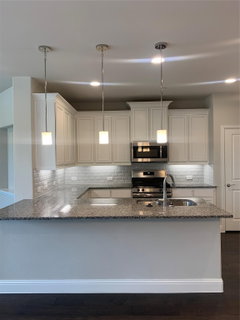
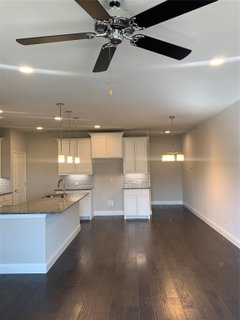
The Pecan floor plan features 3 bedrooms, 2.1 baths, and a rear two-car garage. The kitchen features granite countertops, under-counter lighting, a breakfast bar, lots of cabinetry for storage, and a walk-in pantry and it seamlessly opens to the dining & living area where the entertaining aspect continues. This spacious home offers a large, private master suite with a walk-in shower, his & her sinks & a large walk-in closet. The two secondary bedrooms are split for privacy & have walk-in closets & a bath with double sinks. The upstairs loft is versatile, it can serve as an in-home office space or a second living area.


BEDS
3
BATHS
3
PARKING
-
SQFT
1,829
The Pecan floor plan features 3 bedrooms, 2.1 baths, and a rear two-car garage. The kitchen features granite countertops, under-counter lighting, a breakfast bar, lots of cabinetry for storage, and a walk-in pantry and it seamlessly opens to the dining & living area where the entertaining aspect continues. This spacious home offers a large, private master suite with a walk-in shower, his & her sinks & a large walk-in closet. The two secondary bedrooms are split for privacy & have walk-in closets & a bath with double sinks. The upstairs loft is versatile, it can serve as an in-home office space or a second living area.
| Date | MLS | Status | Price |
|---|---|---|---|
| Unit Price History for this Listing is not available | |||
All calculations are estimates and provided by HelloCondo.com
for informational purposes only. Actual amounts may vary.
All calculations are estimates and provided by HelloCondo.com for informational purposes only. Actual amounts may vary.