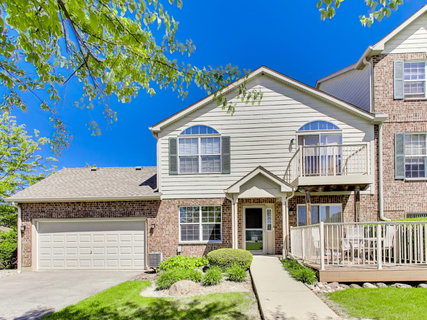
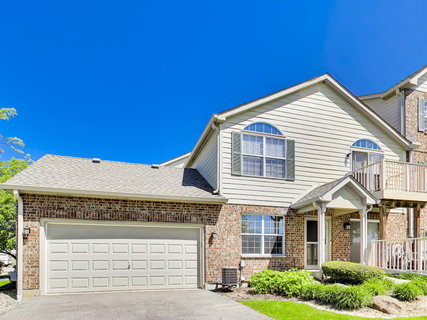
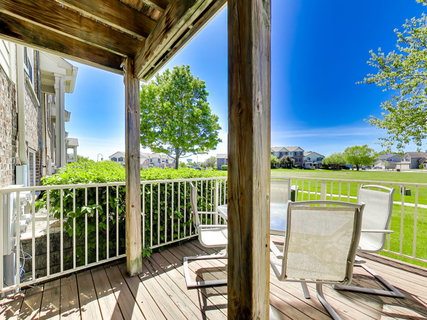
This beautiful ranch townhouse is an end unit in Abbey Ridge of McHenry, IL. The two bedroom, two full bath home also boasts a two car attached garage, as well as a spectacular finished basement with tons of storage space. The Primary Bedroom has a large walk-in closet and en-suite bath with handicapped access. The eat-in kitchen contains high end appliances with an LG double door refrigerator and a Bosch dishwasher. From the open concept kitchen - the heart of the home - the house flows from one room to the next, making hosting friends and family a delight. Why lug your laundry up and down stairs, when you can have those done on the main floor? Outside, your spacious patio is accessed from the Living Room by double sliding doors and overlooks an open green space offering privacy and solitude. While offering a country-like feeling, the home is close to McHenry's shopping areas. Many improvements to the home have been made: a new roof (2024) and a new driveway (2024) lend to carefree living. The Abbey Ridge Home Owners Association takes care of snow removal and lawn care, as well as exterior maintenance and common insurance. All you have to do is move in and live your new lifestyle! This ranch townhouse won't last for long in this competitive market! Be sure to make an appointment to come tour. (Note: The existing blinds in the Living Room will be replaced with custom blinds by Mueller Interiors.)
Description
This beautiful ranch townhouse is an end unit in Abbey Ridge of McHenry, IL. The two bedroom, two full bath home also boasts a two car attached garage, as well as a spectacular finished basement with tons of storage space. The Primary Bedroom has a large walk-in closet and en-suite bath with handicapped access. The eat-in kitchen contains high end appliances with an LG double door refrigerator and a Bosch dishwasher. From the open concept kitchen - the heart of the home - the house flows from one room to the next, making hosting friends and family a delight. Why lug your laundry up and down stairs, when you can have those done on the main floor? Outside, your spacious patio is accessed from the Living Room by double sliding doors and overlooks an open green space offering privacy and solitude. While offering a country-like feeling, the home is close to McHenry's shopping areas. Many improvements to the home have been made: a new roof (2024) and a new driveway (2024) lend to carefree living. The Abbey Ridge Home Owners Association takes care of snow removal and lawn care, as well as exterior maintenance and common insurance. All you have to do is move in and live your new lifestyle! This ranch townhouse won't last for long in this competitive market! Be sure to make an appointment to come tour. (Note: The existing blinds in the Living Room will be replaced with custom blinds by Mueller Interiors.)
This beautiful ranch townhouse is an end unit in Abbey Ridge of McHenry, IL. The two bedroom, two full bath home also boasts a two car attached garage, as well as a spectacular finished basement with tons of storage space. The Primary Bedroom has a large walk-in closet and en-suite bath with handicapped access. The eat-in kitchen contains high end appliances with an LG double door refrigerator and a Bosch dishwasher. From the open concept kitchen - the heart of the home - the house flows from one room to the next, making hosting friends and family a delight. Why lug your laundry up and down stairs, when you can have those done on the main floor? Outside, your spacious patio is accessed from the Living Room by double sliding doors and overlooks an open green space offering privacy and solitude. While offering a country-like feeling, the home is close to McHenry's shopping areas. Many improvements to the home have been made: a new roof (2024) and a new driveway (2024) lend to carefree living. The Abbey Ridge Home Owners Association takes care of snow removal and lawn care, as well as exterior maintenance and common insurance. All you have to do is move in and live your new lifestyle! This ranch townhouse won't last for long in this competitive market! Be sure to make an appointment to come tour. (Note: The existing blinds in the Living Room will be replaced with custom blinds by Mueller Interiors.)
Description
This beautiful ranch townhouse is an end unit in Abbey Ridge of McHenry, IL. The two bedroom, two full bath home also boasts a two car attached garage, as well as a spectacular finished basement with tons of storage space. The Primary Bedroom has a large walk-in closet and en-suite bath with handicapped access. The eat-in kitchen contains high end appliances with an LG double door refrigerator and a Bosch dishwasher. From the open concept kitchen - the heart of the home - the house flows from one room to the next, making hosting friends and family a delight. Why lug your laundry up and down stairs, when you can have those done on the main floor? Outside, your spacious patio is accessed from the Living Room by double sliding doors and overlooks an open green space offering privacy and solitude. While offering a country-like feeling, the home is close to McHenry's shopping areas. Many improvements to the home have been made: a new roof (2024) and a new driveway (2024) lend to carefree living. The Abbey Ridge Home Owners Association takes care of snow removal and lawn care, as well as exterior maintenance and common insurance. All you have to do is move in and live your new lifestyle! This ranch townhouse won't last for long in this competitive market! Be sure to make an appointment to come tour. (Note: The existing blinds in the Living Room will be replaced with custom blinds by Mueller Interiors.)
HelloCondo Is The #1 Condo Search Platform And Real Estate Recommendation Engine. Search, Find And Buy The Perfect Condo And Get Matched With The Best Agents. Finding A Condo Has Never Been So Easy.