
HeaderIcon
  1. Agent Logo

Explore by Metro

  • Atlanta
  • Baltimore
  • Boston
  • Bronx
  • Brooklyn
  • Chicago
  • Los Angeles
  • Manhattan
  • Miami
  • Nashville
  • Orlando
  • Philadelphia
  • Phoenix
  • Queens
  • San Diego
  • San Jose
  • Tampa
  • Washington
HeaderIcon

Explore By Metro

  • Atlanta
  • Baltimore
  • Boston
  • Bronx
  • Brooklyn
  • Chicago
  • Los Angeles
  • Manhattan
  • Miami
  • Nashville
  • Orlando
  • Philadelphia
  • Phoenix
  • Queens
  • San Diego
  • San Jose
  • Tampa
  • Washington
leftArrowBack to Search
OverviewAmenities & PoliciesFinancialsNeighborhood
Add to favoritesAdd to favorites (hover)
Save
  1. Home
  2. /McHenry, IL
  3. /516 N Thornwood Drive
leftArrow
Add to favoritesAdd to favorites (hover)
$259,000est. $1,310 MortgageInfo icon
Date Listed : Mar 26, 2026 Days on HelloCondo: 30

516 N Thornwood Drive, McHenry, IL 60050

BEDS

beds

3

BATHS

baths

3

PARKING

parking

2

SQFT

sqft
1950

Description

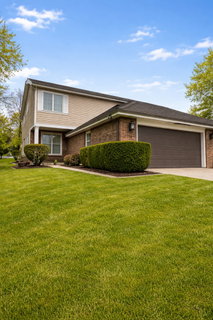
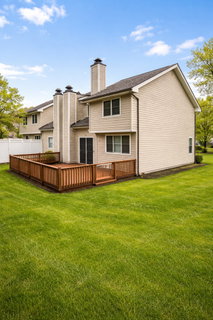
Fantastic opportunity in the desirable Waters Edge community! This spacious 3-bedroom, 2.1-bath townhome offers approximately 1,950 square feet of comfortable living space and a thoughtfully designed layout. Upon entering, you'll find a welcoming floor plan that leads into the formal living and dining rooms, creating an ideal setting for both everyday living and entertaining. The kitchen provides generous cabinet and counter space, a brand new refrigerator, and bar seating for casual meals. Adjacent to the kitchen, the family room features a cozy fireplace and sliding doors that open to the large back deck, perfect for relaxing or hosting guests. The main living areas are finished with durable vinyl plank flooring for easy maintenance. Upstairs, the primary suite serves as a private retreat, complete with its own fireplace and an oversized walk-in closet. Two additional bedrooms are comfortably sized, and a bright loft with a skylight and distinctive built-in cabinetry offers flexible space for a home office, reading nook, or play area. Additional highlights include a 2-car garage for parking and extra storage, along with a newer roof, siding, and gutters. The home is conveniently located with easy access to the downtown area, the high school, the hospital, and Route 31.

Description

Fantastic opportunity in the desirable Waters Edge community! This spacious 3-bedroom, 2.1-bath townhome offers approximately 1,950 square feet of comfortable living space and a thoughtfully designed layout. Upon entering, you'll find a welcoming floor plan that leads into the formal living and dining rooms, creating an ideal setting for both everyday living and entertaining. The kitchen provides generous cabinet and counter space, a brand new refrigerator, and bar seating for casual meals. Adjacent to the kitchen, the family room features a cozy fireplace and sliding doors that open to the large back deck, perfect for relaxing or hosting guests. The main living areas are finished with durable vinyl plank flooring for easy maintenance. Upstairs, the primary suite serves as a private retreat, complete with its own fireplace and an oversized walk-in closet. Two additional bedrooms are comfortably sized, and a bright loft with a skylight and distinctive built-in cabinetry offers flexible space for a home office, reading nook, or play area. Additional highlights include a 2-car garage for parking and extra storage, along with a newer roof, siding, and gutters. The home is conveniently located with easy access to the downtown area, the high school, the hospital, and Route 31.
listing image
listing image 2
listing image 3
$259,000
est. $1,309.64 MortgageInfo icon
Date Listed : Mar 26, 2026
Days on HelloCondo: 30

516 N Thornwood Drive, McHenry, IL 60050

BEDS

3

BATHS

3

PARKING

2

SQFT

1,950

Description

Fantastic opportunity in the desirable Waters Edge community! This spacious 3-bedroom, 2.1-bath townhome offers approximately 1,950 square feet of comfortable living space and a thoughtfully designed layout. Upon entering, you'll find a welcoming floor plan that leads into the formal living and dining rooms, creating an ideal setting for both everyday living and entertaining. The kitchen provides generous cabinet and counter space, a brand new refrigerator, and bar seating for casual meals. Adjacent to the kitchen, the family room features a cozy fireplace and sliding doors that open to the large back deck, perfect for relaxing or hosting guests. The main living areas are finished with durable vinyl plank flooring for easy maintenance. Upstairs, the primary suite serves as a private retreat, complete with its own fireplace and an oversized walk-in closet. Two additional bedrooms are comfortably sized, and a bright loft with a skylight and distinctive built-in cabinetry offers flexible space for a home office, reading nook, or play area. Additional highlights include a 2-car garage for parking and extra storage, along with a newer roof, siding, and gutters. The home is conveniently located with easy access to the downtown area, the high school, the hospital, and Route 31.

Description

Fantastic opportunity in the desirable Waters Edge community! This spacious 3-bedroom, 2.1-bath townhome offers approximately 1,950 square feet of comfortable living space and a thoughtfully designed layout. Upon entering, you'll find a welcoming floor plan that leads into the formal living and dining rooms, creating an ideal setting for both everyday living and entertaining. The kitchen provides generous cabinet and counter space, a brand new refrigerator, and bar seating for casual meals. Adjacent to the kitchen, the family room features a cozy fireplace and sliding doors that open to the large back deck, perfect for relaxing or hosting guests. The main living areas are finished with durable vinyl plank flooring for easy maintenance. Upstairs, the primary suite serves as a private retreat, complete with its own fireplace and an oversized walk-in closet. Two additional bedrooms are comfortably sized, and a bright loft with a skylight and distinctive built-in cabinetry offers flexible space for a home office, reading nook, or play area. Additional highlights include a 2-car garage for parking and extra storage, along with a newer roof, siding, and gutters. The home is conveniently located with easy access to the downtown area, the high school, the hospital, and Route 31.

Glen Gardens Estate Market Stats Last 12 months

LOCKER
Contact Us for Info

POSSESSION
Closing
HOA FEESinfo
$380 /Monthly

OUTDOOR SPACE
Contact Us for Info
TAXES
$4,267 (2024)

BUILDING AGE
45 Years
BASEMENT FEATURE
Crawl Space

PRICE PER SQFTinfo
$133

Market Stats

HOA FEESinfo
$380 /Monthly

OUTDOOR SPACE
Contact Us for Info
TAXES
$4,267 (2024)

BUILDING AGE
45 Years
BASEMENT FEATURE
Crawl Space

PRICE PER SQFTinfo
$133

Amenities

Parking
Parking
Check Icon
Locker
Locker
Concierge
Concierge
-
Elevator(s)
Elevator(s)
-
Central AC
Central AC
Check Icon
Pool
Pool
-
Fitness Center
Fitness Center
-
Visitors Parking
Visitors Parking
-

Amenities

Unit
ParkingParking
Parking GarageParking Garage
Building

Policies

Pet Allowed
Check
Pet Allowed Info icon
Check Icon
BBQ Permitted
BBQ Permitted
Sublet Allowed
Sublet Allowed
Short-term Rental Allowed

Unit Price History

DateMLSStatusPrice
Dec 2021MLS#: 11219575Closed$187,775

Unit Price History

$187,775

Closed

Dec 2021MLS#: 11219575

Monthly Payment Calculator

$2,088 / Monthly

All calculations are estimates and provided by HelloCondo.com
for informational purposes only. Actual amounts may vary.

DropDown
$2,088
Est.
Listing Price
Down Payment
Interest Rate
Terms
Listing Price
Down Payment
Interest Rate
Terms

Monthly Payment Calculator

$2,088
Est.
Listing Price
Down Payment
Interest Rate
Terms
Listing Price
Down Payment
Interest Rate
Terms
$2,088 / Monthly

All calculations are estimates and provided by HelloCondo.com for informational purposes only. Actual amounts may vary.

view source
DropDown

Monthly Payment Calculator

Mortgage calculator

Monthly Mortgage: $1,310
DropDown

The Neighborhood: McHenry, IL

Get the HelloCondo Newsletter
Real-estate tips, insights, and market reports in your inbox.
Newsletter
  1. Home
  2. /McHenry, IL
  3. /516 N Thornwood Drive
Nearby Cities
Sycamore

Neighborhoods

AndersonvilleBig Woods MarmionBlackhawk
CarillonChicago Midway International AirportEdgelawn RandallEola YardsFar EastGarfield RidgeGrand CrossingKenwoodLincoln ParkLower West Side / PilsenMcCarty BurlingtonNew CityNorwood ParkPortage ParkRiver BluffRiver NorthWashington Heights

ZIP Codes

600106001860020
6004360069600876011260134601356016560174601896047560548605566060660625606376070760827

Community

Abbey RidgeApplewoodAshton Pointe
Boone CreekBull Valley GreensChesapeake HillsColbys Home EstatesCountry Club ManorCrystal Lake ParkEdgewoodEvergreen ParkFox RidgeGreenwood PlaceHidden Valley TownhomesIrish PrairieKresswood TrailsLakemoor FarmsLegend LakesMcConnell OaksMeadows of West Bay
Hellocondo Logo
HelloCondo Is The #1 Condo Search Platform And Real Estate Recommendation Engine. Search, Find And Buy The Perfect Condo And Get Matched With The Best Agents. Finding A Condo Has Never Been So Easy.

HelloCondo is a division of HelloCasa, LLC

FacebookIconInstagramIconXIconRedditIcon

HelloCondo

Find A RealtorTerms of UsePrivacy PolicyCalifornia Privacy NoticeAccessibility PolicyCCPA Notice on CollectionDMCABrowseNYS Standard Operating ProcedureNYS Fair Housing Notice

Contact

LocationIcon
300 Galleria Pkwy SE, Suite 1500,
Atlanta, GA 30339
PhoneICon
(855) 625-0319
EmailIConhello@hellocondo.com
Contact Us

For Sale

Condos for saleTownhomes for sale
AgentIcon
LocationIcon

Berkshire Hathaway Starck Real EstatePaul AmbrogioServing Chicago and all of Northern IL13300 IL RT 47Huntley, Illinois 60142

PhoneICon(224) 268-9139
EmailIConpaul@illinoispropertysearch.com
© HelloCondo 2026. All Rights Reserved.
