
HeaderIcon
  1. Agent Logo

Explore by Metro

  • Atlanta
  • Baltimore
  • Boston
  • Bronx
  • Brooklyn
  • Chicago
  • Los Angeles
  • Manhattan
  • Miami
  • Nashville
  • North Port
  • Orlando
  • Philadelphia
  • Phoenix
  • Queens
  • San Diego
  • San Jose
  • Tampa
  • Washington
HeaderIcon

Explore By Metro

  • Atlanta
  • Baltimore
  • Boston
  • Bronx
  • Brooklyn
  • Chicago
  • Los Angeles
  • Manhattan
  • Miami
  • Nashville
  • North Port
  • Orlando
  • Philadelphia
  • Phoenix
  • Queens
  • San Diego
  • San Jose
  • Tampa
  • Washington
leftArrowBack to Search
OverviewAmenities & PoliciesFinancialsNeighborhood
Add to favoritesAdd to favorites (hover)
Save
  1. Home
  2. /McHenry, IL
  3. /2636 Evergreen Circle
leftArrow
Add to favoritesAdd to favorites (hover)
$275,000est. $1,391 MortgageInfo icon
Date Listed : Jun 11, 2026 Days on HelloCondo: 12

2636 Evergreen Circle, McHenry, IL 60050

BEDS

beds

3

BATHS

baths

3

PARKING

parking

2

SQFT

sqft
1500

Description

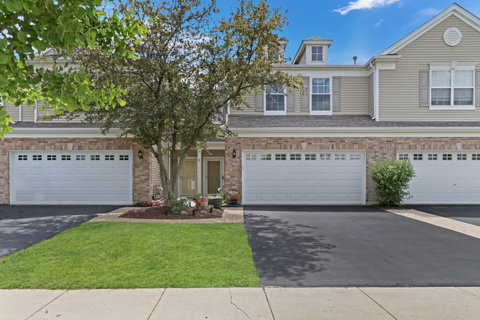
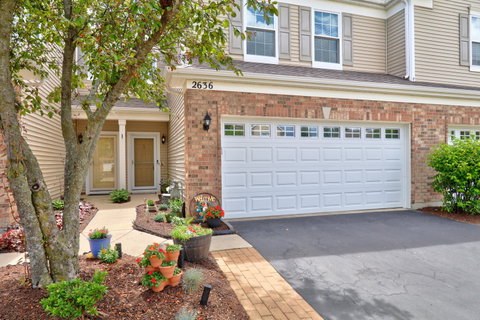
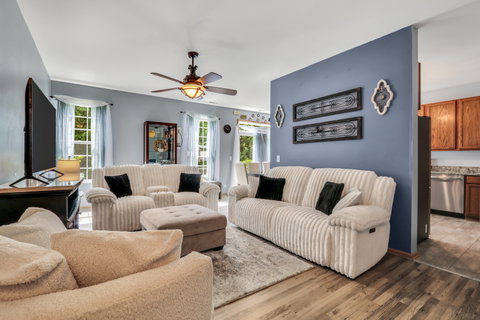
Welcome to 2636 Evergreen Circle, a beautifully updated townhome that has it all, completely move-in ready for its next lucky owner. With 3 spacious bedrooms, 2.5 baths, and a beautiful, functional floor plan, this home flows effortlessly from room to room and is designed for both comfortable everyday living and easy entertaining. The kitchen is a standout, featuring 42" cabinets, granite countertops, newer tile flooring, and brand-new stainless steel appliances, ready to inspire from day one. A cozy breakfast nook with sliding doors opens to a peaceful green space, bringing the outdoors in. The freshly painted living room feels crisp and welcoming, the perfect backdrop to make your own. Upstairs, the primary suite offers a private bath and walk-in closet, with two other spacious bedrooms. Convenient second-floor laundry hookups and a private patio add everyday practicality and charm. Every major system has already been taken care of, including all new windows for abundant natural light and improved energy efficiency, plus a new roof, new furnace, and new water heater, giving you true peace of mind for years to come. The oversized 2-car garage and new front door rounds out the package. This is truly a turnkey home, just unpack and start living. Schedule your showing today!

Description

Welcome to 2636 Evergreen Circle, a beautifully updated townhome that has it all, completely move-in ready for its next lucky owner. With 3 spacious bedrooms, 2.5 baths, and a beautiful, functional floor plan, this home flows effortlessly from room to room and is designed for both comfortable everyday living and easy entertaining. The kitchen is a standout, featuring 42" cabinets, granite countertops, newer tile flooring, and brand-new stainless steel appliances, ready to inspire from day one. A cozy breakfast nook with sliding doors opens to a peaceful green space, bringing the outdoors in. The freshly painted living room feels crisp and welcoming, the perfect backdrop to make your own. Upstairs, the primary suite offers a private bath and walk-in closet, with two other spacious bedrooms. Convenient second-floor laundry hookups and a private patio add everyday practicality and charm. Every major system has already been taken care of, including all new windows for abundant natural light and improved energy efficiency, plus a new roof, new furnace, and new water heater, giving you true peace of mind for years to come. The oversized 2-car garage and new front door rounds out the package. This is truly a turnkey home, just unpack and start living. Schedule your showing today!
listing image
listing image 2
listing image 3
$275,000
est. $1,390.55 MortgageInfo icon
Date Listed : Jun 11, 2026
Days on HelloCondo: 12

2636 Evergreen Circle, McHenry, IL 60050

BEDS

3

BATHS

3

PARKING

2

SQFT

1,500

Description

Welcome to 2636 Evergreen Circle, a beautifully updated townhome that has it all, completely move-in ready for its next lucky owner. With 3 spacious bedrooms, 2.5 baths, and a beautiful, functional floor plan, this home flows effortlessly from room to room and is designed for both comfortable everyday living and easy entertaining. The kitchen is a standout, featuring 42" cabinets, granite countertops, newer tile flooring, and brand-new stainless steel appliances, ready to inspire from day one. A cozy breakfast nook with sliding doors opens to a peaceful green space, bringing the outdoors in. The freshly painted living room feels crisp and welcoming, the perfect backdrop to make your own. Upstairs, the primary suite offers a private bath and walk-in closet, with two other spacious bedrooms. Convenient second-floor laundry hookups and a private patio add everyday practicality and charm. Every major system has already been taken care of, including all new windows for abundant natural light and improved energy efficiency, plus a new roof, new furnace, and new water heater, giving you true peace of mind for years to come. The oversized 2-car garage and new front door rounds out the package. This is truly a turnkey home, just unpack and start living. Schedule your showing today!

Description

Welcome to 2636 Evergreen Circle, a beautifully updated townhome that has it all, completely move-in ready for its next lucky owner. With 3 spacious bedrooms, 2.5 baths, and a beautiful, functional floor plan, this home flows effortlessly from room to room and is designed for both comfortable everyday living and easy entertaining. The kitchen is a standout, featuring 42" cabinets, granite countertops, newer tile flooring, and brand-new stainless steel appliances, ready to inspire from day one. A cozy breakfast nook with sliding doors opens to a peaceful green space, bringing the outdoors in. The freshly painted living room feels crisp and welcoming, the perfect backdrop to make your own. Upstairs, the primary suite offers a private bath and walk-in closet, with two other spacious bedrooms. Convenient second-floor laundry hookups and a private patio add everyday practicality and charm. Every major system has already been taken care of, including all new windows for abundant natural light and improved energy efficiency, plus a new roof, new furnace, and new water heater, giving you true peace of mind for years to come. The oversized 2-car garage and new front door rounds out the package. This is truly a turnkey home, just unpack and start living. Schedule your showing today!

Glen Gardens Estate Market Stats Last 12 months

LOCKER
Contact Us for Info

POSSESSION
Closing
HOA FEESinfo
$210 /Monthly

OUTDOOR SPACE
Contact Us for Info
TAXES
$5,250 (2025)

BUILDING AGE
20 Years
BASEMENT FEATURE
None

PRICE PER SQFTinfo
$183

Market Stats

HOA FEESinfo
$210 /Monthly

OUTDOOR SPACE
Contact Us for Info
TAXES
$5,250 (2025)

BUILDING AGE
20 Years
BASEMENT FEATURE
None

PRICE PER SQFTinfo
$183

Amenities

Parking
Parking
Check Icon
Locker
Locker
Concierge
Concierge
-
Elevator(s)
Elevator(s)
-
Central AC
Central AC
Check Icon
Pool
Pool
-
Fitness Center
Fitness Center
-
Visitors Parking
Visitors Parking
-

Amenities

Unit
ParkingParking
Parking GarageParking Garage
Building

Policies

Pet Allowed
Check
Pet Allowed Info icon
Check Icon
BBQ Permitted
BBQ Permitted
Sublet Allowed
Sublet Allowed
Short-term Rental Allowed

Unit Price History

DateMLSStatusPrice
-MLS#: 12674461Active Under Contract$275,000
Jul 2024MLS#: 12060779Closed$248,000
Mar 2010MLS#: 07395458Closed$120,000

Unit Price History

$275,000

Active Under Contract

-MLS#: 12674461

$248,000

Closed

Jul 2024MLS#: 12060779

$120,000

Closed

Mar 2010MLS#: 07395458

Monthly Payment Calculator

$2,097 / Monthly

All calculations are estimates and provided by HelloCondo.com
for informational purposes only. Actual amounts may vary.

DropDown
$2,097
Est.
Listing Price
Down Payment
Interest Rate
Terms
Listing Price
Down Payment
Interest Rate
Terms

Monthly Payment Calculator

$2,097
Est.
Listing Price
Down Payment
Interest Rate
Terms
Listing Price
Down Payment
Interest Rate
Terms
$2,097 / Monthly

All calculations are estimates and provided by HelloCondo.com for informational purposes only. Actual amounts may vary.

view source
DropDown

Monthly Payment Calculator

Mortgage calculator

Monthly Mortgage: $1,391
DropDown

The Neighborhood: McHenry, IL

Get the HelloCondo Newsletter
Real-estate tips, insights, and market reports in your inbox.
Newsletter
  1. Home
  2. /McHenry, IL
  3. /2636 Evergreen Circle
Nearby Cities
Shabbona

Neighborhoods

AustinAvalon ParkBelmont Cragin
BucktownChicago Midway International AirportDunningForest ParkMcCarty BurlingtonNew LenoxNorth EastRichard's GroveRiverdaleRoselandSouth DeeringSoutheastSt. JohnUkrainian VillageWashington ParkWaukegan National AirportWest Town

ZIP Codes

600136002160061
6008160101601656017660429604316044560457605106060460613606186064060641606436065260701

Community

Abbey RidgeBoone CreekBrightwater
Brooks FarmChesapeake HillsCountry Club HillsDiamond HarborEvergreen ParkFox RidgeHidden GlenHoliday ParkHoward ParkIrish PrairieKensington ManorKresswood TrailsLakemoor FarmsLegend LakesLeisure Point ResortLeisure VillageMeadows of West Bay
Hellocondo Logo
HelloCondo Is The #1 Condo Search Platform And Real Estate Recommendation Engine. Search, Find And Buy The Perfect Condo And Get Matched With The Best Agents. Finding A Condo Has Never Been So Easy.

HelloCondo is a division of HelloCasa, LLC

FacebookIconInstagramIconXIconRedditIcon

HelloCondo

Find A RealtorTerms of UsePrivacy PolicyCalifornia Privacy NoticeAccessibility PolicyCCPA Notice on CollectionDMCABrowseBlogsNYS Standard Operating ProcedureNYS Fair Housing Notice

Contact

LocationIcon
300 Galleria Pkwy SE, Suite 1500,
Atlanta, GA 30339
PhoneICon
(855) 625-0319
EmailIConhello@hellocondo.com
Contact Us

For Sale

Condos for saleTownhomes for sale
AgentIcon
LocationIcon

Berkshire Hathaway Starck Real EstatePaul AmbrogioServing Chicago and all of Northern IL13300 IL RT 47Huntley, Illinois 60142

PhoneICon(224) 268-9139
EmailIConpaul@illinoispropertysearch.com
© HelloCondo 2026. All Rights Reserved.
