
HeaderIcon
  1. Agent Logo

Explore by Metro

  • Atlanta
  • Baltimore
  • Boston
  • Bronx
  • Brooklyn
  • Chicago
  • Los Angeles
  • Manhattan
  • Miami
  • Nashville
  • North Port
  • Orlando
  • Philadelphia
  • Phoenix
  • Queens
  • San Diego
  • San Jose
  • Tampa
  • Washington
HeaderIcon

Explore By Metro

  • Atlanta
  • Baltimore
  • Boston
  • Bronx
  • Brooklyn
  • Chicago
  • Los Angeles
  • Manhattan
  • Miami
  • Nashville
  • North Port
  • Orlando
  • Philadelphia
  • Phoenix
  • Queens
  • San Diego
  • San Jose
  • Tampa
  • Washington
leftArrowBack to Search
OverviewAmenities & PoliciesFinancialsNeighborhood
Add to favoritesAdd to favorites (hover)
Save
  1. Home
  2. /McDonough, GA
  3. /624 Stadler Pointe
leftArrow
Add to favoritesAdd to favorites (hover)
$196,000est. $991 MortgageInfo icon
Date Listed : Jun 23, 2026 Days on HelloCondo: 10

624 Stadler Pointe , Mcdonough, GA 30253

BEDS

beds

3

BATHS

baths

3

PARKING

parking

-

SQFT

sqft
-

Description

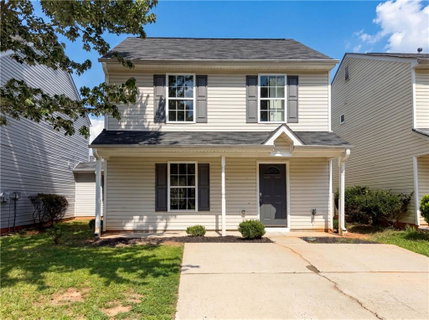
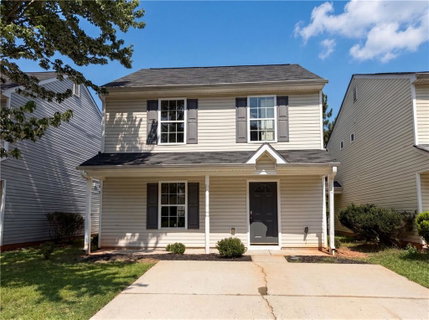
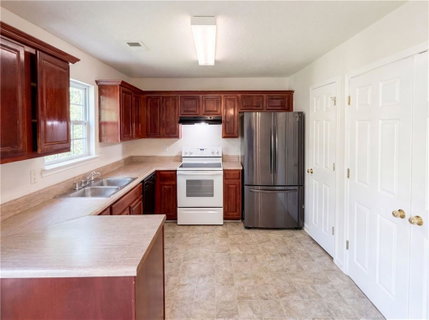
Two-story home in McDonough offering a well-proportioned layout across two levels. The kitchen features rich cherry wood cabinetry, tile flooring, a full appliance package including a stainless steel refrigerator, white range, and dishwasher, with a convenient peninsula. The carpeted living room showcases a cozy fireplace and vaulted ceilings with ceiling fan. The spacious primary bedroom includes vaulted ceilings and an en-suite bath. A formal dining room with chandelier and French doors to the rear patio adds entertaining space. Additional carpeted bedrooms are well-sized with ceiling fans. Three full baths serve the home with tub/shower combos and dark cherry wood vanities. Out back, a concrete patio with privacy fencing provides outdoor space. An attached two-car garage completes this move-in ready home. . Included 100-Day Home Warranty with buyer activation
listing image
listing image 2
listing image 3
$196,000
est. $991.08 MortgageInfo icon
Date Listed : Jun 23, 2026
Days on HelloCondo: 10

624 Stadler Pointe, Mcdonough, GA 30253

BEDS

3

BATHS

3

PARKING

-

SQFT

-

Description

Two-story home in McDonough offering a well-proportioned layout across two levels. The kitchen features rich cherry wood cabinetry, tile flooring, a full appliance package including a stainless steel refrigerator, white range, and dishwasher, with a convenient peninsula. The carpeted living room showcases a cozy fireplace and vaulted ceilings with ceiling fan. The spacious primary bedroom includes vaulted ceilings and an en-suite bath. A formal dining room with chandelier and French doors to the rear patio adds entertaining space. Additional carpeted bedrooms are well-sized with ceiling fans. Three full baths serve the home with tub/shower combos and dark cherry wood vanities. Out back, a concrete patio with privacy fencing provides outdoor space. An attached two-car garage completes this move-in ready home. . Included 100-Day Home Warranty with buyer activation

Glen Gardens Estate Market Stats Last 12 months

LOCKER
Contact Us for Info

POSSESSION
Contact Us for Info
HOA FEESinfo
$325 /Annually

OUTDOOR SPACE
Other
TAXES
$3,551 (2025)

BUILDING AGE
22 Years
BASEMENT FEATURE
None

PRICE PER SQFTinfo
Contact Us for Info

Market Stats

HOA FEESinfo
$325 /Annually

OUTDOOR SPACE
Other
TAXES
$3,551 (2025)

BUILDING AGE
22 Years
BASEMENT FEATURE
None

PRICE PER SQFTinfo
Contact Us for Info

Amenities

Parking
Parking
-
Locker
Locker
Concierge
Concierge
-
Elevator(s)
Elevator(s)
-
Central AC
Central AC
Check Icon
Pool
Pool
Check Icon
Fitness Center
Fitness Center
-
Visitors Parking
Visitors Parking
-

Amenities

Unit
Building

Policies

Pet Allowed
Pet Allowed
-
BBQ Permitted
BBQ Permitted
Sublet Allowed
Sublet Allowed
Short-term Rental Allowed

Unit Price History

DateMLSStatusPrice
Unit Price History for this Listing is not available

Unit Price History

Unit Price History for this Listing is not available

Monthly Payment Calculator

$1,612 / Monthly

All calculations are estimates and provided by HelloCondo.com
for informational purposes only. Actual amounts may vary.

DropDown
$1,612
Est.
Listing Price
Down Payment
Interest Rate
Terms
Listing Price
Down Payment
Interest Rate
Terms

Monthly Payment Calculator

$1,612
Est.
Listing Price
Down Payment
Interest Rate
Terms
Listing Price
Down Payment
Interest Rate
Terms
$1,612 / Monthly

All calculations are estimates and provided by HelloCondo.com for informational purposes only. Actual amounts may vary.

view source
DropDown

Monthly Payment Calculator

Mortgage calculator

Monthly Mortgage: $991
DropDown

The Neighborhood: Mcdonough, GA

Get the HelloCondo Newsletter
Real-estate tips, insights, and market reports in your inbox.
Newsletter
  1. Home
  2. /McDonough, GA
  3. /624 Stadler Pointe
Nearby Cities
Colquitt

Neighborhoods

AvalonKnight Park / Howell StationLake Capri
Lake EstatesMaysMoreland ParkMountaire SpringsNorwood ManorOakhurstOaklandOld Fairburn VillageOld VermontOlde Atlanta ClubOrchard KnobOrmewood ParkPeachtree Heights EastPeachtree Heights WestPiedmont HeightsPittsburghWyngate

ZIP Codes

300043001630044
3008830114301173012630141301573017830205302283027730284303053030830314303163031830656

Community

Bridgewater CrossingBrookwood EstatesCallaway Crossing Townhomes
Carver HeightsCharleston VillageCreekerton at City SquareCreekwood StationFlippen WoodsFoxchase TownhomesGreen Valley VillagesHeritage PlaceHudson Bridge TownhomesPembrooke ParkPinehurstRachel's WalkRose Court PlaceSouth HamptonSprings at McDonough Apartment HomesThe Meadows at JodecoThe Preserve at Mountain Brook
Hellocondo Logo
HelloCondo Is The #1 Condo Search Platform And Real Estate Recommendation Engine. Search, Find And Buy The Perfect Condo And Get Matched With The Best Agents. Finding A Condo Has Never Been So Easy.

HelloCondo is a division of HelloCasa, LLC

FacebookIconInstagramIconXIconRedditIcon

HelloCondo

Find A RealtorTerms of UsePrivacy PolicyCalifornia Privacy NoticeAccessibility PolicyCCPA Notice on CollectionDMCABrowseBlogsNYS Standard Operating ProcedureNYS Fair Housing Notice

Contact

LocationIcon
300 Galleria Pkwy SE, Suite 1500,
Atlanta, GA 30339
PhoneICon
(855) 625-0319
EmailIConhello@hellocondo.com
Contact Us

For Sale

Condos for saleTownhomes for sale
AgentIcon
LocationIcon

HomeSouth Residential, Inc.Mark Bradley4400 North Point Pkwy, Ste. 151Alpharetta, GA 30022

PhoneICon770-545-9095
EmailIConmarkbradley@homesouth.net
© HelloCondo 2026. All Rights Reserved.
