
HeaderIcon
  1. Agent Logo

Explore by Metro

  • Atlanta
  • Baltimore
  • Boston
  • Bronx
  • Brooklyn
  • Chicago
  • Los Angeles
  • Manhattan
  • Miami
  • Nashville
  • North Port
  • Orlando
  • Philadelphia
  • Phoenix
  • Queens
  • San Diego
  • San Jose
  • Tampa
  • Washington
HeaderIcon

Explore By Metro

  • Atlanta
  • Baltimore
  • Boston
  • Bronx
  • Brooklyn
  • Chicago
  • Los Angeles
  • Manhattan
  • Miami
  • Nashville
  • North Port
  • Orlando
  • Philadelphia
  • Phoenix
  • Queens
  • San Diego
  • San Jose
  • Tampa
  • Washington
leftArrowBack to Search
OverviewAmenities & PoliciesFinancialsNeighborhood
Add to favoritesAdd to favorites (hover)
Save
  1. Home
  2. /Maynard, MA
  3. /6 - 4 Apple Ridge
leftArrow
Add to favoritesAdd to favorites (hover)
$520,000est. $2,629 MortgageInfo icon
Listed: $ 520,000 (Sold on: Jun 29, 2026) Days on Market:34

6- 4 Apple Ridge , Maynard, MA 01754

BEDS

beds

2

BATHS

baths

2

PARKING

parking

2

SQFT

sqft
1800

Description

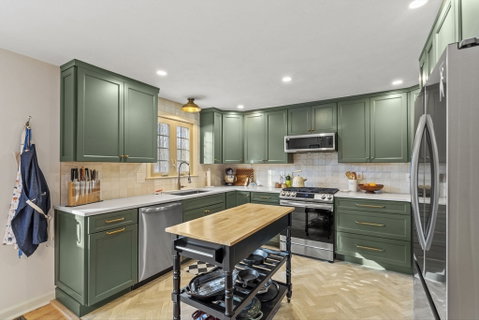
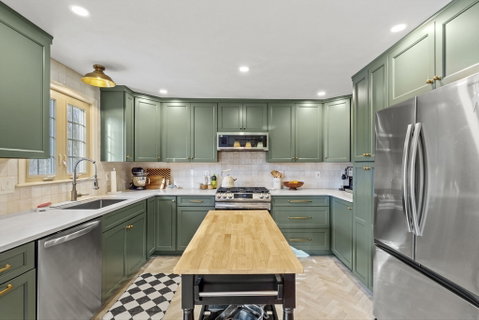
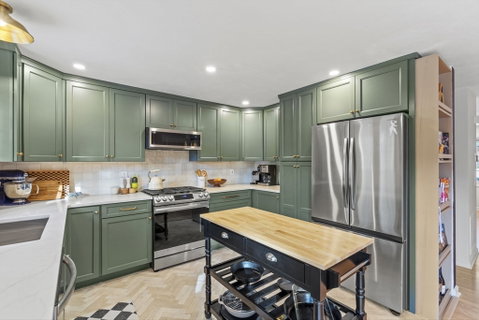
Located in the highly desirable Apple Ridge Condominium community, this exceptional two bedroom one and a half bath end unit offers 1,800 square feet of thoughtfully designed living space. This spacious end-unit townhome combines comfort, style, and convenience complemented by hardwood floors and incredible natural light. The main level rooms flow seamlessly for everyday living and entertaining. The newly remodeled kitchen has been thoughtfully redesigned for the culinary enthusiast, crafted with semi-custom cabinetry, quartz counters and stainless steel appliances. A slider allows access out onto the private back deck. Upstairs you'll find two generous sized bedrooms with new LVP flooring, ample closet space and access from the primary directly into the updated full bath. The light filled third floor provides bonus finished living space perfect for a home office and complete with a fireplace. The walkout basement is partially finished and provides additional living space with dry bar.

Description

Located in the highly desirable Apple Ridge Condominium community, this exceptional two bedroom one and a half bath end unit offers 1,800 square feet of thoughtfully designed living space. This spacious end-unit townhome combines comfort, style, and convenience complemented by hardwood floors and incredible natural light. The main level rooms flow seamlessly for everyday living and entertaining. The newly remodeled kitchen has been thoughtfully redesigned for the culinary enthusiast, crafted with semi-custom cabinetry, quartz counters and stainless steel appliances. A slider allows access out onto the private back deck. Upstairs you'll find two generous sized bedrooms with new LVP flooring, ample closet space and access from the primary directly into the updated full bath. The light filled third floor provides bonus finished living space perfect for a home office and complete with a fireplace. The walkout basement is partially finished and provides additional living space with dry bar.
listing image
listing image 2
listing image 3
6 -
$520,000
est. $2,629.4 MortgageInfo icon
Listed: $ 520,000 (Sold on: Jun 29, 2026)
Days on Market:34

6 -

4 Apple Ridge #6, Maynard, MA 01754

BEDS

2

BATHS

2

PARKING

2

SQFT

1,800

Description

Located in the highly desirable Apple Ridge Condominium community, this exceptional two bedroom one and a half bath end unit offers 1,800 square feet of thoughtfully designed living space. This spacious end-unit townhome combines comfort, style, and convenience complemented by hardwood floors and incredible natural light. The main level rooms flow seamlessly for everyday living and entertaining. The newly remodeled kitchen has been thoughtfully redesigned for the culinary enthusiast, crafted with semi-custom cabinetry, quartz counters and stainless steel appliances. A slider allows access out onto the private back deck. Upstairs you'll find two generous sized bedrooms with new LVP flooring, ample closet space and access from the primary directly into the updated full bath. The light filled third floor provides bonus finished living space perfect for a home office and complete with a fireplace. The walkout basement is partially finished and provides additional living space with dry bar.

Description

Located in the highly desirable Apple Ridge Condominium community, this exceptional two bedroom one and a half bath end unit offers 1,800 square feet of thoughtfully designed living space. This spacious end-unit townhome combines comfort, style, and convenience complemented by hardwood floors and incredible natural light. The main level rooms flow seamlessly for everyday living and entertaining. The newly remodeled kitchen has been thoughtfully redesigned for the culinary enthusiast, crafted with semi-custom cabinetry, quartz counters and stainless steel appliances. A slider allows access out onto the private back deck. Upstairs you'll find two generous sized bedrooms with new LVP flooring, ample closet space and access from the primary directly into the updated full bath. The light filled third floor provides bonus finished living space perfect for a home office and complete with a fireplace. The walkout basement is partially finished and provides additional living space with dry bar.

Glen Gardens Estate Market Stats Last 12 months

LOCKER
Contact Us for Info

POSSESSION
Contact Us for Info
HOA FEESinfo
$580 /Monthly

OUTDOOR SPACE
Contact Us for Info
TAXES
$8,036 (2025)

BUILDING AGE
44 Years
BASEMENT FEATURE
Contact Us for Info

PRICE PER SQFTinfo
$289

Market Stats

HOA FEESinfo
$580 /Monthly

OUTDOOR SPACE
Contact Us for Info
TAXES
$8,036 (2025)

BUILDING AGE
44 Years
BASEMENT FEATURE
Contact Us for Info

PRICE PER SQFTinfo
$289

Amenities

Parking
Parking
Check Icon
Locker
Locker
Concierge
Concierge
-
Elevator(s)
Elevator(s)
-
Central AC
Central AC
Check Icon
Pool
Pool
Check Icon
Fitness Center
Fitness Center
-
Visitors Parking
Visitors Parking
-

Amenities

Unit
ParkingParking
Building

Policies

Pet Allowed
Pet Allowed
-
BBQ Permitted
BBQ Permitted
Sublet Allowed
Sublet Allowed
Short-term Rental Allowed

Unit Price History

DateMLSStatusPrice
Jun 2026MLS#: 73523415Closed$550,000
Aug 2023MLS#: 73141305Closed$480,000

Unit Price History

$550,000

Closed

Jun 2026MLS#: 73523415

$480,000

Closed

Aug 2023MLS#: 73141305

Monthly Payment Calculator

$3,972 / Monthly

All calculations are estimates and provided by HelloCondo.com
for informational purposes only. Actual amounts may vary.

DropDown
$3,972
Est.
Listing Price
Down Payment
Interest Rate
Terms
Listing Price
Down Payment
Interest Rate
Terms

Monthly Payment Calculator

$3,972
Est.
Listing Price
Down Payment
Interest Rate
Terms
Listing Price
Down Payment
Interest Rate
Terms
$3,972 / Monthly

All calculations are estimates and provided by HelloCondo.com for informational purposes only. Actual amounts may vary.

view source
DropDown

Monthly Payment Calculator

Mortgage calculator

Monthly Mortgage: $2,629
DropDown

The Neighborhood: Maynard, MA

Get the HelloCondo Newsletter
Real-estate tips, insights, and market reports in your inbox.
Newsletter
  1. Home
  2. /Maynard, MA
  3. /6 - 4 Apple Ridge
Nearby Cities
Weston

Buildings

1 Apple Rdg
10 Apple Rdg
10 Mill St
11 Apple Rdg
12 Apple Rdg
15 Pine St
2 Apple Rdg
213 Main
3 Apple Rdg
4 Apple Rdg
6 Apple Rdg
6 Apple Ridge Rd
7 Apple Rdg
9 Appleridge
Apple Ridge
Assabet Place
Stonebridge Narrows Condominiu...

Neighborhoods

AllstonAnglesideCenterville
DorchesterDowntown BeverlyDowntown MedfordDowntown WoburnEast SomervilleFayette StreetGoat HillHorace MannIsland HillLynn EnglishMission HillOak GroveSouth PeabodySouth SalemSuffolk SquareWest PeabodyWestgate Area

ZIP Codes

017420174901752
0182401835018800188601889019020198402119021250215202184023010237002466024780249302538

Community

Acorn Park CondominiumsActon ManorAdam Estates
Apple RidgeApplewood EstatesApplewood VillageArbor Glen CondominiumsArbors Bellows Farms CondominiumsAshford MeadowsAssabet HeightsAssabet ParkAssabet VillageAssabet Village Townhouse CondominiumsAudubon HillAvalon OrchardsBartonwoodBellows Farm CondominiumsBirch RidgeBriarbrook VillageBroad Windsor
Hellocondo Logo
HelloCondo Is The #1 Condo Search Platform And Real Estate Recommendation Engine. Search, Find And Buy The Perfect Condo And Get Matched With The Best Agents. Finding A Condo Has Never Been So Easy.

HelloCondo is a division of HelloCasa, LLC

FacebookIconInstagramIconXIconRedditIcon

HelloCondo

Find A RealtorTerms of UsePrivacy PolicyCalifornia Privacy NoticeAccessibility PolicyCCPA Notice on CollectionDMCABrowseBlogsNYS Standard Operating ProcedureNYS Fair Housing Notice

Contact

LocationIcon
300 Galleria Pkwy SE, Suite 1500,
Atlanta, GA 30339
PhoneICon
(855) 625-0319
EmailIConhello@hellocondo.com
Contact Us

For Sale

Condos for saleTownhomes for sale
AgentIcon
LocationIcon

The MarketLindsay HigginsPO Box 290148 Boston, MA 02129

PhoneICon781-488-5245
EmailIConLindsay@TheMarket.Properties
© HelloCondo 2026. All Rights Reserved.
