
HeaderIcon
  1. Agent Logo

Explore by Metro

  • Atlanta
  • Baltimore
  • Boston
  • Bronx
  • Brooklyn
  • Chicago
  • Los Angeles
  • Manhattan
  • Miami
  • Nashville
  • North Port
  • Orlando
  • Philadelphia
  • Phoenix
  • Queens
  • San Diego
  • San Jose
  • Tampa
  • Washington
HeaderIcon

Explore By Metro

  • Atlanta
  • Baltimore
  • Boston
  • Bronx
  • Brooklyn
  • Chicago
  • Los Angeles
  • Manhattan
  • Miami
  • Nashville
  • North Port
  • Orlando
  • Philadelphia
  • Phoenix
  • Queens
  • San Diego
  • San Jose
  • Tampa
  • Washington
leftArrowBack to Search
OverviewAmenities & PoliciesFinancialsNeighborhood
Add to favoritesAdd to favorites (hover)
Save
  1. Home
  2. /Maynard, MA
  3. /#6 - 24 Deer Path
leftArrow
Add to favoritesAdd to favorites (hover)
$479,000est. $2,422 MortgageInfo icon
Date Listed : Jun 18, 2026 Days on HelloCondo: 4

#6- 24 Deer Path , Maynard, MA 01754

BEDS

beds

2

BATHS

baths

2

PARKING

parking

2

SQFT

sqft
1586

Description

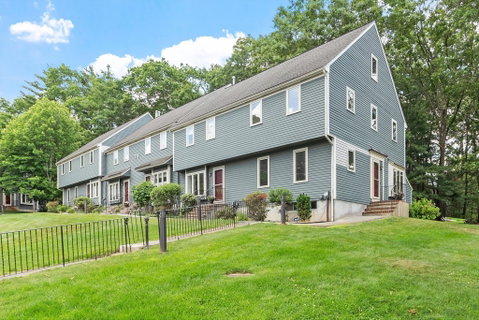
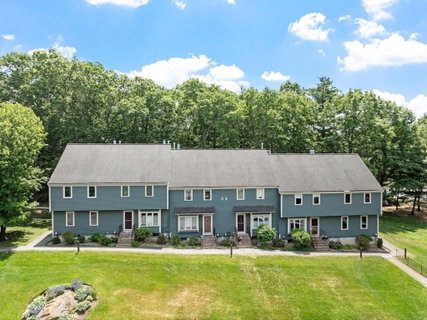
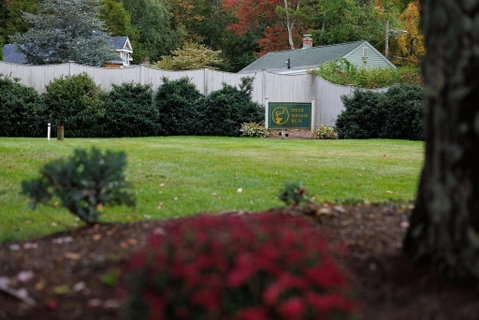
Welcome to Deer Hedge Run, one of the area's most sought-after condominium communities, known for its beautifully maintained grounds and exceptional amenities. This sun-filled end-unit townhouse offers 2 bedrooms, 1.5 baths, and an inviting floor plan designed for comfortable living. The first level features a sunlit kitchen, spacious living and dining areas, and new sliding glass doors leading to a private deck, perfect for relaxing or entertaining. A half bath completes the main floor. Upstairs are two generously sized bedrooms and a full bath. The versatile third-floor loft, highlighted by a fireplace and skylight, is ideal as a home office, family room, or third bedroom. Hardwood floors span the first and second levels. The unfinished basement with high ceilings offers excellent expansion potential. Ideally located near shopping, dining, major highways, commuter rail and walking trails, residents also enjoy a clubhouse, heated pool, tennis/pickleball courts, and fitness center.

Description

Welcome to Deer Hedge Run, one of the area's most sought-after condominium communities, known for its beautifully maintained grounds and exceptional amenities. This sun-filled end-unit townhouse offers 2 bedrooms, 1.5 baths, and an inviting floor plan designed for comfortable living. The first level features a sunlit kitchen, spacious living and dining areas, and new sliding glass doors leading to a private deck, perfect for relaxing or entertaining. A half bath completes the main floor. Upstairs are two generously sized bedrooms and a full bath. The versatile third-floor loft, highlighted by a fireplace and skylight, is ideal as a home office, family room, or third bedroom. Hardwood floors span the first and second levels. The unfinished basement with high ceilings offers excellent expansion potential. Ideally located near shopping, dining, major highways, commuter rail and walking trails, residents also enjoy a clubhouse, heated pool, tennis/pickleball courts, and fitness center.
listing image
listing image 2
listing image 3
#6 -
$479,000
est. $2,422.08 MortgageInfo icon
Date Listed : Jun 18, 2026
Days on HelloCondo: 4

#6 -

24 Deer Path ##6, Maynard, MA 01754

BEDS

2

BATHS

2

PARKING

2

SQFT

1,586

Description

Welcome to Deer Hedge Run, one of the area's most sought-after condominium communities, known for its beautifully maintained grounds and exceptional amenities. This sun-filled end-unit townhouse offers 2 bedrooms, 1.5 baths, and an inviting floor plan designed for comfortable living. The first level features a sunlit kitchen, spacious living and dining areas, and new sliding glass doors leading to a private deck, perfect for relaxing or entertaining. A half bath completes the main floor. Upstairs are two generously sized bedrooms and a full bath. The versatile third-floor loft, highlighted by a fireplace and skylight, is ideal as a home office, family room, or third bedroom. Hardwood floors span the first and second levels. The unfinished basement with high ceilings offers excellent expansion potential. Ideally located near shopping, dining, major highways, commuter rail and walking trails, residents also enjoy a clubhouse, heated pool, tennis/pickleball courts, and fitness center.

Description

Welcome to Deer Hedge Run, one of the area's most sought-after condominium communities, known for its beautifully maintained grounds and exceptional amenities. This sun-filled end-unit townhouse offers 2 bedrooms, 1.5 baths, and an inviting floor plan designed for comfortable living. The first level features a sunlit kitchen, spacious living and dining areas, and new sliding glass doors leading to a private deck, perfect for relaxing or entertaining. A half bath completes the main floor. Upstairs are two generously sized bedrooms and a full bath. The versatile third-floor loft, highlighted by a fireplace and skylight, is ideal as a home office, family room, or third bedroom. Hardwood floors span the first and second levels. The unfinished basement with high ceilings offers excellent expansion potential. Ideally located near shopping, dining, major highways, commuter rail and walking trails, residents also enjoy a clubhouse, heated pool, tennis/pickleball courts, and fitness center.

Glen Gardens Estate Market Stats Last 12 months

LOCKER
Contact Us for Info

POSSESSION
Contact Us for Info
HOA FEESinfo
$600 /Monthly

OUTDOOR SPACE
Deck, Rain G
TAXES
$7,572 (2025)

BUILDING AGE
39 Years
BASEMENT FEATURE
Contact Us for Info

PRICE PER SQFTinfo
$302

Market Stats

HOA FEESinfo
$600 /Monthly

OUTDOOR SPACE
Deck, Rain G
TAXES
$7,572 (2025)

BUILDING AGE
39 Years
BASEMENT FEATURE
Contact Us for Info

PRICE PER SQFTinfo
$302

Amenities

Parking
Parking
Check Icon
Locker
Locker
Concierge
Concierge
-
Elevator(s)
Elevator(s)
-
Central AC
Central AC
Check Icon
Pool
Pool
Check Icon
Fitness Center
Fitness Center
Check Icon
Visitors Parking
Visitors Parking
-

Amenities

Unit
ParkingParking
Building

Policies

Pet Allowed
Pet Allowed
-
BBQ Permitted
BBQ Permitted
Sublet Allowed
Sublet Allowed
Short-term Rental Allowed

Unit Price History

DateMLSStatusPrice
Unit Price History for this Listing is not available

Unit Price History

Unit Price History for this Listing is not available

Monthly Payment Calculator

$3,750 / Monthly

All calculations are estimates and provided by HelloCondo.com
for informational purposes only. Actual amounts may vary.

DropDown
$3,750
Est.
Listing Price
Down Payment
Interest Rate
Terms
Listing Price
Down Payment
Interest Rate
Terms

Monthly Payment Calculator

$3,750
Est.
Listing Price
Down Payment
Interest Rate
Terms
Listing Price
Down Payment
Interest Rate
Terms
$3,750 / Monthly

All calculations are estimates and provided by HelloCondo.com for informational purposes only. Actual amounts may vary.

view source
DropDown

Monthly Payment Calculator

Mortgage calculator

Monthly Mortgage: $2,422
DropDown

The Neighborhood: Maynard, MA

Get the HelloCondo Newsletter
Real-estate tips, insights, and market reports in your inbox.
Newsletter
  1. Home
  2. /Maynard, MA
  3. /#6 - 24 Deer Path
Nearby Cities
Middleton

Buildings

1 Deer Path
10 Deer Path
11 Deer Path
12 Deer Path
13 Deer Path
14 Deer Path
14-5 Deer Path
15 Deer Path
16 Deer Path
19 Deer Path
2 Deer Path
21 Deer Path
24 Deer Path
3 Deer Path
4 Deer Path
5 Deer Path
6 Deer Path
7 Deer Path
8 Deer Path
9 Deer Path

Neighborhoods

Bell RockBelvidereBrookline Hills
Brookline VillageCastle HillCentralvilleCoburnvilleDowntown FraminghamDowntown LowellMount HoodNorth EndNorth FaulknerNorth PointNorthgate / Squire RoadPoint ShirleyPrides CrossingSouth MedfordSuffolk SquareWest SalemWinthrop Beach

ZIP Codes

017750183001844
0185001854018640186701886019010190601937019450194901952019600196601970019820236402458

Community

Acorn Park CondominiumsActon ManorAdam Estates
Apple RidgeApplewood EstatesApplewood VillageArbor Glen CondominiumsArbors Bellows Farms CondominiumsAshford MeadowsAssabet HeightsAssabet ParkAssabet Village Townhouse CondominiumsAudubon HillBartonwoodBellows Farm CondominiumsBirch RidgeBriarbrook VillageBrook Run CondominiumsBrook VillageBrookdale Park
Hellocondo Logo
HelloCondo Is The #1 Condo Search Platform And Real Estate Recommendation Engine. Search, Find And Buy The Perfect Condo And Get Matched With The Best Agents. Finding A Condo Has Never Been So Easy.

HelloCondo is a division of HelloCasa, LLC

FacebookIconInstagramIconXIconRedditIcon

HelloCondo

Find A RealtorTerms of UsePrivacy PolicyCalifornia Privacy NoticeAccessibility PolicyCCPA Notice on CollectionDMCABrowseBlogsNYS Standard Operating ProcedureNYS Fair Housing Notice

Contact

LocationIcon
300 Galleria Pkwy SE, Suite 1500,
Atlanta, GA 30339
PhoneICon
(855) 625-0319
EmailIConhello@hellocondo.com
Contact Us

For Sale

Condos for saleTownhomes for sale
AgentIcon
LocationIcon

The MarketLindsay HigginsPO Box 290148 Boston, MA 02129

PhoneICon781-488-5245
EmailIConLindsay@TheMarket.Properties
© HelloCondo 2026. All Rights Reserved.
