
HeaderIcon
  1. Agent Logo

Explore by Metro

  • Atlanta
  • Baltimore
  • Boston
  • Bronx
  • Brooklyn
  • Chicago
  • Los Angeles
  • Manhattan
  • Miami
  • Nashville
  • North Port
  • Orlando
  • Philadelphia
  • Phoenix
  • Queens
  • San Diego
  • San Jose
  • Tampa
  • Washington
HeaderIcon

Explore By Metro

  • Atlanta
  • Baltimore
  • Boston
  • Bronx
  • Brooklyn
  • Chicago
  • Los Angeles
  • Manhattan
  • Miami
  • Nashville
  • North Port
  • Orlando
  • Philadelphia
  • Phoenix
  • Queens
  • San Diego
  • San Jose
  • Tampa
  • Washington
leftArrowBack to Search
OverviewAmenities & PoliciesFinancialsNeighborhood
Add to favoritesAdd to favorites (hover)
Save
  1. Home
  2. /Marshfield, MA
  3. /4 - 4 Red Pony Path
leftArrow
Add to favoritesAdd to favorites (hover)
$699,000est. $3,535 MortgageInfo icon
Date Listed : Jul 9, 2026 Days on HelloCondo: 4

4- 4 Red Pony Path , Marshfield, MA 02050

BEDS

beds

2

BATHS

baths

3

PARKING

parking

2

SQFT

sqft
1754

Description

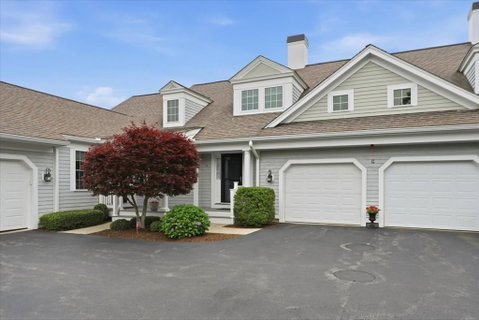
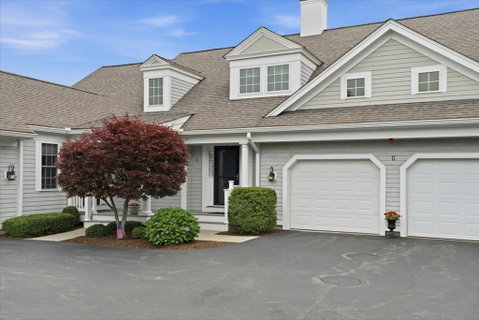
Welcome to The Seasons, one of Marshfield’s sought-after 55+ communities, where comfort, convenience, and a beautifully maintained setting come together. Perfectly positioned on a quiet cul-de-sac, this inviting home features soaring ceilings, an open floor plan, and a warm, welcoming feel throughout. The kitchen offers rich cabinetry and stainless steel appliances, opening seamlessly to the dining and living areas for easy everyday living and entertaining. The spacious living room is highlighted by a gas fireplace and a slider leading to a private back deck, perfect for relaxing or enjoying the peaceful surroundings. The first-floor primary suite provides the ease of one-level living with a walk-in closet and full bath. Upstairs, you’ll find a generous second bedroom, another full bath, and a versatile bonus room ideal for a home office, den, fitness space, or guest area. Enjoy beautifully landscaped, tree-lined streets, a community clubhouse, and a convenient Marshfield location.

Description

Welcome to The Seasons, one of Marshfield’s sought-after 55+ communities, where comfort, convenience, and a beautifully maintained setting come together. Perfectly positioned on a quiet cul-de-sac, this inviting home features soaring ceilings, an open floor plan, and a warm, welcoming feel throughout. The kitchen offers rich cabinetry and stainless steel appliances, opening seamlessly to the dining and living areas for easy everyday living and entertaining. The spacious living room is highlighted by a gas fireplace and a slider leading to a private back deck, perfect for relaxing or enjoying the peaceful surroundings. The first-floor primary suite provides the ease of one-level living with a walk-in closet and full bath. Upstairs, you’ll find a generous second bedroom, another full bath, and a versatile bonus room ideal for a home office, den, fitness space, or guest area. Enjoy beautifully landscaped, tree-lined streets, a community clubhouse, and a convenient Marshfield location.
listing image
listing image 2
listing image 3
4 -
$699,000
est. $3,534.52 MortgageInfo icon
Date Listed : Jul 9, 2026
Days on HelloCondo: 4

4 -

4 Red Pony Path #4, Marshfield, MA 02050

BEDS

2

BATHS

3

PARKING

2

SQFT

1,754

Description

Welcome to The Seasons, one of Marshfield’s sought-after 55+ communities, where comfort, convenience, and a beautifully maintained setting come together. Perfectly positioned on a quiet cul-de-sac, this inviting home features soaring ceilings, an open floor plan, and a warm, welcoming feel throughout. The kitchen offers rich cabinetry and stainless steel appliances, opening seamlessly to the dining and living areas for easy everyday living and entertaining. The spacious living room is highlighted by a gas fireplace and a slider leading to a private back deck, perfect for relaxing or enjoying the peaceful surroundings. The first-floor primary suite provides the ease of one-level living with a walk-in closet and full bath. Upstairs, you’ll find a generous second bedroom, another full bath, and a versatile bonus room ideal for a home office, den, fitness space, or guest area. Enjoy beautifully landscaped, tree-lined streets, a community clubhouse, and a convenient Marshfield location.

Description

Welcome to The Seasons, one of Marshfield’s sought-after 55+ communities, where comfort, convenience, and a beautifully maintained setting come together. Perfectly positioned on a quiet cul-de-sac, this inviting home features soaring ceilings, an open floor plan, and a warm, welcoming feel throughout. The kitchen offers rich cabinetry and stainless steel appliances, opening seamlessly to the dining and living areas for easy everyday living and entertaining. The spacious living room is highlighted by a gas fireplace and a slider leading to a private back deck, perfect for relaxing or enjoying the peaceful surroundings. The first-floor primary suite provides the ease of one-level living with a walk-in closet and full bath. Upstairs, you’ll find a generous second bedroom, another full bath, and a versatile bonus room ideal for a home office, den, fitness space, or guest area. Enjoy beautifully landscaped, tree-lined streets, a community clubhouse, and a convenient Marshfield location.

Glen Gardens Estate Market Stats Last 12 months

LOCKER
Contact Us for Info

POSSESSION
Contact Us for Info
HOA FEESinfo
$625 /Monthly

OUTDOOR SPACE
Deck
TAXES
$6,390 (2025)

BUILDING AGE
15 Years
BASEMENT FEATURE
Contact Us for Info

PRICE PER SQFTinfo
$399

Market Stats

HOA FEESinfo
$625 /Monthly

OUTDOOR SPACE
Deck
TAXES
$6,390 (2025)

BUILDING AGE
15 Years
BASEMENT FEATURE
Contact Us for Info

PRICE PER SQFTinfo
$399

Amenities

Parking
Parking
Check Icon
Locker
Locker
Concierge
Concierge
-
Elevator(s)
Elevator(s)
-
Central AC
Central AC
Check Icon
Pool
Pool
Check Icon
Fitness Center
Fitness Center
-
Visitors Parking
Visitors Parking
-

Amenities

Unit
ParkingParking
Parking GarageParking Garage
Building

Policies

Pet Allowed
Pet Allowed
-
BBQ Permitted
BBQ Permitted
Sublet Allowed
Sublet Allowed
Short-term Rental Allowed

Unit Price History

DateMLSStatusPrice
Unit Price History for this Listing is not available

Unit Price History

Unit Price History for this Listing is not available

Monthly Payment Calculator

$4,820 / Monthly

All calculations are estimates and provided by HelloCondo.com
for informational purposes only. Actual amounts may vary.

DropDown
$4,820
Est.
Listing Price
Down Payment
Interest Rate
Terms
Listing Price
Down Payment
Interest Rate
Terms

Monthly Payment Calculator

$4,820
Est.
Listing Price
Down Payment
Interest Rate
Terms
Listing Price
Down Payment
Interest Rate
Terms
$4,820 / Monthly

All calculations are estimates and provided by HelloCondo.com for informational purposes only. Actual amounts may vary.

view source
DropDown

Monthly Payment Calculator

Mortgage calculator

Monthly Mortgage: $3,535
DropDown

The Neighborhood: Marshfield, MA

Get the HelloCondo Newsletter
Real-estate tips, insights, and market reports in your inbox.
Newsletter
  1. Home
  2. /Marshfield, MA
  3. /4 - 4 Red Pony Path
Nearby Cities
North Weymouth

Buildings

3 Proprietors Dr
451 School Cg
451 School St
678 Plain
682 Plain St
8 Red Pony Path
848 Plain St
976 Plain
976 Plain St
976 Plain Street- Aka 55
980 Plain
980 Plain St
Castle Green
Castle Green Condominiums
Hunter's Glen
Hunters Glen
Olde Stage Stop Village
Royal Dane

Neighborhoods

CentralvilleDiamond DistrictEast Boston
Island HillMount HoodNewton CentreNewton HighlandsNewton Upper FallsNonantumNorth MedfordNorth SalemNorth WoburnOak Hill Park / Mount IdaOverbrookPawtucketvillePiety CornerPoint ShirleySalem CommonSalem NeckSeaport

ZIP Codes

014640173101746
0177801843019040193801960019660198202030020710213002322023670246702538025710257605501

Community

Barker Square CondominiumsBay Farm Townhouse CondominiumsBrungardt Farm
Castle Green CondominiumsCenter Commons CondominiumsColonial VillageCranberry Hill EstatesDoctor HillsDonovan's Farm CondominiumsDuxbury EstatesDuxbury WoodsEdgewater / PembrokeEdgewoodFair FieldFairway Village CondominiumsHarborside Village CondominiumsHerring Brook Village CondominiumsJames Landing CondominiumsJosselyn Farm CondominiumsMeeting House Estate Condominiums
Hellocondo Logo
HelloCondo Is The #1 Condo Search Platform And Real Estate Recommendation Engine. Search, Find And Buy The Perfect Condo And Get Matched With The Best Agents. Finding A Condo Has Never Been So Easy.

HelloCondo is a division of HelloCasa, LLC

FacebookIconInstagramIconXIconRedditIcon

HelloCondo

Find A RealtorTerms of UsePrivacy PolicyCalifornia Privacy NoticeAccessibility PolicyCCPA Notice on CollectionDMCABrowseBlogsNYS Standard Operating ProcedureNYS Fair Housing Notice

Contact

LocationIcon
300 Galleria Pkwy SE, Suite 1500,
Atlanta, GA 30339
PhoneICon
(855) 625-0319
EmailIConhello@hellocondo.com
Contact Us

For Sale

Condos for saleTownhomes for sale
AgentIcon
LocationIcon

The MarketLindsay HigginsPO Box 290148 Boston, MA 02129

PhoneICon781-488-5245
EmailIConLindsay@TheMarket.Properties
© HelloCondo 2026. All Rights Reserved.
