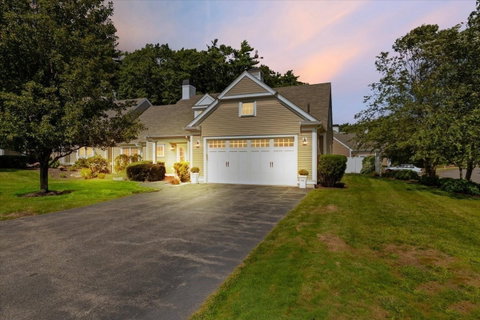
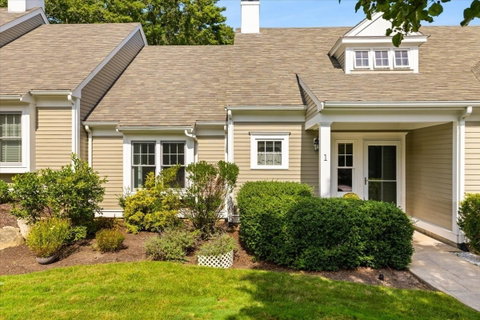
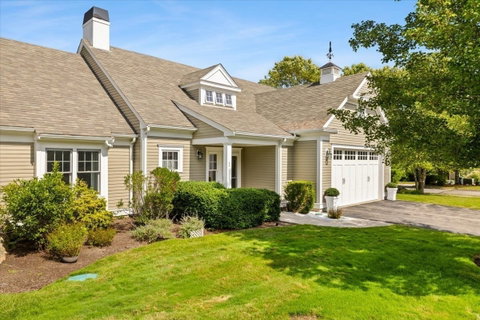
Welcome to Pudding Hill, an adult community in Marshfield offering low-maintenance, one-level living with convenient access to shopping, restaurants, beaches, and everyday amenities. This 2 bedroom, 2 bathroom townhome features an open floor plan, radiant heat, central air conditioning, and generous storage.The spacious entry hall opens to the main living areas, creating an easy flow between the kitchen, dining area, and living room. The kitchen features granite countertops, stainless steel appliances, under-cabinet lighting, and an oversized pantry for small appliances and additional storage.The living room offers vaulted ceilings, a corner gas fireplace, and an oversized sliding glass door leading to a beautifully landscaped private backyard patio. The first-floor primary bedroom includes a large walk-in closet and an en-suite bathroom with double vanity, soaking tub, and separate shower. A second bedroom and full bathroom provide flexibility for guests, a home office, or other needs.A walk-up attic offers additional versatility and can be used for expanded living space, a home office, hobby area, or unfinished storage, depending on your needs. Conveniently located in Marshfield with access to local shopping, dining, beaches, and community amenities, this home combines single-level living with flexible additional space and the convenience of an adult townhome community.
Description
Welcome to Pudding Hill, an adult community in Marshfield offering low-maintenance, one-level living with convenient access to shopping, restaurants, beaches, and everyday amenities. This 2 bedroom, 2 bathroom townhome features an open floor plan, radiant heat, central air conditioning, and generous storage.The spacious entry hall opens to the main living areas, creating an easy flow between the kitchen, dining area, and living room. The kitchen features granite countertops, stainless steel appliances, under-cabinet lighting, and an oversized pantry for small appliances and additional storage.The living room offers vaulted ceilings, a corner gas fireplace, and an oversized sliding glass door leading to a beautifully landscaped private backyard patio. The first-floor primary bedroom includes a large walk-in closet and an en-suite bathroom with double vanity, soaking tub, and separate shower. A second bedroom and full bathroom provide flexibility for guests, a home office, or other needs.A walk-up attic offers additional versatility and can be used for expanded living space, a home office, hobby area, or unfinished storage, depending on your needs. Conveniently located in Marshfield with access to local shopping, dining, beaches, and community amenities, this home combines single-level living with flexible additional space and the convenience of an adult townhome community.
Welcome to Pudding Hill, an adult community in Marshfield offering low-maintenance, one-level living with convenient access to shopping, restaurants, beaches, and everyday amenities. This 2 bedroom, 2 bathroom townhome features an open floor plan, radiant heat, central air conditioning, and generous storage.The spacious entry hall opens to the main living areas, creating an easy flow between the kitchen, dining area, and living room. The kitchen features granite countertops, stainless steel appliances, under-cabinet lighting, and an oversized pantry for small appliances and additional storage.The living room offers vaulted ceilings, a corner gas fireplace, and an oversized sliding glass door leading to a beautifully landscaped private backyard patio. The first-floor primary bedroom includes a large walk-in closet and an en-suite bathroom with double vanity, soaking tub, and separate shower. A second bedroom and full bathroom provide flexibility for guests, a home office, or other needs.A walk-up attic offers additional versatility and can be used for expanded living space, a home office, hobby area, or unfinished storage, depending on your needs. Conveniently located in Marshfield with access to local shopping, dining, beaches, and community amenities, this home combines single-level living with flexible additional space and the convenience of an adult townhome community.
Description
Welcome to Pudding Hill, an adult community in Marshfield offering low-maintenance, one-level living with convenient access to shopping, restaurants, beaches, and everyday amenities. This 2 bedroom, 2 bathroom townhome features an open floor plan, radiant heat, central air conditioning, and generous storage.The spacious entry hall opens to the main living areas, creating an easy flow between the kitchen, dining area, and living room. The kitchen features granite countertops, stainless steel appliances, under-cabinet lighting, and an oversized pantry for small appliances and additional storage.The living room offers vaulted ceilings, a corner gas fireplace, and an oversized sliding glass door leading to a beautifully landscaped private backyard patio. The first-floor primary bedroom includes a large walk-in closet and an en-suite bathroom with double vanity, soaking tub, and separate shower. A second bedroom and full bathroom provide flexibility for guests, a home office, or other needs.A walk-up attic offers additional versatility and can be used for expanded living space, a home office, hobby area, or unfinished storage, depending on your needs. Conveniently located in Marshfield with access to local shopping, dining, beaches, and community amenities, this home combines single-level living with flexible additional space and the convenience of an adult townhome community.
HelloCondo Is The #1 Condo Search Platform And Real Estate Recommendation Engine. Search, Find And Buy The Perfect Condo And Get Matched With The Best Agents. Finding A Condo Has Never Been So Easy.