
HeaderIcon
  1. Agent Logo

Explore by Metro

  • Atlanta
  • Baltimore
  • Boston
  • Bronx
  • Brooklyn
  • Chicago
  • Los Angeles
  • Manhattan
  • Miami
  • Nashville
  • North Port
  • Orlando
  • Philadelphia
  • Phoenix
  • Queens
  • San Diego
  • San Jose
  • Tampa
  • Washington
HeaderIcon

Explore By Metro

  • Atlanta
  • Baltimore
  • Boston
  • Bronx
  • Brooklyn
  • Chicago
  • Los Angeles
  • Manhattan
  • Miami
  • Nashville
  • North Port
  • Orlando
  • Philadelphia
  • Phoenix
  • Queens
  • San Diego
  • San Jose
  • Tampa
  • Washington
leftArrowBack to Search
OverviewAmenities & PoliciesFinancialsNeighborhood
Add to favoritesAdd to favorites (hover)
Save
  1. Home
  2. /Marlborough, MA
  3. /22 - 25 Avebury Lane
leftArrow
Add to favoritesAdd to favorites (hover)
$725,000est. $3,666 MortgageInfo icon
Listed: $ 725,000 (Sold on: Jun 10, 2026) Days on Market:83

22- 25 Avebury Lane , Marlborough, MA 01752

BEDS

beds

3

BATHS

baths

3

PARKING

parking

4

SQFT

sqft
2264

Description

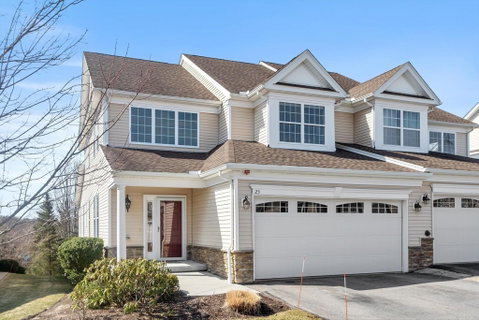
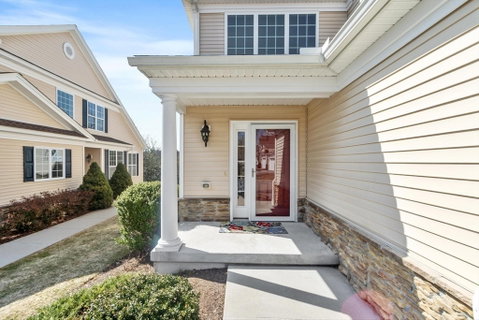
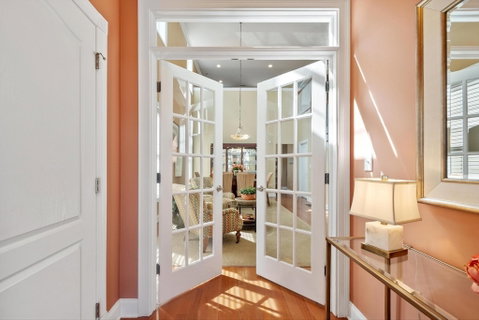
Sun-filled end-unit townhome in desirable Regency at Assabet Ridge (over 55) close to major routes, shopping, restaurants, rail-trail, new library and much more ! The front foyer with custom French doors welcomes you into the LR/DR with a dramatic 20' ceiling, gleaming H/W floors and windows galore with custom window treatments. The upgraded kitchen offers cream cabinets and granite on countertops and island. The sun-splashed family room features a gas fireplace, vaulted ceiling, H/W floors and custom window shutters. The lovely main floor bedroom includes a handsome tiled ensuite with soaking tub, shower and walk-in closet. Laundry area,half bath and direct entry to 2 -car garage complete the main floor. Upstairs are 2 additional carpeted sunny bedrooms both with walk-in closets. The open loft area is ideal for an office area. Large unfinished walk-out basement offers great storage or finishing potential. The deck overlooks a private, wooded area. A gem in a wonderful community !

Description

Sun-filled end-unit townhome in desirable Regency at Assabet Ridge (over 55) close to major routes, shopping, restaurants, rail-trail, new library and much more ! The front foyer with custom French doors welcomes you into the LR/DR with a dramatic 20' ceiling, gleaming H/W floors and windows galore with custom window treatments. The upgraded kitchen offers cream cabinets and granite on countertops and island. The sun-splashed family room features a gas fireplace, vaulted ceiling, H/W floors and custom window shutters. The lovely main floor bedroom includes a handsome tiled ensuite with soaking tub, shower and walk-in closet. Laundry area,half bath and direct entry to 2 -car garage complete the main floor. Upstairs are 2 additional carpeted sunny bedrooms both with walk-in closets. The open loft area is ideal for an office area. Large unfinished walk-out basement offers great storage or finishing potential. The deck overlooks a private, wooded area. A gem in a wonderful community !
listing image
listing image 2
listing image 3
22 -
$725,000
est. $3,665.99 MortgageInfo icon
Listed: $ 725,000 (Sold on: Jun 10, 2026)
Days on Market:83

22 -

25 Avebury Lane #22, Marlborough, MA 01752

BEDS

3

BATHS

3

PARKING

4

SQFT

2,264

Description

Sun-filled end-unit townhome in desirable Regency at Assabet Ridge (over 55) close to major routes, shopping, restaurants, rail-trail, new library and much more ! The front foyer with custom French doors welcomes you into the LR/DR with a dramatic 20' ceiling, gleaming H/W floors and windows galore with custom window treatments. The upgraded kitchen offers cream cabinets and granite on countertops and island. The sun-splashed family room features a gas fireplace, vaulted ceiling, H/W floors and custom window shutters. The lovely main floor bedroom includes a handsome tiled ensuite with soaking tub, shower and walk-in closet. Laundry area,half bath and direct entry to 2 -car garage complete the main floor. Upstairs are 2 additional carpeted sunny bedrooms both with walk-in closets. The open loft area is ideal for an office area. Large unfinished walk-out basement offers great storage or finishing potential. The deck overlooks a private, wooded area. A gem in a wonderful community !

Description

Sun-filled end-unit townhome in desirable Regency at Assabet Ridge (over 55) close to major routes, shopping, restaurants, rail-trail, new library and much more ! The front foyer with custom French doors welcomes you into the LR/DR with a dramatic 20' ceiling, gleaming H/W floors and windows galore with custom window treatments. The upgraded kitchen offers cream cabinets and granite on countertops and island. The sun-splashed family room features a gas fireplace, vaulted ceiling, H/W floors and custom window shutters. The lovely main floor bedroom includes a handsome tiled ensuite with soaking tub, shower and walk-in closet. Laundry area,half bath and direct entry to 2 -car garage complete the main floor. Upstairs are 2 additional carpeted sunny bedrooms both with walk-in closets. The open loft area is ideal for an office area. Large unfinished walk-out basement offers great storage or finishing potential. The deck overlooks a private, wooded area. A gem in a wonderful community !

Glen Gardens Estate Market Stats Last 12 months

LOCKER
Contact Us for Info

POSSESSION
Contact Us for Info
HOA FEESinfo
$575 /Monthly

OUTDOOR SPACE
Rain Gutters
TAXES
$7,047.04 (2026)

BUILDING AGE
13 Years
BASEMENT FEATURE
Contact Us for Info

PRICE PER SQFTinfo
$320

Market Stats

HOA FEESinfo
$575 /Monthly

OUTDOOR SPACE
Rain Gutters
TAXES
$7,047.04 (2026)

BUILDING AGE
13 Years
BASEMENT FEATURE
Contact Us for Info

PRICE PER SQFTinfo
$320

Amenities

Parking
Parking
Check Icon
Locker
Locker
Concierge
Concierge
-
Elevator(s)
Elevator(s)
-
Central AC
Central AC
Check Icon
Pool
Pool
Check Icon
Fitness Center
Fitness Center
Check Icon
Visitors Parking
Visitors Parking
-

Amenities

Unit
ParkingParking
Parking GarageParking Garage
Building

Policies

Pet Allowed
Pet Allowed
-
BBQ Permitted
BBQ Permitted
Sublet Allowed
Sublet Allowed
Short-term Rental Allowed

Unit Price History

DateMLSStatusPrice
Jun 2026MLS#: 73488029Closed$725,000

Unit Price History

$725,000

Closed

Jun 2026MLS#: 73488029

Monthly Payment Calculator

$4,931 / Monthly

All calculations are estimates and provided by HelloCondo.com
for informational purposes only. Actual amounts may vary.

DropDown
$4,931
Est.
Listing Price
Down Payment
Interest Rate
Terms
Listing Price
Down Payment
Interest Rate
Terms

Monthly Payment Calculator

$4,931
Est.
Listing Price
Down Payment
Interest Rate
Terms
Listing Price
Down Payment
Interest Rate
Terms
$4,931 / Monthly

All calculations are estimates and provided by HelloCondo.com for informational purposes only. Actual amounts may vary.

view source
DropDown

Monthly Payment Calculator

Mortgage calculator

Monthly Mortgage: $3,666
DropDown

The Neighborhood: Marlborough, MA

Get the HelloCondo Newsletter
Real-estate tips, insights, and market reports in your inbox.
Newsletter
  1. Home
  2. /Marlborough, MA
  3. /22 - 25 Avebury Lane
Nearby Cities
Lynn

Buildings

111 Brigham St
113 Brigham St
123 Chapin Rd
125 Chapin Rd
143 Broad St
161 Broad
280 Elm St 26
3 Autumn Dr
365 Pleasant St
5 Autumn Dr
6 Rotherham Way
68 Elm St
6h Rotherham Way
Broadview Heights Condominium
Elm Street Condominium
Heritage Hill
Pheasant Trail
Riverside Estates
The Villages At Quail Run
Valley Park

Neighborhoods

AgassizBabson ParkBelmont
BelvidereBentleyCrow PointDerby Street/Waterfront DistrictLower Revere StreetMount HoodNewtonvillePorter SquarePrides CrossingShakerhillSouth BrooklineSouth EndSouth LowellSouthsideWabanWaitts MountWaltham Woods

ZIP Codes

014310146401720
0177301835018900193702030021130212702130021310214202301023300247402538025710257602739

Community

Apple RidgeArbor Glen CondominiumsAshford Meadows
Assabet HeightsAssabet VillageAssabet Village Townhouse CondominiumsAvalon OrchardsBroad WindsorBrook Village EastCoolidge GreeneCrystal BrookDeer Path FarmsEdgebrook EstatesEmerson Gardens CondominiumsExecutive House CondominiumsHillcrestHolman Pine RestIndian Lake ShoresIndian Rock Townhouse CondominiumsJo-Len Village
Hellocondo Logo
HelloCondo Is The #1 Condo Search Platform And Real Estate Recommendation Engine. Search, Find And Buy The Perfect Condo And Get Matched With The Best Agents. Finding A Condo Has Never Been So Easy.

HelloCondo is a division of HelloCasa, LLC

FacebookIconInstagramIconXIconRedditIcon

HelloCondo

Find A RealtorTerms of UsePrivacy PolicyCalifornia Privacy NoticeAccessibility PolicyCCPA Notice on CollectionDMCABrowseBlogsNYS Standard Operating ProcedureNYS Fair Housing Notice

Contact

LocationIcon
300 Galleria Pkwy SE, Suite 1500,
Atlanta, GA 30339
PhoneICon
(855) 625-0319
EmailIConhello@hellocondo.com
Contact Us

For Sale

Condos for saleTownhomes for sale
AgentIcon
LocationIcon

The MarketLindsay HigginsPO Box 290148 Boston, MA 02129

PhoneICon781-488-5245
EmailIConLindsay@TheMarket.Properties
© HelloCondo 2026. All Rights Reserved.
