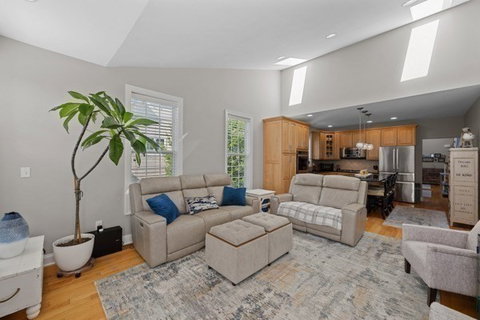
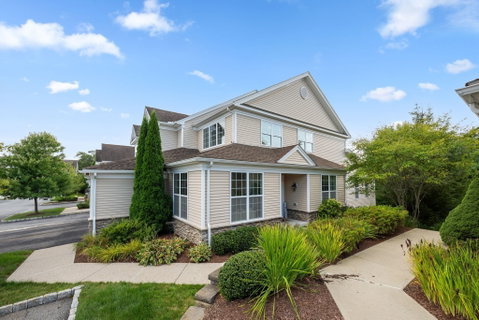
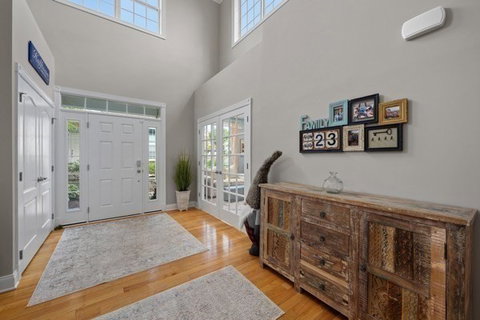
*PRICE REDUCED $25k* Motivated to find the right owner! Welcome to 23 Avebury Lane, Unit 23, a beautiful end-unit townhouse offering an impressive 3,561 square feet of finished living space, 4 bedrooms and 3½ baths in Marlborough’s sought-after Assabet Ridge. Filled with natural light from an abundance of windows and skylights, this spacious home combines the ease of condominium living with the space, privacy and versatility you’d expect from a single-family home.Step inside to a welcoming foyer and a bright, open interior featuring hardwood floors, soaring cathedral and vaulted ceilings, and generously sized rooms throughout. The living room is highlighted by a fireplace, skylight and direct access to the deck, creating a comfortable space for both relaxing and entertaining. The spacious kitchen features upgraded cabinetry, stone countertops, a center island, pantry and stainless steel appliances, with a large dining area nearby for gatherings and everyday meals.The home offers four generously sized bedrooms, including a spacious primary suite with a private full bath and walk-in closet. A dedicated home office with hardwood flooring and French doors provides an ideal work-from-home space, while the loft offers even more flexibility for a reading area, sitting room or additional workspace.The fully finished walkout lower level adds nearly 1,200 square feet of finished living space and opens up even more possibilities. With a large bonus room, additional living space and direct exterior access, there is plenty of room for a media or game room, home gym, guest space, hobbies or whatever best suits your lifestyle.Outside, enjoy your own private outdoor space with a deck, fenced yard, garden area, professional landscaping and stonework. Additional conveniences include central air, gas heat, in-unit laundry and an attached two-car garage.Assabet Ridge offers a professionally maintained community setting, with association amenities and services including landscaping, snow removal, exterior maintenance and a clubhouse. While the community is designated 55+, this unit is grandfathered for occupancy by adults 18+, subject to association requirements.With 4 bedrooms, 3½ baths, over 3,500 square feet of finished living space, a finished walkout lower level, home office, loft, private outdoor space and a two-car garage, this exceptional end unit offers the room to spread out and the convenience of condo living—all in a desirable Marlborough location.
Description
*PRICE REDUCED $25k* Motivated to find the right owner! Welcome to 23 Avebury Lane, Unit 23, a beautiful end-unit townhouse offering an impressive 3,561 square feet of finished living space, 4 bedrooms and 3½ baths in Marlborough’s sought-after Assabet Ridge. Filled with natural light from an abundance of windows and skylights, this spacious home combines the ease of condominium living with the space, privacy and versatility you’d expect from a single-family home.Step inside to a welcoming foyer and a bright, open interior featuring hardwood floors, soaring cathedral and vaulted ceilings, and generously sized rooms throughout. The living room is highlighted by a fireplace, skylight and direct access to the deck, creating a comfortable space for both relaxing and entertaining. The spacious kitchen features upgraded cabinetry, stone countertops, a center island, pantry and stainless steel appliances, with a large dining area nearby for gatherings and everyday meals.The home offers four generously sized bedrooms, including a spacious primary suite with a private full bath and walk-in closet. A dedicated home office with hardwood flooring and French doors provides an ideal work-from-home space, while the loft offers even more flexibility for a reading area, sitting room or additional workspace.The fully finished walkout lower level adds nearly 1,200 square feet of finished living space and opens up even more possibilities. With a large bonus room, additional living space and direct exterior access, there is plenty of room for a media or game room, home gym, guest space, hobbies or whatever best suits your lifestyle.Outside, enjoy your own private outdoor space with a deck, fenced yard, garden area, professional landscaping and stonework. Additional conveniences include central air, gas heat, in-unit laundry and an attached two-car garage.Assabet Ridge offers a professionally maintained community setting, with association amenities and services including landscaping, snow removal, exterior maintenance and a clubhouse. While the community is designated 55+, this unit is grandfathered for occupancy by adults 18+, subject to association requirements.With 4 bedrooms, 3½ baths, over 3,500 square feet of finished living space, a finished walkout lower level, home office, loft, private outdoor space and a two-car garage, this exceptional end unit offers the room to spread out and the convenience of condo living—all in a desirable Marlborough location.
*PRICE REDUCED $25k* Motivated to find the right owner! Welcome to 23 Avebury Lane, Unit 23, a beautiful end-unit townhouse offering an impressive 3,561 square feet of finished living space, 4 bedrooms and 3½ baths in Marlborough’s sought-after Assabet Ridge. Filled with natural light from an abundance of windows and skylights, this spacious home combines the ease of condominium living with the space, privacy and versatility you’d expect from a single-family home.Step inside to a welcoming foyer and a bright, open interior featuring hardwood floors, soaring cathedral and vaulted ceilings, and generously sized rooms throughout. The living room is highlighted by a fireplace, skylight and direct access to the deck, creating a comfortable space for both relaxing and entertaining. The spacious kitchen features upgraded cabinetry, stone countertops, a center island, pantry and stainless steel appliances, with a large dining area nearby for gatherings and everyday meals.The home offers four generously sized bedrooms, including a spacious primary suite with a private full bath and walk-in closet. A dedicated home office with hardwood flooring and French doors provides an ideal work-from-home space, while the loft offers even more flexibility for a reading area, sitting room or additional workspace.The fully finished walkout lower level adds nearly 1,200 square feet of finished living space and opens up even more possibilities. With a large bonus room, additional living space and direct exterior access, there is plenty of room for a media or game room, home gym, guest space, hobbies or whatever best suits your lifestyle.Outside, enjoy your own private outdoor space with a deck, fenced yard, garden area, professional landscaping and stonework. Additional conveniences include central air, gas heat, in-unit laundry and an attached two-car garage.Assabet Ridge offers a professionally maintained community setting, with association amenities and services including landscaping, snow removal, exterior maintenance and a clubhouse. While the community is designated 55+, this unit is grandfathered for occupancy by adults 18+, subject to association requirements.With 4 bedrooms, 3½ baths, over 3,500 square feet of finished living space, a finished walkout lower level, home office, loft, private outdoor space and a two-car garage, this exceptional end unit offers the room to spread out and the convenience of condo living—all in a desirable Marlborough location.
Description
*PRICE REDUCED $25k* Motivated to find the right owner! Welcome to 23 Avebury Lane, Unit 23, a beautiful end-unit townhouse offering an impressive 3,561 square feet of finished living space, 4 bedrooms and 3½ baths in Marlborough’s sought-after Assabet Ridge. Filled with natural light from an abundance of windows and skylights, this spacious home combines the ease of condominium living with the space, privacy and versatility you’d expect from a single-family home.Step inside to a welcoming foyer and a bright, open interior featuring hardwood floors, soaring cathedral and vaulted ceilings, and generously sized rooms throughout. The living room is highlighted by a fireplace, skylight and direct access to the deck, creating a comfortable space for both relaxing and entertaining. The spacious kitchen features upgraded cabinetry, stone countertops, a center island, pantry and stainless steel appliances, with a large dining area nearby for gatherings and everyday meals.The home offers four generously sized bedrooms, including a spacious primary suite with a private full bath and walk-in closet. A dedicated home office with hardwood flooring and French doors provides an ideal work-from-home space, while the loft offers even more flexibility for a reading area, sitting room or additional workspace.The fully finished walkout lower level adds nearly 1,200 square feet of finished living space and opens up even more possibilities. With a large bonus room, additional living space and direct exterior access, there is plenty of room for a media or game room, home gym, guest space, hobbies or whatever best suits your lifestyle.Outside, enjoy your own private outdoor space with a deck, fenced yard, garden area, professional landscaping and stonework. Additional conveniences include central air, gas heat, in-unit laundry and an attached two-car garage.Assabet Ridge offers a professionally maintained community setting, with association amenities and services including landscaping, snow removal, exterior maintenance and a clubhouse. While the community is designated 55+, this unit is grandfathered for occupancy by adults 18+, subject to association requirements.With 4 bedrooms, 3½ baths, over 3,500 square feet of finished living space, a finished walkout lower level, home office, loft, private outdoor space and a two-car garage, this exceptional end unit offers the room to spread out and the convenience of condo living—all in a desirable Marlborough location.
HelloCondo Is The #1 Condo Search Platform And Real Estate Recommendation Engine. Search, Find And Buy The Perfect Condo And Get Matched With The Best Agents. Finding A Condo Has Never Been So Easy.