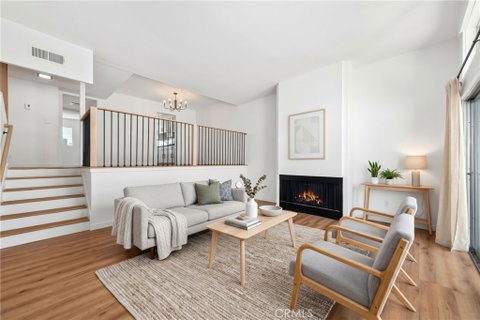
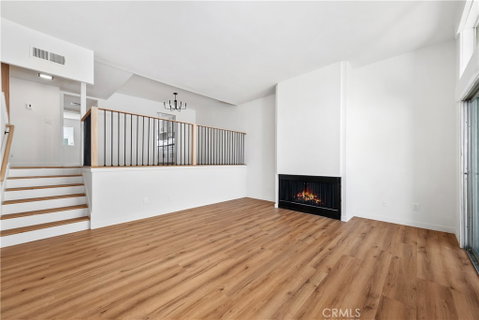
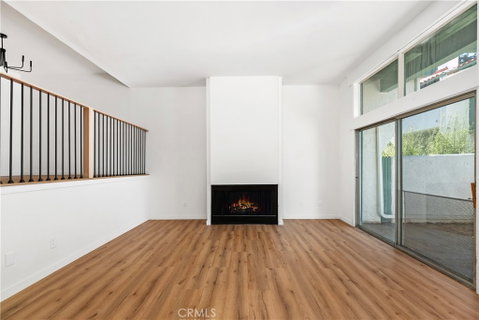
Beautifully renovated and move-in ready, this bright and spacious multi-level townhouse offers modern upgrades and an inviting floor plan. Filled with natural light, the home features updated flooring throughout and an open living area that flows seamlessly to a generous private patio—perfect for relaxing or entertaining.
The split-level dining area overlooks the living room, creating an airy sense of space. The spacious kitchen is equipped with a six-burner cooktop, new dishwasher, abundant cabinetry, and ample counter space. This level also includes a versatile bonus room ideal as the 4th bedroom, a home office, gym, or den, and a remodeled powder room with a new vanity and convenient laundry hookups.
Upstairs, the expansive primary suite features a renovated en-suite bathroom and walk-in closet. Two additional spacious bedrooms and an upgraded full bathroom complete the upper level.
A private patio and tranquil atrium provide two inviting outdoor spaces, enhancing the home's indoor-outdoor lifestyle. Additional improvements include a new furnace and new air ducts, updated interior doors and extensive renovations throughout, making this turnkey home ready for its next owner.
Residents enjoy resort-style community amenities, including a pool, spa, sauna, recreation room, and fitness center. Conveniently located near shopping, restaurants, and major freeways, this home offers the perfect blend of comfort, convenience, and modern living.
Description
Beautifully renovated and move-in ready, this bright and spacious multi-level townhouse offers modern upgrades and an inviting floor plan. Filled with natural light, the home features updated flooring throughout and an open living area that flows seamlessly to a generous private patio—perfect for relaxing or entertaining.
The split-level dining area overlooks the living room, creating an airy sense of space. The spacious kitchen is equipped with a six-burner cooktop, new dishwasher, abundant cabinetry, and ample counter space. This level also includes a versatile bonus room ideal as the 4th bedroom, a home office, gym, or den, and a remodeled powder room with a new vanity and convenient laundry hookups.
Upstairs, the expansive primary suite features a renovated en-suite bathroom and walk-in closet. Two additional spacious bedrooms and an upgraded full bathroom complete the upper level.
A private patio and tranquil atrium provide two inviting outdoor spaces, enhancing the home's indoor-outdoor lifestyle. Additional improvements include a new furnace and new air ducts, updated interior doors and extensive renovations throughout, making this turnkey home ready for its next owner.
Residents enjoy resort-style community amenities, including a pool, spa, sauna, recreation room, and fitness center. Conveniently located near shopping, restaurants, and major freeways, this home offers the perfect blend of comfort, convenience, and modern living.
Beautifully renovated and move-in ready, this bright and spacious multi-level townhouse offers modern upgrades and an inviting floor plan. Filled with natural light, the home features updated flooring throughout and an open living area that flows seamlessly to a generous private patio—perfect for relaxing or entertaining.
The split-level dining area overlooks the living room, creating an airy sense of space. The spacious kitchen is equipped with a six-burner cooktop, new dishwasher, abundant cabinetry, and ample counter space. This level also includes a versatile bonus room ideal as the 4th bedroom, a home office, gym, or den, and a remodeled powder room with a new vanity and convenient laundry hookups.
Upstairs, the expansive primary suite features a renovated en-suite bathroom and walk-in closet. Two additional spacious bedrooms and an upgraded full bathroom complete the upper level.
A private patio and tranquil atrium provide two inviting outdoor spaces, enhancing the home's indoor-outdoor lifestyle. Additional improvements include a new furnace and new air ducts, updated interior doors and extensive renovations throughout, making this turnkey home ready for its next owner.
Residents enjoy resort-style community amenities, including a pool, spa, sauna, recreation room, and fitness center. Conveniently located near shopping, restaurants, and major freeways, this home offers the perfect blend of comfort, convenience, and modern living.
Description
Beautifully renovated and move-in ready, this bright and spacious multi-level townhouse offers modern upgrades and an inviting floor plan. Filled with natural light, the home features updated flooring throughout and an open living area that flows seamlessly to a generous private patio—perfect for relaxing or entertaining.
The split-level dining area overlooks the living room, creating an airy sense of space. The spacious kitchen is equipped with a six-burner cooktop, new dishwasher, abundant cabinetry, and ample counter space. This level also includes a versatile bonus room ideal as the 4th bedroom, a home office, gym, or den, and a remodeled powder room with a new vanity and convenient laundry hookups.
Upstairs, the expansive primary suite features a renovated en-suite bathroom and walk-in closet. Two additional spacious bedrooms and an upgraded full bathroom complete the upper level.
A private patio and tranquil atrium provide two inviting outdoor spaces, enhancing the home's indoor-outdoor lifestyle. Additional improvements include a new furnace and new air ducts, updated interior doors and extensive renovations throughout, making this turnkey home ready for its next owner.
Residents enjoy resort-style community amenities, including a pool, spa, sauna, recreation room, and fitness center. Conveniently located near shopping, restaurants, and major freeways, this home offers the perfect blend of comfort, convenience, and modern living.
HelloCondo Is The #1 Condo Search Platform And Real Estate Recommendation Engine. Search, Find And Buy The Perfect Condo And Get Matched With The Best Agents. Finding A Condo Has Never Been So Easy.