HeaderIcon
  1. Agent Logo

Explore by Metro

  • Atlanta
  • Baltimore
  • Boston
  • Bronx
  • Brooklyn
  • Chicago
  • Los Angeles
  • Manhattan
  • Miami
  • Nashville
  • Orlando
  • Philadelphia
  • Phoenix
  • Queens
  • San Diego
  • San Jose
  • Tampa
  • Washington
HeaderIcon

Explore by Metro

  • Atlanta
  • Baltimore
  • Boston
  • Bronx
  • Brooklyn
  • Chicago
  • Los Angeles
  • Manhattan
  • Miami
  • Nashville
  • Orlando
  • Philadelphia
  • Phoenix
  • Queens
  • San Diego
  • San Jose
  • Tampa
  • Washington
leftArrowBack to Search
  1. Home
  2. /
  3. Marina Del Rey, CA
  4. /
  5. Marina City Club
Add to favoritesAdd to favorites (hover)
Save
leftArrow
Add to favoritesAdd to favorites (hover)

Marina City Club

4314 Marina City Drive, Marina Del Rey, CA, 90292

YEAR BUILT

1972

# STORIES

16

# TOTAL UNITS

53

UNIT SIZE RANGE

935-3,408 sqft

Description

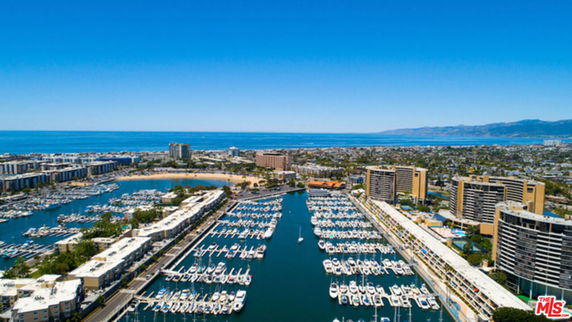
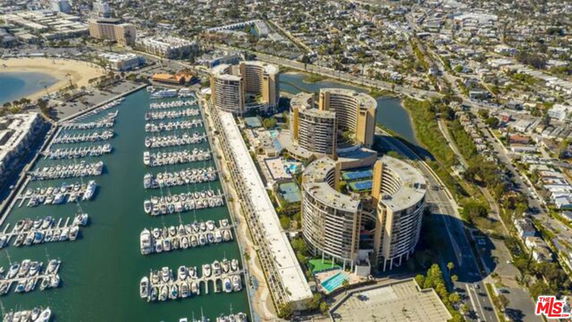
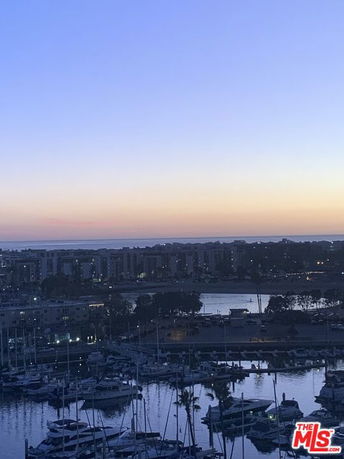
Marina City Club is located at 4314 Marina City Drive in Marina del Rey. The building stands tall at 16 stories, offering a commanding view of the area. This high-rise structure consists of 53 units ranging from 935 to 3,408 square feet. It was built in 1972 and has been a part of the community for many years. The unit prices range from $2,100,000 to $2,125,000. In the last year, the lowest sold price reached about $540,000. The average closed price for units in the building is around $578,334. The average price per square foot sits at $455. Units typically stay on the market for about 119 days. This building offers a variety of amenities. Residents enjoy features like a fitness center, pool, sauna, and spa. There are also playgrounds, sports courts, and trails. Gathering spaces include a clubhouse and game room. Options for outdoor activities include picnic areas and paddle tennis. On the ground level, access to shopping and dining options is close by. Jerne Restaurant and Johnnie's New York Pizzeria are popular nearby restaurants. Grocery needs can be met at Rocket, a nearby market. The area connects easily to Lincoln Boulevard and Washington Boulevard, providing access to major roads. Living at Marina City Club means enjoying both luxury and community. The building combines city living with enticing amenities. This high-rise stands as a great choice for those seeking a vibrant lifestyle beside the water. The proximity to the Pacific Ocean enhances its appeal and adds to the overall charm of the location.

Building ImageMLS ID #25486277
Building Image
Building ImageView Listing

Marina City Club

4314 Marina City Drive, Marina Del Rey, CA, 90292

YEAR BUILT

1972

# STORIES

16

# TOTAL UNITS

53

UNIT SIZE RANGE

935-3,408 sqft

Description

Marina City Club is located at 4314 Marina City Drive in Marina del Rey. The building stands tall at 16 stories, offering a commanding view of the area. This high-rise structure consists of 53 units ranging from 935 to 3,408 square feet. It was built in 1972 and has been a part of the community for many years. The unit prices range from $2,100,000 to $2,125,000. In the last year, the lowest sold price reached about $540,000. The average closed price for units in the building is around $578,334. The average price per square foot sits at $455. Units typically stay on the market for about 119 days. This building offers a variety of amenities. Residents enjoy features like a fitness center, pool, sauna, and spa. There are also playgrounds, sports courts, and trails. Gathering spaces include a clubhouse and game room. Options for outdoor activities include picnic areas and paddle tennis. On the ground level, access to shopping and dining options is close by. Jerne Restaurant and Johnnie's New York Pizzeria are popular nearby restaurants. Grocery needs can be met at Rocket, a nearby market. The area connects easily to Lincoln Boulevard and Washington Boulevard, providing access to major roads. Living at Marina City Club means enjoying both luxury and community. The building combines city living with enticing amenities. This high-rise stands as a great choice for those seeking a vibrant lifestyle beside the water. The proximity to the Pacific Ocean enhances its appeal and adds to the overall charm of the location.

Next

Description

Marina City Club is located at 4314 Marina City Drive in Marina del Rey. The building stands tall at 16 stories, offering a commanding view of the area. This high-rise structure consists of 53 units ranging from 935 to 3,408 square feet. It was built in 1972 and has been a part of the community for many years. The unit prices range from $2,100,000 to $2,125,000. In the last year, the lowest sold price reached about $540,000. The average closed price for units in the building is around $578,334. The average price per square foot sits at $455. Units typically stay on the market for about 119 days. This building offers a variety of amenities. Residents enjoy features like a fitness center, pool, sauna, and spa. There are also playgrounds, sports courts, and trails. Gathering spaces include a clubhouse and game room. Options for outdoor activities include picnic areas and paddle tennis. On the ground level, access to shopping and dining options is close by. Jerne Restaurant and Johnnie's New York Pizzeria are popular nearby restaurants. Grocery needs can be met at Rocket, a nearby market. The area connects easily to Lincoln Boulevard and Washington Boulevard, providing access to major roads. Living at Marina City Club means enjoying both luxury and community. The building combines city living with enticing amenities. This high-rise stands as a great choice for those seeking a vibrant lifestyle beside the water. The proximity to the Pacific Ocean enhances its appeal and adds to the overall charm of the location.

Marina City Club Key Stats Last 12 months

Avg. Listed Price$612,334($636/Sqft.)

Avg. Sale Price$578,334($455/Sqft.)
Year over year list priceDown Arrow40.46%

Year over year sale priceDown Arrow 51.26%
Total Listings3 Listed

Total sold3 Sold
Average Days on Market119 days

Average HOA fees per sqft$2 /monthly
Next

Key Stats

Year over year list priceDown Arrow40.46%

Year over year sale priceDown Arrow51.26%
Total Listings3 Listed

Total sold3 Sold
Average Days on Market119 days

Average HOA fees per sqft$2 /monthly

Glen Gardens Estate Availability & Demand

Unit Availability

Medium
High availability buildings list units frequently.

Unit Availability helps to understand how often units in a particular building are listed for sale as compared with the neighborhood average. Units are rarely listed in buildings with low availability.

Unit Demand

Low
Units in high-demand buildings sell quicker.

Unit Demand is a measure of quickly units in a particular building sell as compared with other buildings in the neighborhood. Units in high-demand buildings sell more quickly.

For Sale 0 For Sale

Marina City Club Sold Listings

UnitSize (sqft)BedsBathsDays On MarketDateStatusPrice
Unit 430430172232502026-01-22
MLS#: 25625381
Closed$662,500
Unit 824824-11772025-04-07
MLS#: 25486277
Closed$635,000
Unit 1181181422221262025-01-02
MLS#: 24433701
Closed$560,000
Unit 5265261050111522024-12-30
MLS#: 24421841
Closed$540,000
Unit 118
118

2 Beds

2 Baths

1422 sqft


DateStatusPrice
2025-01-02Closed$560,000
MLS#: 24433701
Days On Market126
Unit 430
430

3 Beds

2 Baths

1722 sqft


DateStatusPrice
2026-01-22Closed$662,500
MLS#: 25625381
Days On Market50
Unit 526
526

1 Beds

1 Baths

1050 sqft


DateStatusPrice
2024-12-30Closed$540,000
MLS#: 24421841
Days On Market152
Unit 824
824

1 Beds

1 Baths

- sqft


DateStatusPrice
2025-04-07Closed$635,000
MLS#: 25486277
Days On Market77
View Complete Unit Listing HistorySource By: CRMLS

Amenities

One of the significant draws of living at Marina City Club is the fantastic array of amenities. Think of leisurely weekends spent grilling at the barbecue area or unwinding in the hot tub after a long day. For the sports enthusiasts, tennis courts, paddle tennis, and racquetball courts are at your disposal. If you enjoy spending time outdoors, the nearby trails and picnic areas are perfect for a sunny afternoon. The fitness center will keep you active, and the recreation room serves as a great venue to catch up with friends. Plus, the added convenience of a guard and clubhouse makes this community feel secure and friendly.

Next

Amenities Description

One of the significant draws of living at Marina City Club is the fantastic array of amenities. Think of leisurely weekends spent grilling at the barbecue area or unwinding in the hot tub after a long day. For the sports enthusiasts, tennis courts, paddle tennis, and racquetball courts are at your disposal. If you enjoy spending time outdoors, the nearby trails and picnic areas are perfect for a sunny afternoon. The fitness center will keep you active, and the recreation room serves as a great venue to catch up with friends. Plus, the added convenience of a guard and clubhouse makes this community feel secure and friendly.

Parking
Parking
Locker
Locker
Concierge
Concierge
Elevator(s)
Elevator(s)
Central AC
Central AC
Pool
Pool
Check Icon
Fitness Center
Fitness Center
-
Visitors Parking
Visitors Parking
Next

Amenities

PetsAllowed

PetsAllowed

Barbecue

Barbecue

Pool

Pool

Security

Security

Security Guard

Security Guard

Sauna

Sauna

Clubhouse

Clubhouse

Storage

Storage

Smoke Detector(s)

Smoke Detector(s)

Policies

When considering a community to call home, understanding the building policies is essential. Marina City Club has some rules in place regarding unit sizes, ensuring that the community maintains a certain standard. It’s wise to check in with the management about any specifics you may be curious about to ensure a smooth transition.

Next

Amenities Description

When considering a community to call home, understanding the building policies is essential. Marina City Club has some rules in place regarding unit sizes, ensuring that the community maintains a certain standard. It’s wise to check in with the management about any specifics you may be curious about to ensure a smooth transition.

Pet Allowed
Check
Pet Allowed
BBQ Permitted
BBQ Permitted
Sublet Allowed
Sublet Allowed
Short-term Rental Allowed

Compare with Buildings in the Neighbourhood (Last 12 Months)

Compare building's average price/sq. ft. and HOA fees/sq. ft. to buildings nearby

Building NameAvg price per square footAVG HOA FEE per square foot (Monthly)
Marina City Club$455/sqft.$2 /sqft.
Marina City Club$579/sqft.$2 /sqft.
4316 Marina City Dr$519/sqft.$2 /sqft.
4314 Marina City Dr$457/sqft.$1 /sqft.
4314 Marina City Dr$455/sqft.$2 /sqft.
4316 Marina City Dr$615/sqft.$2 /sqft.

Nearby Schools

Coeur d'Alene Avenue School

A-
Public|Grades KG–5
810 Coeur D Alene ...|0.37 miles away

St Mark Elementary School

--
Private|Grades PK–8
912 Coeur D Alene ...|0.48 miles away

Acton Academy Venice Beach

--
Private|Grades 1–12
2210 Lincoln Blvd ...|0.73 miles away

Westside Global Awareness Magnet

C-
Public|Grades KG–8
104 Anchorage St|0.77 miles away

Animo Venice Charter High School

C
Public|Grades 9–12
820 Broadway St|0.99 miles away

Venice High School

B
Public|Grades 9–12
13000 Venice Blvd|0.99 miles away
Next

Schools

arrow rightWhat to know about schoolsarrow right
Next

Description

Coeur d'Alene Avenue School

A-
Public|Grades KG–5
810 Coeur D Alene ...|Less than 1 Mile Away

St Mark Elementary School

--
Private|Grades PK–8
912 Coeur D Alene ...|Less than 1 Mile Away

Acton Academy Venice Beach

--
Private|Grades 1–12
2210 Lincoln Blvd ...|Less than 1 Mile Away

Westside Global Awareness Magnet

C-
Public|Grades KG–8
104 Anchorage St|Less than 1 Mile Away

Animo Venice Charter High School

C
Public|Grades 9–12
820 Broadway St|Less than 1 Mile Away

Venice High School

B
Public|Grades 9–12
13000 Venice Blvd|Less than 1 Mile Away

Broadway Elementary School

A
Public|Grades KG–5
1015 Lincoln Blvd|1.03 Miles Away

Phoenix Continuation

--
Public|Grades 9–12
12971 Zanja St|1.10 Miles Away

Mark Twain Middle School

B
Public|Grades 6–8
2224 Walgrove Ave|1.10 Miles Away

Ecole Claire Fontaine

--
Private|Grades KG–KG
1047 Abbot Kinney ...|1.13 Miles Away

Westminster Avenue Elementary

C
Public|Grades KG–5
1010 Abbot Kinney ...|1.19 Miles Away

Short Avenue Elementary

B+
Public|Grades KG–6
12814 Maxella Ave|1.25 Miles Away

Beethoven Street Elementary School

B-
Public|Grades KG–5
3711 Beethoven St|1.32 Miles Away

Walgrove Avenue Elementary

C+
Public|Grades KG–5
1630 Walgrove Ave|1.47 Miles Away

Ocean Charter

B+
Public|Grades KG–8
12606 Culver Blvd|1.47 Miles Away

James J. Mcbride Special Education Center

--
Public|Grades 6–12
3960 S Centinela A...|1.70 Miles Away

Grand View Boulevard Elementary School

B-
Public|Grades KG–5
3951 Grand View Bl...|1.82 Miles Away

Westview School

--
Private|Grades 5–12
12101 W Washington...|1.86 Miles Away

Marina Del Rey School

D
Public|Grades 6–8
12500 Braddock Dr|1.87 Miles Away

Goethe International Charter

B+
Public|Grades KG–7
12500 Braddock Dr|1.95 Miles Away

Playa Vista Elementary

B+
Public|Grades KG–5
13150 Bluff Creek ...|1.99 Miles Away

Transit

23RD NB & ASHLAND NS

1.97 miles away|38 min walk

23RD SB & ASHLAND NS

1.99 miles away|39 min walk

4TH NB & PIER FS

1.81 miles away|35 min walk

4TH NB & ROSE FS

1.57 miles away|31 min walk

4TH SB & ASHLAND NS

1.86 miles away|36 min walk

4TH SB & ROSE NS

1.55 miles away|30 min walk
Next

Transit

arrow rightWhat to know about transitarrow right
Next

Description

23RD NB & ASHLAND NS

1.97 miles away|38 min walk

23RD SB & ASHLAND NS

1.99 miles away|39 min walk

4TH NB & PIER FS

1.81 miles away|35 min walk

4TH NB & ROSE FS

1.57 miles away|31 min walk

4TH SB & ASHLAND NS

1.86 miles away|36 min walk

4TH SB & ROSE NS

1.55 miles away|30 min walk

7TH NB & BROADWAY NS

1.05 miles away|21 min walk

7TH NB & SUNSET NS

1.29 miles away|25 min walk

7TH SB & BROADWAY FS

1.04 miles away|20 min walk

7TH SB & SUNSET FS

1.29 miles away|25 min walk

ABBOT KINNEY NB & BOCCACCIO FS

0.39 miles away|8 min walk

ABBOT KINNEY NB & VENICE NS

0.59 miles away|12 min walk

ABBOT KINNEY NB & WASHINGTON FS

0.26 miles away|5 min walk

ABBOT KINNEY SB & MARR NS

0.4 miles away|8 min walk

ABBOT KINNEY SB & VENICE NS

0.62 miles away|12 min walk

Admiralty / Bali

0.69 miles away|14 min walk

Admiralty / Marina City

0.04 miles away|1 min walk

Admiralty / Palawan

0.26 miles away|5 min walk

Admiralty Way & 4351 Admiralty Way (Westbound)

0.08 miles away|2 min walk

Admiralty Way & Bali Way

0.69 miles away|14 min walk

Admiralty Way & Bali Way (Eastbound)

0.69 miles away|14 min walk

Admiralty Way & Bali Way (Northbound)

0.71 miles away|14 min walk

Admiralty Way & Bali Way (Southbound)

0.7 miles away|14 min walk

Admiralty Way & Burke Park

0.43 miles away|9 min walk

Admiralty Way & Calif Yacht Club (Westbound)

0.42 miles away|9 min walk

Admiralty Way & Calif Yatch Club (Eastbound)

0.43 miles away|9 min walk

Admiralty Way & Fiji Way

0.97 miles away|19 min walk

Admiralty Way & Marina City Dr

0.1 miles away|2 min walk

Admiralty Way & Marina City Dr (Eastbound)

0.09 miles away|2 min walk

Admiralty Way & Marina City Dr (Westbound)

0.12 miles away|3 min walk

Admiralty Way & Mindanao Way

0.83 miles away|16 min walk

Admiralty Way & Palawan Way

0.27 miles away|6 min walk

Admiralty Way & Palawan Way (Eastbound)

0.26 miles away|5 min walk

Admiralty Way & Palawan Way (Westbound)

0.27 miles away|6 min walk

Admiralty Way & Via Regatta

0.11 miles away|3 min walk

Admiralty Way & Via Regatta (Westbound)

0.11 miles away|3 min walk

Admiralty Wy/Bali Wy

0.69 miles away|14 min walk

Admiralty Wy/Fiji Wy

0.95 miles away|19 min walk

Admiralty Wy/Mindanao Wy

0.83 miles away|16 min walk

Alla Rd/Bonaparte Ave

1.27 miles away|25 min walk

Alla Rd & Bonaparte Ave (Northbound)

1.27 miles away|25 min walk

Alla Rd/Glencoe Ave

1.27 miles away|25 min walk

Alla Rd & Glencoe Ave (Southbound)

1.25 miles away|25 min walk

Alla Rd & Panama St

1.36 miles away|27 min walk

Alla Rd/Panama St

1.34 miles away|26 min walk

Alla Rd & Panama St (Southbound)

1.34 miles away|26 min walk

CALIFORNIA EB & ABBOT KINNEY FS

0.84 miles away|17 min walk

CALIFORNIA EB & SHELL NS

0.86 miles away|17 min walk

CALIFORNIA WB & 6TH AVE (VENICE) NS

0.85 miles away|17 min walk

CALIFORNIA WB & SHELL NS

0.86 miles away|17 min walk

The Neighbourhood: Marina City Club

Similar Buildings Nearby

Add to favoritesAdd to favorites (hover)
4314 Marina City Dr
4314 Marina City Dr, Marina Del Rey, CA
Click to see listings
Add to favoritesAdd to favorites (hover)
4316 Marina City Dr
4316 Marina City, 633, MARINA DEL REY
Click to see listings
Add to favoritesAdd to favorites (hover)
4316 Marina City, 105g
4316 Marina City, 105g, MARINA DEL REY
Click to see listings
Add to favoritesAdd to favorites (hover)
4316 Marina City Dr
4316 Marina City Dr, Marina Del Rey, CA
Click to see listings
Add to favoritesAdd to favorites (hover)
4314 Marina City Dr
4314 Marina City Dr, Marina Del Rey, CA
Click to see listings
Add to favoritesAdd to favorites (hover)
4316 Marina City Dr
4316 Marina City, 633, MARINA DEL REY
Click to see listings
Add to favoritesAdd to favorites (hover)
4316 Marina City, 105g
4316 Marina City, 105g, MARINA DEL REY
Click to see listings
View All Similar Buildings

Marina City Club Demographics

This neighborhood indicates a good mix of people which makes it a good place for families. About 12.6% are children aged 0–14, 15.93% are young adults between 15–29, 31.69% are adults aged 30–44, 21.29% are in the 45–59 range and 18.49% are seniors aged 60 and above. Commuting options are also varying where 62.54% of residents relying on driving, while others prefer public transit around 1.89%, walking around 2.3%, biking around 2.75%, allowing residents to choose travel modes that best fit their daily routines. Most homes in the area are with 64.03% of units are rented and 35.97% are owner occupied. The neighborhood offers different household types. About 17.61% are single family homes and 1.08% are multi family units. Around 44.86% are single-person households, while 55.14% are multi person households. This mix works well for families, roommates, and individuals. Education levels in the neighborhood vary widely where 44.09% of residents have bachelor’s degrees. Around 6.32% have high school or college education. Another 3.87% hold diplomas while 25.7% have completed postgraduate studies. The remaining are 20.01% with other types of qualifications.

Next

Demographics Description

This neighborhood indicates a good mix of people which makes it a good place for families. About 12.6% are children aged 0–14, 15.93% are young adults between 15–29, 31.69% are adults aged 30–44, 21.29% are in the 45–59 range and 18.49% are seniors aged 60 and above. Commuting options are also varying where 62.54% of residents relying on driving, while others prefer public transit around 1.89%, walking around 2.3%, biking around 2.75%, allowing residents to choose travel modes that best fit their daily routines. Most homes in the area are with 64.03% of units are rented and 35.97% are owner occupied. The neighborhood offers different household types. About 17.61% are single family homes and 1.08% are multi family units. Around 44.86% are single-person households, while 55.14% are multi person households. This mix works well for families, roommates, and individuals. Education levels in the neighborhood vary widely where 44.09% of residents have bachelor’s degrees. Around 6.32% have high school or college education. Another 3.87% hold diplomas while 25.7% have completed postgraduate studies. The remaining are 20.01% with other types of qualifications.

Age Demographics

12.6% (0 - 14 years old)

15.93% (15 - 29 years old)

31.69% (30 - 44 years old)

21.29% (45 - 59 years old)

18.49% (60+ years old)

Commute

1.89%

Transit

2.3%

Walk

62.54%

Drive

2.75%

Bike

Housing Ownership

35.97%

Owner Occupied

64.03%

Rental Units

Household Types

17.61%

Single Family

1.08%

Multi Family

44.86%

Single Person

55.14%

Multi Person

Education

Bachelors Degree44.09%
High School College6.32%
Diploma3.87%
Post Graduate25.7%
Others20.01%
Next

Education

Diploma3.87%
Post Graduate25.7%
Others20.01%
Get the HelloCondo Newsletter
Real-estate tips, insights, and market reports in your inbox.
Newsletter
  1. Home
  2. /Marina del Rey, CA
  3. /
    Marina City Club
Nearby Cities
Villa Park
Buildings
2600 Abbot Kinney Boulevard
4265 Marina City Dr
4267 Marina City Dr
4314 Marina City Dr
4316 Marina City Dr
4335 Marina City Dr
4335 S Marina City Dr
4337 Marina City Dr
707 Marr St
707 Marr Street
Marina City Club
Neighborhoods
Alhambra Vista TractApartment RowAvendale Village
BelcaroBlackstoneBolsa Chica - HeilBordeaux ApartmentsBristol / WarnerCambodia TownChevy ChaseCoast DistrictEast HollywoodEastside Costa MesaEl Dorado Park EstatesEmery ParkExposition ParkIsland GrissomLaguna GardensMarina HillWycliffe Village
ZIP Codes
900799009490266
9027090505907319080390840914039141191505916059175091775918039261292627928069287093532
Community
1007 21st Street1008 6th Street10230 Crenshaw Boulevard
1029 Vía De La Paz1053-1055 19th Street10633 Kinnard Avenue10840 Lindbrook Drive11120 Queensland Street1115-1119 23rd Street1128 Princeton Street1141 26th Street1144 17th Street1144 Chelsea Avenue1155 11th Street11574 Iowa Avenue11614 Chenault Street11631 Missouri Avenue11675 La Grange Avenue11857 Nebraska Avenue11965 Gorham Avenue
HelloCondo Logo
HelloCondo Logo
HelloCondo Is The #1 Condo Search Platform And Real Estate Recommendation Engine. Search, Find And Buy The Perfect Condo And Get Matched With The Best Agents. Finding A Condo Has Never Been So Easy.

HelloCondo is a division of HelloCasa, LLC

FacebookIconInstagramIconXIconRedditIcon

HelloCondo

Find A RealtorTerms of UsePrivacy PolicyCalifornia Privacy NoticeAccessibility PolicyCCPA Notice on CollectionDMCABrowseNYS Standard Operating ProcedureNYS Fair Housing Notice

Contact

LocationIcon
300 Galleria Pkwy SE, Suite 1500,
Atlanta, GA 30339
PhoneICon
(855) 625-0319
EmailIConhello@hellocondo.com
Contact Us

For Sale

Condos for saleTownhomes for sale
AgentIcon
LocationIcon

Pabst Premier Properties

John Pabst (DRE# 01014143)

125 S. Highway 101,Solana Beach, CA

92075

PhoneICon760-645-8050
EmailIConJohn@pabstpremierproperties.com
© HelloCondo 2026. All Rights Reserved.