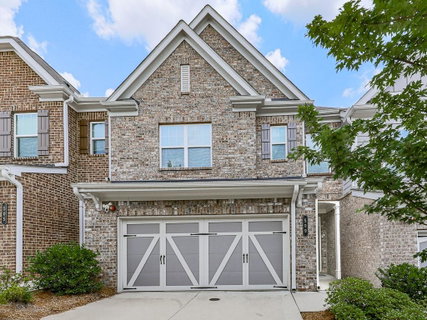
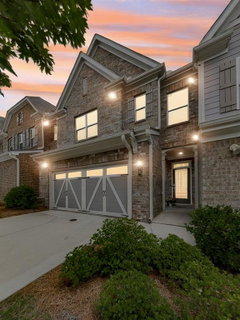
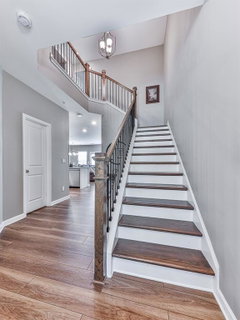
IMMACULATE, MOVE-IN READY TOWNHOME IN SOUGHT-AFTER PROMENADE AT THE SQUARE! Located just one mile from historic Marietta Square and adjacent to the Marietta City Golf Club, this beautifully maintained craftsman-style townhome offers the perfect combination of style, comfort, and convenience. A welcoming two-story foyer opens to an expansive open-concept floor plan designed for modern living and entertaining. Rich hardwood floors flow throughout the main level, where the kitchen, dining area, and family room seamlessly connect without walls interrupting the living space. The chef's kitchen features stainless steel appliances, stone countertops, a ceramic tile backsplash, extra-tall cabinetry, an oversized center island, and a large walk-in pantry with exceptional storage. The open design makes it easy to gather with family and friends while staying connected to the dining and living spaces. The fireside family room has been upgraded with custom built-in cabinetry topped with quartz countertops, providing both elegance and functionality. Enjoy immersive entertainment with the professionally installed Polk Audio in-wall and in-ceiling surround sound system. Step outside to one of the home's most desirable features - a private, fully fenced backyard. This outdoor space offers room for pets, play, gardening, entertaining, or simply relaxing on the patio. Upstairs, the spacious primary suite features a walk-in closet and private bath. Two additional bedrooms share a secondary bath, while the large loft provides flexible space for a home office, media room, playroom, fitness area, or second family room. Residents enjoy access to the community pool and an unbeatable location close to Marietta Square's restaurants, shopping, concerts, farmer's market, parks, and year-round events. With its open floor plan, fully fenced backyard, custom quartz built-ins, surround sound system, and exceptional location, this home offers a rare opportunity in one of Marietta's most desirable townhome communities.
Description
IMMACULATE, MOVE-IN READY TOWNHOME IN SOUGHT-AFTER PROMENADE AT THE SQUARE! Located just one mile from historic Marietta Square and adjacent to the Marietta City Golf Club, this beautifully maintained craftsman-style townhome offers the perfect combination of style, comfort, and convenience. A welcoming two-story foyer opens to an expansive open-concept floor plan designed for modern living and entertaining. Rich hardwood floors flow throughout the main level, where the kitchen, dining area, and family room seamlessly connect without walls interrupting the living space. The chef's kitchen features stainless steel appliances, stone countertops, a ceramic tile backsplash, extra-tall cabinetry, an oversized center island, and a large walk-in pantry with exceptional storage. The open design makes it easy to gather with family and friends while staying connected to the dining and living spaces. The fireside family room has been upgraded with custom built-in cabinetry topped with quartz countertops, providing both elegance and functionality. Enjoy immersive entertainment with the professionally installed Polk Audio in-wall and in-ceiling surround sound system. Step outside to one of the home's most desirable features - a private, fully fenced backyard. This outdoor space offers room for pets, play, gardening, entertaining, or simply relaxing on the patio. Upstairs, the spacious primary suite features a walk-in closet and private bath. Two additional bedrooms share a secondary bath, while the large loft provides flexible space for a home office, media room, playroom, fitness area, or second family room. Residents enjoy access to the community pool and an unbeatable location close to Marietta Square's restaurants, shopping, concerts, farmer's market, parks, and year-round events. With its open floor plan, fully fenced backyard, custom quartz built-ins, surround sound system, and exceptional location, this home offers a rare opportunity in one of Marietta's most desirable townhome communities.
IMMACULATE, MOVE-IN READY TOWNHOME IN SOUGHT-AFTER PROMENADE AT THE SQUARE! Located just one mile from historic Marietta Square and adjacent to the Marietta City Golf Club, this beautifully maintained craftsman-style townhome offers the perfect combination of style, comfort, and convenience. A welcoming two-story foyer opens to an expansive open-concept floor plan designed for modern living and entertaining. Rich hardwood floors flow throughout the main level, where the kitchen, dining area, and family room seamlessly connect without walls interrupting the living space. The chef's kitchen features stainless steel appliances, stone countertops, a ceramic tile backsplash, extra-tall cabinetry, an oversized center island, and a large walk-in pantry with exceptional storage. The open design makes it easy to gather with family and friends while staying connected to the dining and living spaces. The fireside family room has been upgraded with custom built-in cabinetry topped with quartz countertops, providing both elegance and functionality. Enjoy immersive entertainment with the professionally installed Polk Audio in-wall and in-ceiling surround sound system. Step outside to one of the home's most desirable features - a private, fully fenced backyard. This outdoor space offers room for pets, play, gardening, entertaining, or simply relaxing on the patio. Upstairs, the spacious primary suite features a walk-in closet and private bath. Two additional bedrooms share a secondary bath, while the large loft provides flexible space for a home office, media room, playroom, fitness area, or second family room. Residents enjoy access to the community pool and an unbeatable location close to Marietta Square's restaurants, shopping, concerts, farmer's market, parks, and year-round events. With its open floor plan, fully fenced backyard, custom quartz built-ins, surround sound system, and exceptional location, this home offers a rare opportunity in one of Marietta's most desirable townhome communities.
Description
IMMACULATE, MOVE-IN READY TOWNHOME IN SOUGHT-AFTER PROMENADE AT THE SQUARE! Located just one mile from historic Marietta Square and adjacent to the Marietta City Golf Club, this beautifully maintained craftsman-style townhome offers the perfect combination of style, comfort, and convenience. A welcoming two-story foyer opens to an expansive open-concept floor plan designed for modern living and entertaining. Rich hardwood floors flow throughout the main level, where the kitchen, dining area, and family room seamlessly connect without walls interrupting the living space. The chef's kitchen features stainless steel appliances, stone countertops, a ceramic tile backsplash, extra-tall cabinetry, an oversized center island, and a large walk-in pantry with exceptional storage. The open design makes it easy to gather with family and friends while staying connected to the dining and living spaces. The fireside family room has been upgraded with custom built-in cabinetry topped with quartz countertops, providing both elegance and functionality. Enjoy immersive entertainment with the professionally installed Polk Audio in-wall and in-ceiling surround sound system. Step outside to one of the home's most desirable features - a private, fully fenced backyard. This outdoor space offers room for pets, play, gardening, entertaining, or simply relaxing on the patio. Upstairs, the spacious primary suite features a walk-in closet and private bath. Two additional bedrooms share a secondary bath, while the large loft provides flexible space for a home office, media room, playroom, fitness area, or second family room. Residents enjoy access to the community pool and an unbeatable location close to Marietta Square's restaurants, shopping, concerts, farmer's market, parks, and year-round events. With its open floor plan, fully fenced backyard, custom quartz built-ins, surround sound system, and exceptional location, this home offers a rare opportunity in one of Marietta's most desirable townhome communities.
HelloCondo Is The #1 Condo Search Platform And Real Estate Recommendation Engine. Search, Find And Buy The Perfect Condo And Get Matched With The Best Agents. Finding A Condo Has Never Been So Easy.