Listed: $ 739,900 (Sold on: Aug 10, 2026) Days on Market:28
3948 Cliffmont Circle, Marietta, GA 30068
BEDS
4
BATHS
4
PARKING
-
SQFT
-
Description
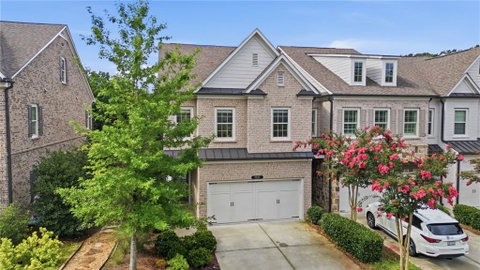
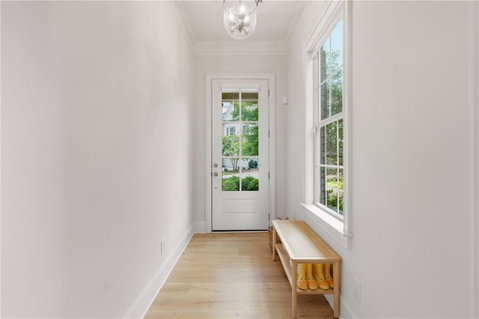
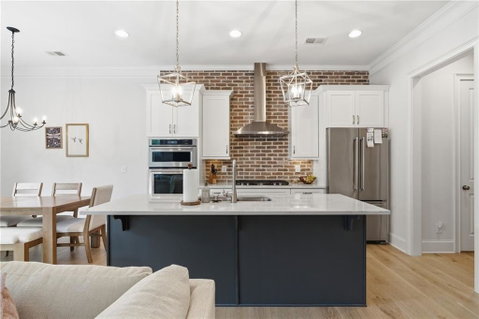
WELCOME HOME! Move-in ready end unit townhome in the highly sought-after Walton High School District & perfectly nestled in the sought after Indian Hills subdivision in the middle of Eat Cobb! Offering a true lock-and-leave lifestyle, this home blends comfort, convenience, and upscale finishes throughout. Step inside to find walk-in closets and gleaming hardwood floors on both levels. The gourmet kitchen boasts stainless steel appliances, a butler's pantry, and an open view to the family room-ideal for entertaining. Back porch is super private & light filled with professional landscapping! Retreat to the oversized primary suite with a spacious walk-in closet & en suite bathroom with tons of storage! Two other generous sized bedrooms with hallway bathroom and 10’ ceilings on the second level! Upstairs, the third level offers an expansive bonus/media/rec room, for movie nights or game days. Step outside to the large patio with a remote-controlled retractable awning creates the ultimate outdoor living space. With 3+ spacious bedrooms, 3.5 bathrooms, and direct garage-to-kitchen access (no steps!), this immaculate home truly lives like a model home. Located just minutes to top dining, shopping at The Avenues of East Cobb, and easy access to I-75, this home checks every box.
HelloCondo Is The #1 Condo Search Platform And Real Estate Recommendation Engine. Search, Find And Buy The Perfect Condo And Get Matched With The Best Agents. Finding A Condo Has Never Been So Easy.