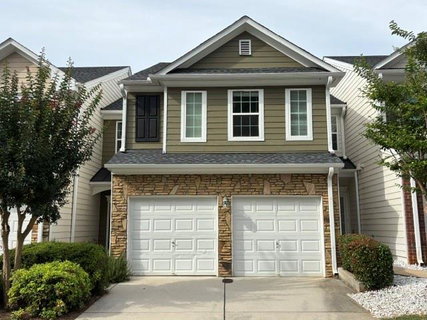
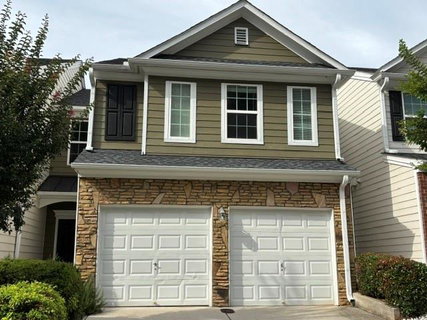
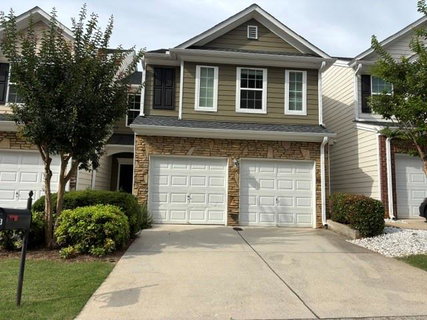
Beautiful, Upgraded Townhome offering the best of maintenance-free living. This bright and open 3 bedroom, 2.5 bath Townhome is located in the highly sought-after Barrett Creek community that's tucked away yet close to shopping, I-75/575, restaurants, parks, etc! The main level features a bright, open spacious layout with beautiful hardwood floors throughout. The main level features a dramatic two-story entrance foyer, a convenient half bath with an upgraded vanity, an open spacious den/dining area filled with light from the windows, and an Upgraded kitchen. The Upgraded kitchen features white cabinets, gorgeous Quartz countertops, Stainless Steel Appliances (Including Microwave, Gas Range, Dishwasher, and Refrigerator), a pantry, and a breakfast bar overlooking the dining/den area. Get comfy in the den and enjoy sitting by the beautiful fireplace. Large windows throughout allow for tons of natural light, and French doors open to the back patio...perfect for outdoor dining and relaxing. The laundry room (Washer and Dryer included) is conveniently located upstairs near the bedrooms and bathrooms. The bedrooms are generously sized with large closets and ceiling fans. The expansive owner's suite is bright and airy, featuring a vaulted ceiling and ceiling fan. The home also features new fresh paint, and all of the carpet in the bedrooms is brand new. The owner's bath is spacious, offering dual vanities, a private water closet, a garden tub, separate shower, and an oversized walk-in closet. Two additional bedrooms and a full bath complete the upper level. The HOA covers Exterior Maintenance, Landscaping, Water & Sewer, Termite, and Trash pickup. New roof was recently installed. The community features a Pool, Clubhouse, and a large gazebo for play/relaxation. With easy access to I-75, I-575, and Barrett Parkway, everything you need is within reach. A perfect blend of private, comfortable, and convenient living just minutes from everything. Immaculate and Move-in Ready! Must See!
Description
Beautiful, Upgraded Townhome offering the best of maintenance-free living. This bright and open 3 bedroom, 2.5 bath Townhome is located in the highly sought-after Barrett Creek community that's tucked away yet close to shopping, I-75/575, restaurants, parks, etc! The main level features a bright, open spacious layout with beautiful hardwood floors throughout. The main level features a dramatic two-story entrance foyer, a convenient half bath with an upgraded vanity, an open spacious den/dining area filled with light from the windows, and an Upgraded kitchen. The Upgraded kitchen features white cabinets, gorgeous Quartz countertops, Stainless Steel Appliances (Including Microwave, Gas Range, Dishwasher, and Refrigerator), a pantry, and a breakfast bar overlooking the dining/den area. Get comfy in the den and enjoy sitting by the beautiful fireplace. Large windows throughout allow for tons of natural light, and French doors open to the back patio...perfect for outdoor dining and relaxing. The laundry room (Washer and Dryer included) is conveniently located upstairs near the bedrooms and bathrooms. The bedrooms are generously sized with large closets and ceiling fans. The expansive owner's suite is bright and airy, featuring a vaulted ceiling and ceiling fan. The home also features new fresh paint, and all of the carpet in the bedrooms is brand new. The owner's bath is spacious, offering dual vanities, a private water closet, a garden tub, separate shower, and an oversized walk-in closet. Two additional bedrooms and a full bath complete the upper level. The HOA covers Exterior Maintenance, Landscaping, Water & Sewer, Termite, and Trash pickup. New roof was recently installed. The community features a Pool, Clubhouse, and a large gazebo for play/relaxation. With easy access to I-75, I-575, and Barrett Parkway, everything you need is within reach. A perfect blend of private, comfortable, and convenient living just minutes from everything. Immaculate and Move-in Ready! Must See!
Beautiful, Upgraded Townhome offering the best of maintenance-free living. This bright and open 3 bedroom, 2.5 bath Townhome is located in the highly sought-after Barrett Creek community that's tucked away yet close to shopping, I-75/575, restaurants, parks, etc! The main level features a bright, open spacious layout with beautiful hardwood floors throughout. The main level features a dramatic two-story entrance foyer, a convenient half bath with an upgraded vanity, an open spacious den/dining area filled with light from the windows, and an Upgraded kitchen. The Upgraded kitchen features white cabinets, gorgeous Quartz countertops, Stainless Steel Appliances (Including Microwave, Gas Range, Dishwasher, and Refrigerator), a pantry, and a breakfast bar overlooking the dining/den area. Get comfy in the den and enjoy sitting by the beautiful fireplace. Large windows throughout allow for tons of natural light, and French doors open to the back patio...perfect for outdoor dining and relaxing. The laundry room (Washer and Dryer included) is conveniently located upstairs near the bedrooms and bathrooms. The bedrooms are generously sized with large closets and ceiling fans. The expansive owner's suite is bright and airy, featuring a vaulted ceiling and ceiling fan. The home also features new fresh paint, and all of the carpet in the bedrooms is brand new. The owner's bath is spacious, offering dual vanities, a private water closet, a garden tub, separate shower, and an oversized walk-in closet. Two additional bedrooms and a full bath complete the upper level. The HOA covers Exterior Maintenance, Landscaping, Water & Sewer, Termite, and Trash pickup. New roof was recently installed. The community features a Pool, Clubhouse, and a large gazebo for play/relaxation. With easy access to I-75, I-575, and Barrett Parkway, everything you need is within reach. A perfect blend of private, comfortable, and convenient living just minutes from everything. Immaculate and Move-in Ready! Must See!
Description
Beautiful, Upgraded Townhome offering the best of maintenance-free living. This bright and open 3 bedroom, 2.5 bath Townhome is located in the highly sought-after Barrett Creek community that's tucked away yet close to shopping, I-75/575, restaurants, parks, etc! The main level features a bright, open spacious layout with beautiful hardwood floors throughout. The main level features a dramatic two-story entrance foyer, a convenient half bath with an upgraded vanity, an open spacious den/dining area filled with light from the windows, and an Upgraded kitchen. The Upgraded kitchen features white cabinets, gorgeous Quartz countertops, Stainless Steel Appliances (Including Microwave, Gas Range, Dishwasher, and Refrigerator), a pantry, and a breakfast bar overlooking the dining/den area. Get comfy in the den and enjoy sitting by the beautiful fireplace. Large windows throughout allow for tons of natural light, and French doors open to the back patio...perfect for outdoor dining and relaxing. The laundry room (Washer and Dryer included) is conveniently located upstairs near the bedrooms and bathrooms. The bedrooms are generously sized with large closets and ceiling fans. The expansive owner's suite is bright and airy, featuring a vaulted ceiling and ceiling fan. The home also features new fresh paint, and all of the carpet in the bedrooms is brand new. The owner's bath is spacious, offering dual vanities, a private water closet, a garden tub, separate shower, and an oversized walk-in closet. Two additional bedrooms and a full bath complete the upper level. The HOA covers Exterior Maintenance, Landscaping, Water & Sewer, Termite, and Trash pickup. New roof was recently installed. The community features a Pool, Clubhouse, and a large gazebo for play/relaxation. With easy access to I-75, I-575, and Barrett Parkway, everything you need is within reach. A perfect blend of private, comfortable, and convenient living just minutes from everything. Immaculate and Move-in Ready! Must See!
HelloCondo Is The #1 Condo Search Platform And Real Estate Recommendation Engine. Search, Find And Buy The Perfect Condo And Get Matched With The Best Agents. Finding A Condo Has Never Been So Easy.