Listed: $ 485,000 (Sold on: May 1, 2026) Days on Market:42
2- 2319 Ventana Crossing, Marietta, GA 30062
BEDS
3
BATHS
3
PARKING
-
SQFT
-
Description
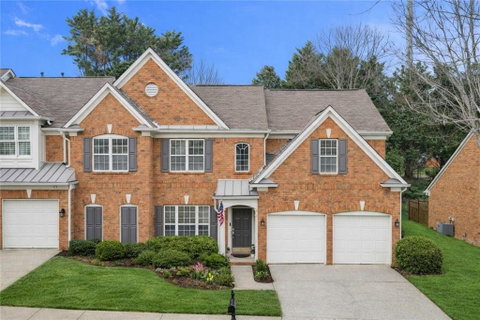
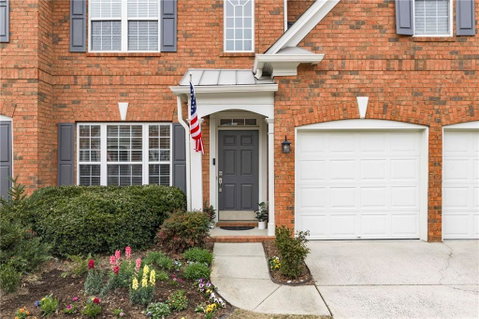
Nestled in the charming Keswyck Commons community, this beautifully refreshed brick townhouse offers the kind of layout and warmth that makes everyday living feel easy and special. With the owner’s suite on the main level, inviting living spaces, and a wonderful outdoor patio, this home is designed for comfort, connection, and making memories.
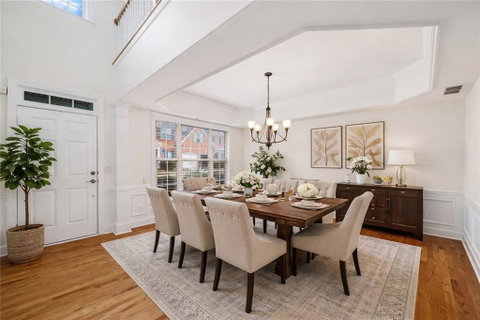
Step inside to a soaring two-story foyer accented by a brand-new chandelier, fresh interior paint, gleaming hardwood floors, and elegant chair rail and detailed molding that continue from the foyer into the dining room and up the staircase to the second floor. The sun-drenched living room is anchored by a striking two-story fireplace and flows seamlessly into the eat-in kitchen, creating a natural gathering space for everything from quiet mornings to holiday celebrations.
At the heart of the home, the kitchen shines with premium quartz countertops, a new backsplash, new stainless-steel appliances, and a large center island that makes both everyday living and entertaining effortless. The laundry room is conveniently located just off the two-car garage, adding practical function to the home’s thoughtful layout. Tucked on the main level, the large owner’s suite offers a true retreat with hardwood floors, a spacious bath featuring a separate shower and tub, a large double-sink vanity, a separate water closet, and a large walk-in closet with closet system. A convenient powder room serves guests on the main floor.
Upstairs, you will find two spacious bedrooms with new ceiling fans, abundant storage, a full bath with double sinks plus a separate shower and toilet area, and a flexible loft-style hall space perfect for work or play.
Outside, the lovely patio is one of the home’s true highlights, featuring a covered pergola, gas grill, and an additional sun-filled section that creates the perfect setting for relaxed evenings, casual dinners, and time spent with the people who matter most.
Enjoy low-maintenance living with the HOA handling the grounds, plus the added benefit of planned rear fence replacement in the near future. Tucked into a community with no through traffic, this home also offers exceptional convenience with nearby shopping, restaurants, and a movie theater, easy access to I-75, and a short drive to Marietta Square.
Welcome home!
Description
Nestled in the charming Keswyck Commons community, this beautifully refreshed brick townhouse offers the kind of layout and warmth that makes everyday living feel easy and special. With the owner’s suite on the main level, inviting living spaces, and a wonderful outdoor patio, this home is designed for comfort, connection, and making memories.
Step inside to a soaring two-story foyer accented by a brand-new chandelier, fresh interior paint, gleaming hardwood floors, and elegant chair rail and detailed molding that continue from the foyer into the dining room and up the staircase to the second floor. The sun-drenched living room is anchored by a striking two-story fireplace and flows seamlessly into the eat-in kitchen, creating a natural gathering space for everything from quiet mornings to holiday celebrations.
At the heart of the home, the kitchen shines with premium quartz countertops, a new backsplash, new stainless-steel appliances, and a large center island that makes both everyday living and entertaining effortless. The laundry room is conveniently located just off the two-car garage, adding practical function to the home’s thoughtful layout. Tucked on the main level, the large owner’s suite offers a true retreat with hardwood floors, a spacious bath featuring a separate shower and tub, a large double-sink vanity, a separate water closet, and a large walk-in closet with closet system. A convenient powder room serves guests on the main floor.
Upstairs, you will find two spacious bedrooms with new ceiling fans, abundant storage, a full bath with double sinks plus a separate shower and toilet area, and a flexible loft-style hall space perfect for work or play.
Outside, the lovely patio is one of the home’s true highlights, featuring a covered pergola, gas grill, and an additional sun-filled section that creates the perfect setting for relaxed evenings, casual dinners, and time spent with the people who matter most.
Enjoy low-maintenance living with the HOA handling the grounds, plus the added benefit of planned rear fence replacement in the near future. Tucked into a community with no through traffic, this home also offers exceptional convenience with nearby shopping, restaurants, and a movie theater, easy access to I-75, and a short drive to Marietta Square.
Welcome home!
Listed: $ 485,000 (Sold on: May 1, 2026) Days on Market:42
2 -
2319 Ventana Crossing #2, Marietta, GA 30062
BEDS
3
BATHS
3
PARKING
-
SQFT
-
Description
Nestled in the charming Keswyck Commons community, this beautifully refreshed brick townhouse offers the kind of layout and warmth that makes everyday living feel easy and special. With the owner’s suite on the main level, inviting living spaces, and a wonderful outdoor patio, this home is designed for comfort, connection, and making memories.
Step inside to a soaring two-story foyer accented by a brand-new chandelier, fresh interior paint, gleaming hardwood floors, and elegant chair rail and detailed molding that continue from the foyer into the dining room and up the staircase to the second floor. The sun-drenched living room is anchored by a striking two-story fireplace and flows seamlessly into the eat-in kitchen, creating a natural gathering space for everything from quiet mornings to holiday celebrations.
At the heart of the home, the kitchen shines with premium quartz countertops, a new backsplash, new stainless-steel appliances, and a large center island that makes both everyday living and entertaining effortless. The laundry room is conveniently located just off the two-car garage, adding practical function to the home’s thoughtful layout. Tucked on the main level, the large owner’s suite offers a true retreat with hardwood floors, a spacious bath featuring a separate shower and tub, a large double-sink vanity, a separate water closet, and a large walk-in closet with closet system. A convenient powder room serves guests on the main floor.
Upstairs, you will find two spacious bedrooms with new ceiling fans, abundant storage, a full bath with double sinks plus a separate shower and toilet area, and a flexible loft-style hall space perfect for work or play.
Outside, the lovely patio is one of the home’s true highlights, featuring a covered pergola, gas grill, and an additional sun-filled section that creates the perfect setting for relaxed evenings, casual dinners, and time spent with the people who matter most.
Enjoy low-maintenance living with the HOA handling the grounds, plus the added benefit of planned rear fence replacement in the near future. Tucked into a community with no through traffic, this home also offers exceptional convenience with nearby shopping, restaurants, and a movie theater, easy access to I-75, and a short drive to Marietta Square.
Welcome home!
Description
Nestled in the charming Keswyck Commons community, this beautifully refreshed brick townhouse offers the kind of layout and warmth that makes everyday living feel easy and special. With the owner’s suite on the main level, inviting living spaces, and a wonderful outdoor patio, this home is designed for comfort, connection, and making memories.
Step inside to a soaring two-story foyer accented by a brand-new chandelier, fresh interior paint, gleaming hardwood floors, and elegant chair rail and detailed molding that continue from the foyer into the dining room and up the staircase to the second floor. The sun-drenched living room is anchored by a striking two-story fireplace and flows seamlessly into the eat-in kitchen, creating a natural gathering space for everything from quiet mornings to holiday celebrations.
At the heart of the home, the kitchen shines with premium quartz countertops, a new backsplash, new stainless-steel appliances, and a large center island that makes both everyday living and entertaining effortless. The laundry room is conveniently located just off the two-car garage, adding practical function to the home’s thoughtful layout. Tucked on the main level, the large owner’s suite offers a true retreat with hardwood floors, a spacious bath featuring a separate shower and tub, a large double-sink vanity, a separate water closet, and a large walk-in closet with closet system. A convenient powder room serves guests on the main floor.
Upstairs, you will find two spacious bedrooms with new ceiling fans, abundant storage, a full bath with double sinks plus a separate shower and toilet area, and a flexible loft-style hall space perfect for work or play.
Outside, the lovely patio is one of the home’s true highlights, featuring a covered pergola, gas grill, and an additional sun-filled section that creates the perfect setting for relaxed evenings, casual dinners, and time spent with the people who matter most.
Enjoy low-maintenance living with the HOA handling the grounds, plus the added benefit of planned rear fence replacement in the near future. Tucked into a community with no through traffic, this home also offers exceptional convenience with nearby shopping, restaurants, and a movie theater, easy access to I-75, and a short drive to Marietta Square.
Welcome home!
HelloCondo Is The #1 Condo Search Platform And Real Estate Recommendation Engine. Search, Find And Buy The Perfect Condo And Get Matched With The Best Agents. Finding A Condo Has Never Been So Easy.